17528 Bowie Mill Road, Derwood, MD 20855
- $1,300,000
- 6
- BD
- 6
- BA
- 3,024
- SqFt




- Sold Price
- $1,300,000
- List Price
- $1,299,900
- Closing Date
- Mar 25, 2026
- Days on Market
- 0
- Status
- CLOSED
- MLS#
- MDMC2218180
- Bedrooms
- 6
- Bathrooms
- 6
- Full Baths
- 5
- Half Baths
- 1
- Living Area
- 3,024
- Lot Size (Acres)
- 2.41
- Style
- Colonial
- Year Built
- 1996
- County
- Montgomery
- School District
- Montgomery County Public Schools
Property Description
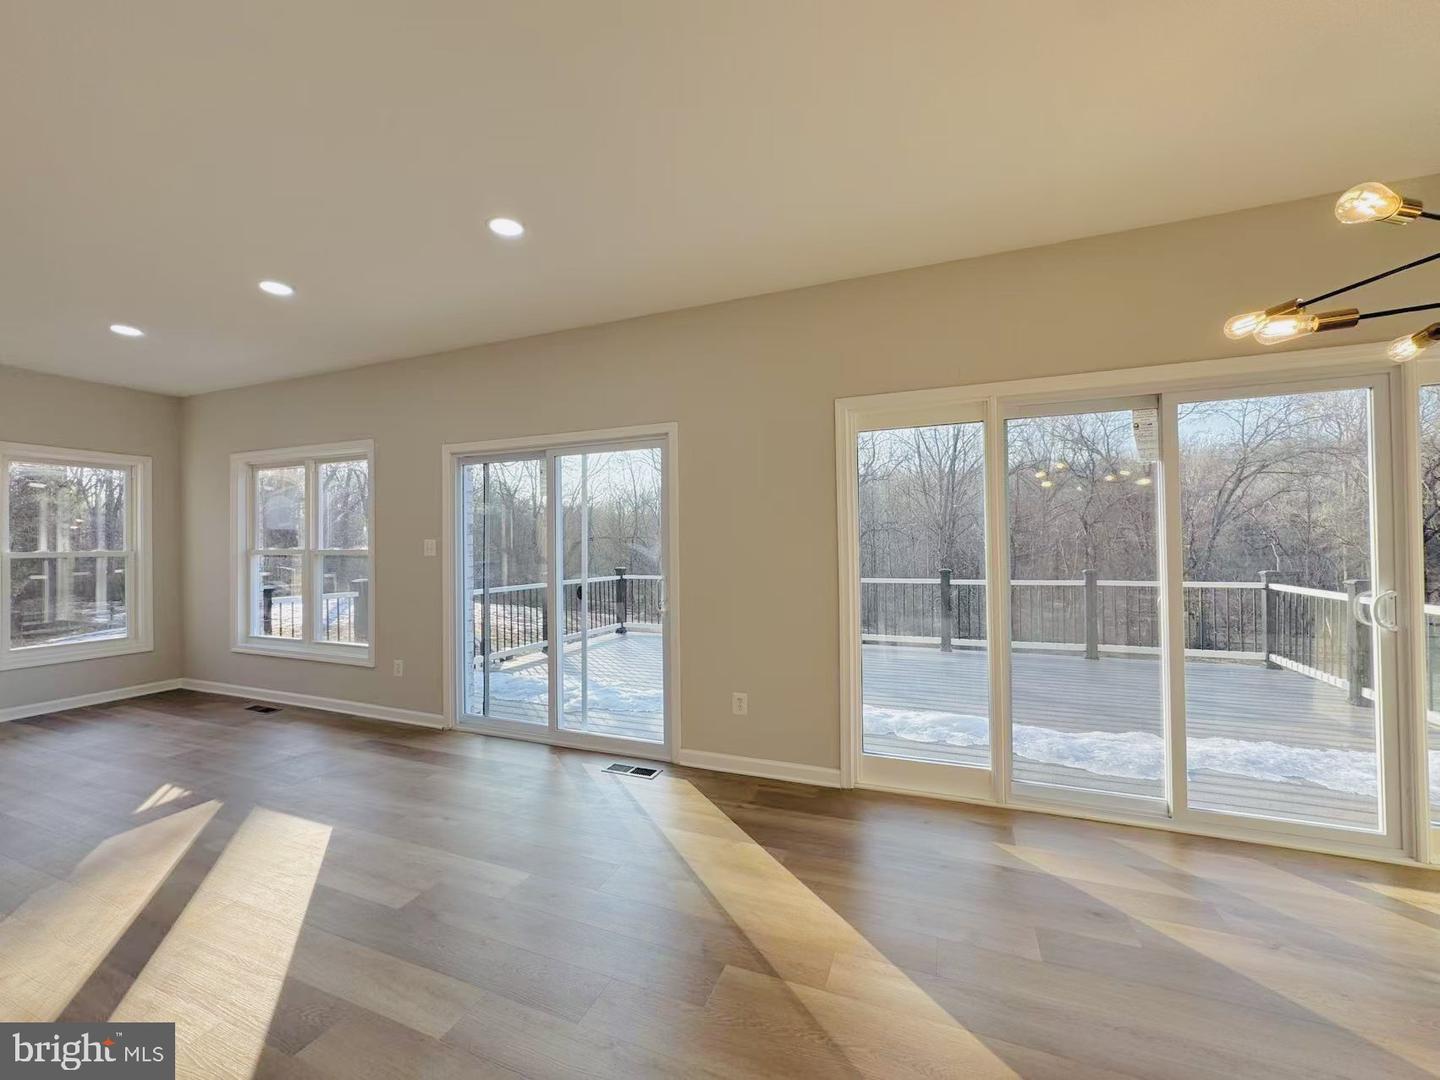
An exceptional and truly stunning 3-level Colonial residence, exquisitely renovated and offering 6 bedrooms, 4.5 baths on 2.41 private acres in a serene cul-de-sac setting. Surrounded by woods on three sides and featuring a vast, flat backyard backing to nature, this remarkable home offers rare privacy and breathtaking scenic views—while remaining conveniently close to shopping, dining, entertainment, and major highways. The main level showcases a newly redesigned gourmet kitchen appointed with premium stainless steel appliances, including a wall oven and microwave combo, refrigerator, stove, designer range hood, dishwasher, and wine cooler. Quartz countertops, upscale custom cabinetry, and a dramatic waterfall center island complete the space. The kitchen opens seamlessly to a sun-filled breakfast area and a spacious family room anchored by a fireplace. Expansive French glass doors lead to a large elevated deck overlooking the meadow and wooded backdrop—an extraordinary setting for relaxing or entertaining. A formal living room and dining room flow effortlessly together, creating elegant gathering spaces. A private main-level office/library provides the ideal work-from-home environment, and a stylish powder room adds everyday convenience. Upstairs, the luxurious primary suite serves as a true retreat, featuring three closets and a spa-inspired bath completely renovated with designer finishes. Highlights include new tile throughout, dual vanities with new faucets, mirrors, and lighting, a frameless glass-enclosed shower, and a freestanding soaking tub positioned beneath a sunlit window. A private water closet with its own door and window enhances both privacy and comfort. A secondary bedroom suite offers a walk-in closet and a fully renovated private bath with new tile, vanity, fixtures, mirror, lighting, toilet, and bathtub. Two additional generously sized bedrooms share a beautifully updated Jack-and-Jill bath, also fully renovated with high-end finishes. The fully finished walk-out lower level expands the living space dramatically, featuring two additional bedrooms and two brand-new full baths—one with a bathtub and one with a shower. A massive recreation room offers flexibility for multiple functional areas such as a media room, fitness space, or playroom. A wet bar—complete with an additional wine cooler—enhances entertaining, and doors open directly to the patio and expansive backyard. Extensive upgrades include: New flooring throughout; Fresh interior paint; New designer light fixtures; New high-end synthetic cedar roof; New windows; New garage doors. Set on 2.41 acres with three sides backing to woods, this property offers a rare combination of refined design, modern upgrades, and exceptional privacy—making it one of the most impressive homes in its price range. A truly special offering—this is the dream home you’ve been waiting for.
Additional Information
- Subdivision
- Olney Outside
- Taxes
- $10902
- School District
- Montgomery County Public Schools
- Fireplaces
- 1
- Garage
- Yes
- Garage Spaces
- 2
- View
- Garden/Lawn
- Heating
- Forced Air
- Heating Fuel
- Electric
- Cooling
- Other
- Utilities
- Cable TV Available, Electric Available, Water Available
- Water
- Well
- Sewer
- Private Septic Tank
- Basement
- Yes
Mortgage Calculator
Listing courtesy of Samson Properties. Contact:
Selling Office: .