3706 Parkfield Rd, Baltimore, MD 21208
- $360,000
- 4
- BD
- 2
- BA
- 1,200
- SqFt




- List Price
- $360,000
- Price Change
- ▼ $11,000 1789090001
- Days on Market
- 32
- Status
- ACTIVE
- MLS#
- MDBC2171416
- Bedrooms
- 4
- Bathrooms
- 2
- Full Baths
- 2
- Living Area
- 1,200
- Lot Size (Acres)
- 0.19
- Style
- Ranch/Rambler
- Year Built
- 1961
- County
- Baltimore
- School District
- Baltimore County Public Schools
Property Description
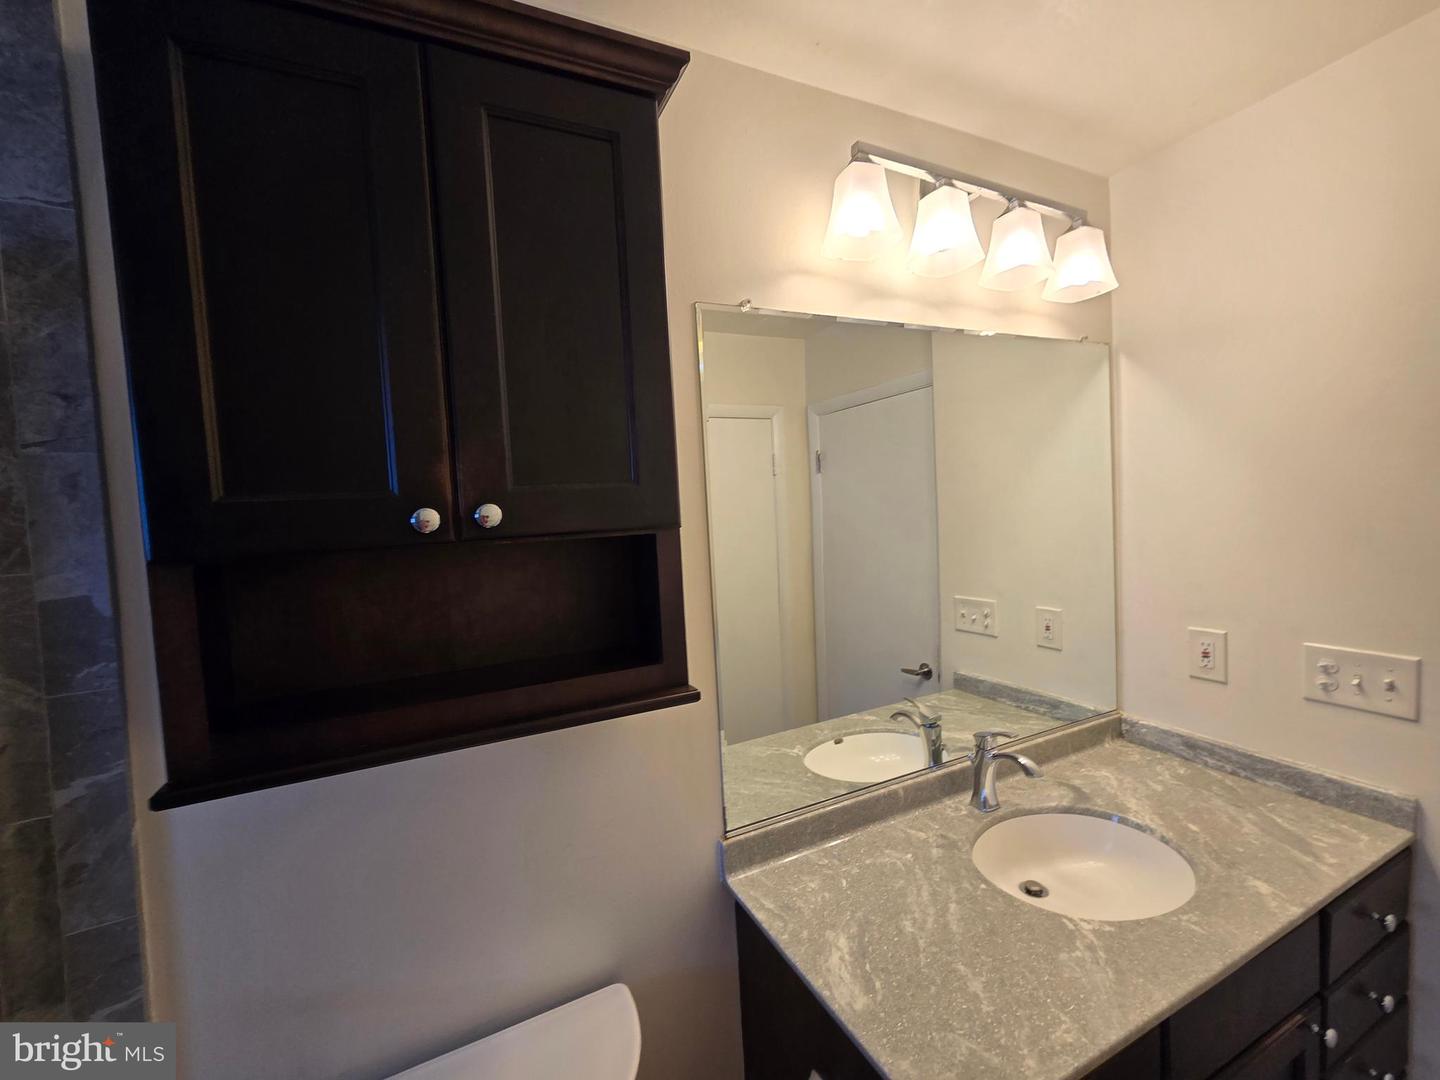
Price Improvement!!! And Seller's concession of 2% for buyer's closing costs, points, prepaids. Your lender can help you decide. Buy down your rate? or reduce the cost of the property? I'm here to assist. 3706 Parkfield invites you to a Great Neighborhood , It's cul de sac location adds to your comfort of walking. It's conveniently located to the interstate, airports and the park and ride. A Great Place To Call Home. Those are a few things my family loved about their home. A well maintained Rancher with all the trimmings, updated kitchen, stainless appliances. Wood flooring on the main level, window treatments through out , recessed lights and a bay window. Spacious spa bath with jets and walk in shower. Washer and dryer. All appliances are two years young or less. Roof 5 years young. The basement was the latest update 2024 . Engineered wood flooring ,high ceilings ,walk in shower . Family room , fourth bedroom or office space?? You can decide. The deck was recently stained with so many possibilities. Off street parking and beautifully landscaped. We invite you in for a visit. We hope that you'll want to stay.This may be the one for your family. Great Value for your Dollars!!!
Additional Information
- Subdivision
- Courthaven
- Taxes
- $3644
- Interior Features
- Window Treatments, Recessed Lighting, Bathroom - Jetted Tub, Bathroom - Stall Shower, Ceiling Fan(s), Combination Dining/Living, Entry Level Bedroom, Floor Plan - Traditional, Kitchen - Efficiency
- School District
- Baltimore County Public Schools
- Flooring
- Engineered Wood, Hardwood, Ceramic Tile
- Exterior Features
- Sidewalks
- View
- Street
- Heating
- Forced Air
- Heating Fuel
- Natural Gas
- Cooling
- Ceiling Fan(s), Central A/C
- Roof
- Asphalt
- Utilities
- Cable TV Available, Electric Available, Natural Gas Available
- Water
- Public
- Sewer
- Public Sewer
- Room Level
- Living Room: Main, Bedroom 2: Main, Bedroom 4: Lower 1, Kitchen: Main, Primary Bedroom: Main, Bedroom 3: Main, Family Room: Lower 1, Basement: Lower 1, Dining Room: Main, Bathroom 2: Lower 1
- Basement
- Yes
Mortgage Calculator
Listing courtesy of Real Estate Professionals, Inc.. Contact: