24390 Deep Neck Farm Ln, Royal Oak, MD 21662
- $6,995,000
- 7
- BD
- 6
- BA
- 8,478
- SqFt






- List Price
- $6,995,000
- Days on Market
- 82
- Status
- ACTIVE
- MLS#
- MDTA2013752
- Bedrooms
- 7
- Bathrooms
- 6
- Full Baths
- 5
- Half Baths
- 1
- Living Area
- 8,478
- Lot Size (Acres)
- 33.18
- Style
- Coastal
- Year Built
- 2006
- County
- Talbot
- School District
- Talbot County Public Schools
Property Description
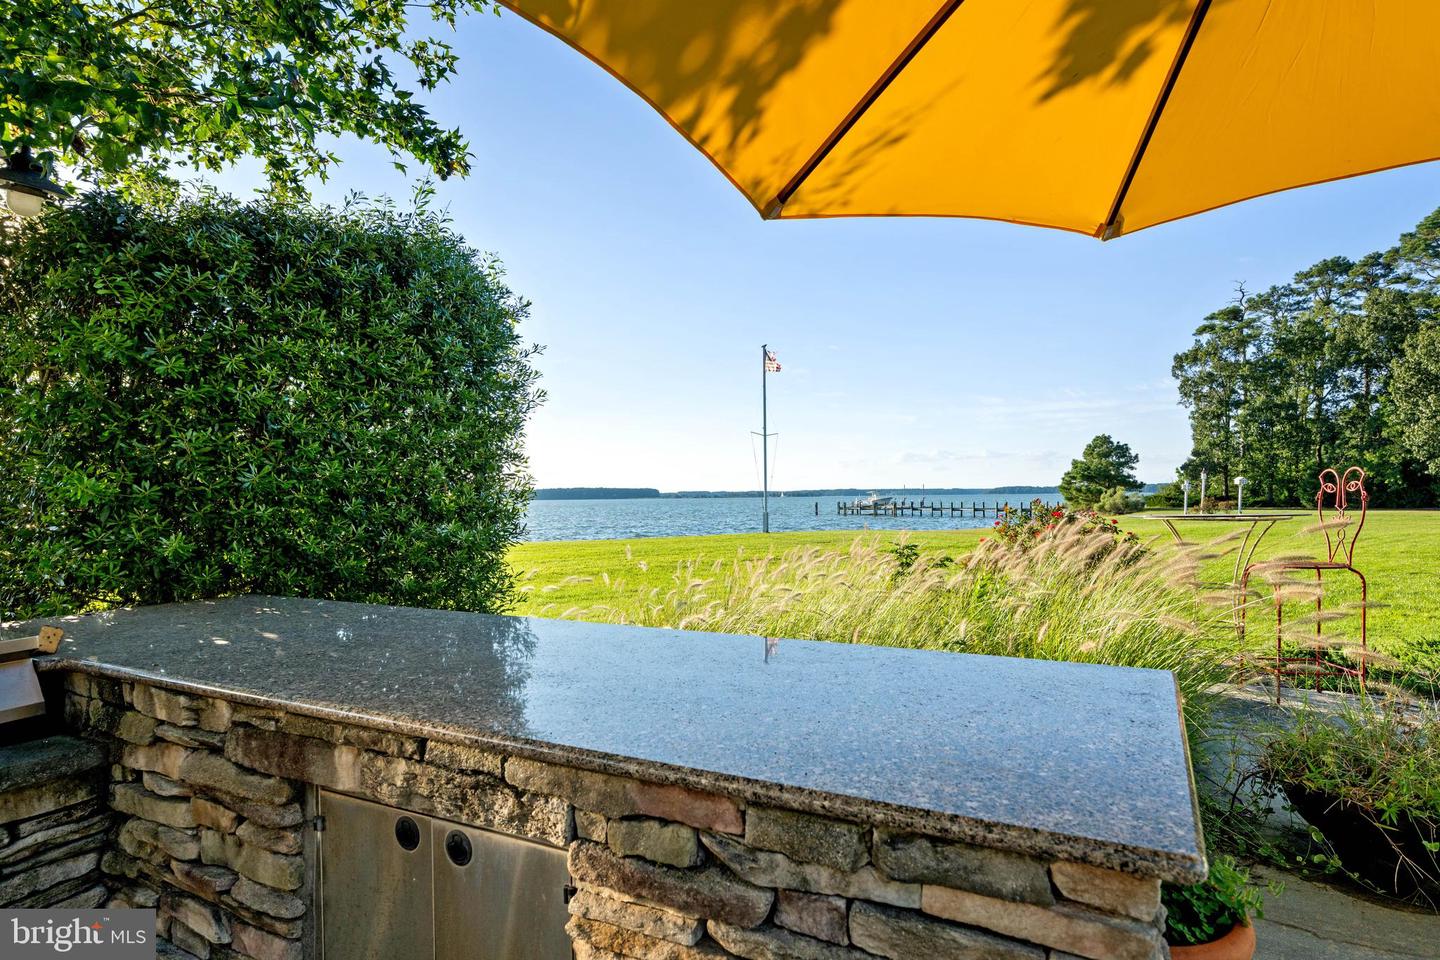
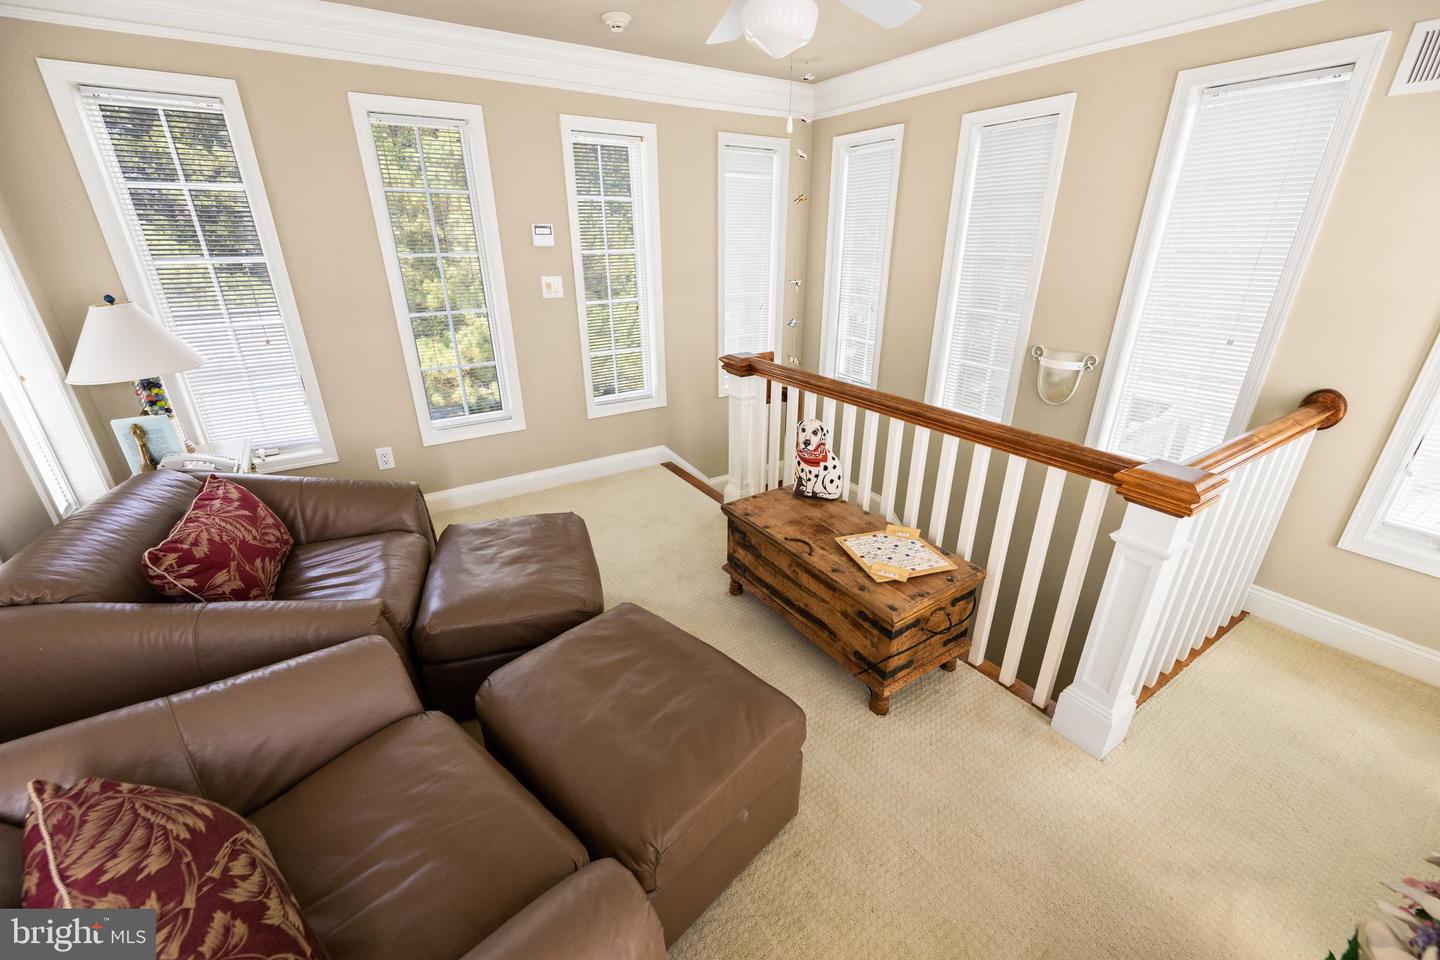
Welcome to Deep Neck Farm Lane, a stately waterfront farm overlooking Broad Creek with sweeping west and southwest views that stretch over the Choptank River to the Western Shore. This extraordinary estate captures dramatic sunsets, summer breezes, and shelter from northern winds, all from an unrivaled vantage point. Built in 2006 by a builder for their family, the 8,500± square foot residence provides thoughtful design and enduring craftsmanship. The home was built for hosting and gathering. Seven ensuite bedrooms welcome family and friends, while soaring ceilings, three fireplaces, and a cozy morning room with a wood stove set the tone for gracious living. The turret, perched to catch the last rays of daylight, reminds one that every detail was designed around the water. The accessory structures and outdoor areas for entertaining are well-positioned to capture broad views and an immense water presence. From the waterside deck of the residence to the pool house with bathroom, loft, kitchenette, and outdoor grill, to the riverfront fire pit, the focal point is Broad Creek. The broad water portion of the shoreline is protected with 1,900 feet of stone revetment, and the remaining 2,500 feet of shoreline along Bridge Creek provides a natural setting. The farm has 13 acres under cultivation, with 3.5 acres in pasture. In addition, a 40 x 60 pole barn, featuring a second-floor caretaker apartment, provides ample space for the hobby enthusiast, complete with a workshop and off-season storage.
Additional Information
- Subdivision
- Deep Neck
- Taxes
- $1
- Interior Features
- Bar, Bathroom - Soaking Tub, Bathroom - Walk-In Shower, Breakfast Area, Built-Ins, Cedar Closet(s), Central Vacuum, Combination Kitchen/Living, Entry Level Bedroom, Exposed Beams, Family Room Off Kitchen, Floor Plan - Open, Formal/Separate Dining Room, Kitchen - Gourmet, Kitchen - Island, Primary Bedroom - Bay Front, Walk-in Closet(s), Wood Floors
- School District
- Talbot County Public Schools
- Fireplaces
- 2
- Flooring
- Engineered Wood
- Garage
- Yes
- Garage Spaces
- 4
- Pool Description
- In Ground, Gunite
- View
- Bay, Panoramic, Scenic Vista, Water
- Heating
- Heat Pump(s), Forced Air
- Heating Fuel
- Propane - Owned
- Cooling
- Central A/C, Heat Pump(s)
- Roof
- Asphalt
- Utilities
- Propane
- Water
- Private
- Sewer
- Private Septic Tank
- Room Level
- Breakfast Room: Main, Primary Bedroom: Main, Primary Bathroom: Main, Exercise Room: Main, Office: Main, Living Room: Main, Foyer: Main, Dining Room: Main, Other: Main, Half Bath: Main, Kitchen: Main, Mud Room: Main, Laundry: Main, Sitting Room: Main, Family Room: Main, Sun/Florida Room: Main, Basement: Lower 1, Bedroom 2: Upper 1, Bathroom 3: Upper 1, Bedroom 4: Upper 1, Bedroom 5: Upper 1, Bedroom 6: Upper 1, Additional Bedroom: Upper 1, Sitting Room: Upper 2
- Basement
- Yes
Mortgage Calculator
Listing courtesy of Benson & Mangold, LLC. Contact: (410) 770-9255