9170 Hunting Creek Ln, Easton, MD 21601
- $6,250,000
- 5
- BD
- 6
- BA
- 7,287
- SqFt




- List Price
- $6,250,000
- Days on Market
- 108
- Status
- ACTIVE
- MLS#
- MDTA2012500
- Bedrooms
- 5
- Bathrooms
- 6
- Full Baths
- 5
- Half Baths
- 1
- Living Area
- 7,287
- Lot Size (Acres)
- 31
- Style
- Contemporary
- Year Built
- 1994
- County
- Talbot
- School District
- Talbot County Public Schools
Property Description
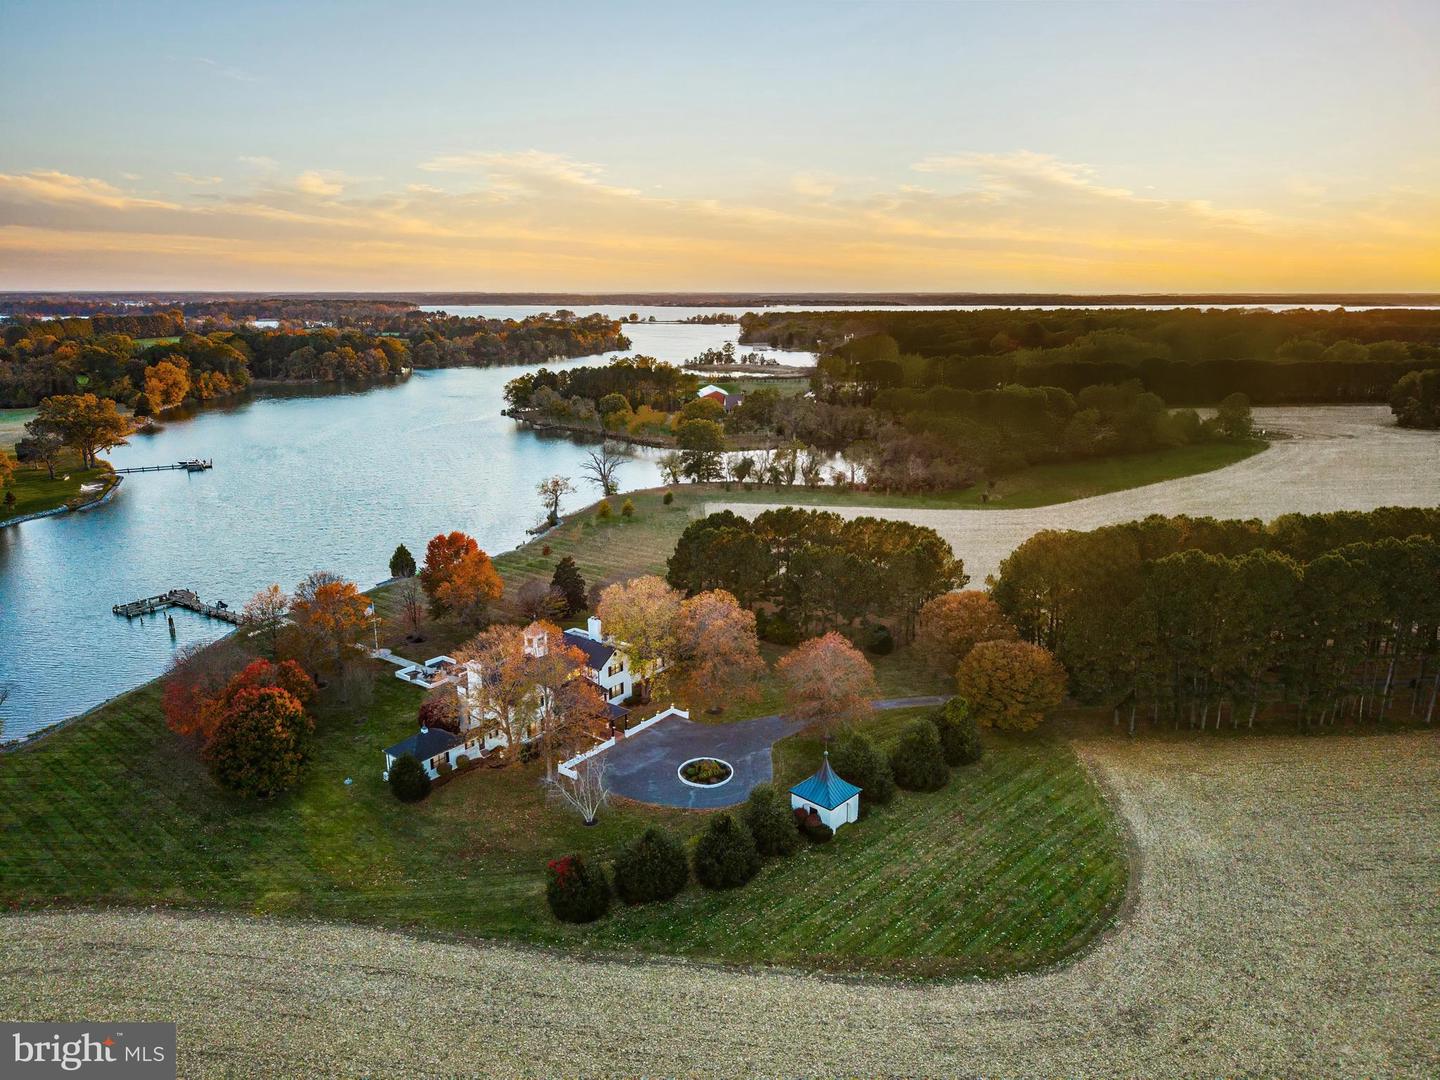
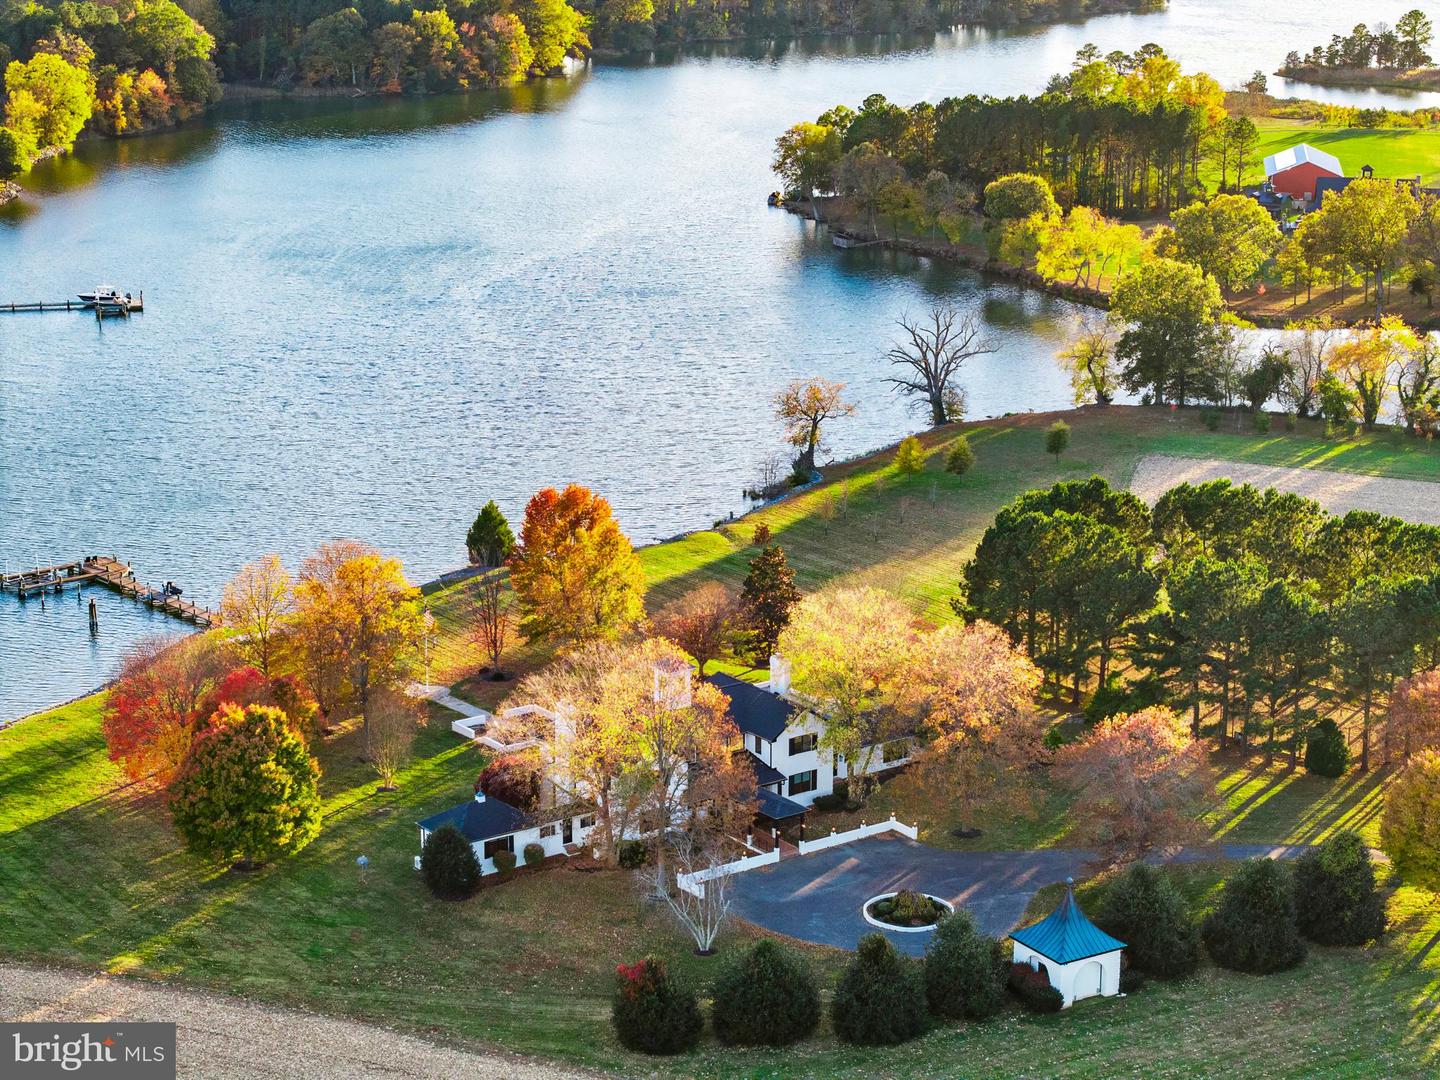
Set on 31 private acres along the peaceful waters of Hunting Creek, this exceptional Eastern Shore estate combines timeless architecture with modern sophistication. With over 1,000 feet of waterfront and approximately 6 feet of mean low water, the property offers deep-water access, stunning views, and an unmatched sense of privacy. The five-bedroom, five-and-a-half-bath residence has been completely renovated from top to bottom, showcasing impeccable finishes, custom millwork, and thoughtfully designed spaces throughout. Sunlight pours through large windows that frame panoramic views of the creek and surrounding landscape. The home features two luxurious primary suites, each offering a private retreat with refined finishes, spa-inspired baths, and generous closets. Two additional bedrooms share a beautifully designed ensuite bathroom, while a first-floor bunk room with its own bath provides the perfect space for guests. Outside, the saltwater pool overlooks the water, surrounded by manicured lawns and mature trees that extend to the shoreline. A long, tree-lined driveway creates an impressive approach to the home, setting the tone for the peaceful retreat that awaits. Located just minutes by car to Easton and St. Michaels—and even closer by boat—this Hunting Creek estate captures the very best of the Chesapeake Bay lifestyle: elegance, tranquility, and effortless connection to the water.
Additional Information
- Subdivision
- None Available
- Taxes
- $24450
- Interior Features
- Bar, Bathroom - Soaking Tub, Bathroom - Walk-In Shower, Breakfast Area, Built-Ins, Crown Moldings, Dining Area, Entry Level Bedroom, Exposed Beams, Family Room Off Kitchen, Flat, Kitchen - Gourmet, Kitchen - Island, Wood Floors
- School District
- Talbot County Public Schools
- Fireplaces
- 4
- Exterior Features
- Extensive Hardscape, Exterior Lighting, Flood Lights, Gutter System, Lawn Sprinkler, Other
- View
- Bay, River, Scenic Vista, Water, Creek/Stream, Garden/Lawn, Panoramic, Other
- Heating
- Heat Pump(s)
- Heating Fuel
- Propane - Metered
- Cooling
- Central A/C
- Roof
- Asbestos Shingle
- Utilities
- Cable TV, Propane
- Water
- Well
- Sewer
- On Site Septic
Mortgage Calculator
Listing courtesy of TTR Sotheby's International Realty. Contact: (410) 280-5600