50645 Holly Point Rd, Dameron, MD 20628
- $7,500,000
- 4
- BD
- 3
- BA
- 3,268
- SqFt















- List Price
- $7,500,000
- Days on Market
- 11
- Status
- ACTIVE
- MLS#
- MDSM2027830
- Bedrooms
- 4
- Bathrooms
- 3
- Full Baths
- 3
- Living Area
- 3,268
- Lot Size (Acres)
- 280
- Style
- Coastal
- Year Built
- 1978
- County
- Saint Marys
- School District
- St. Mary's County Public Schools
Property Description
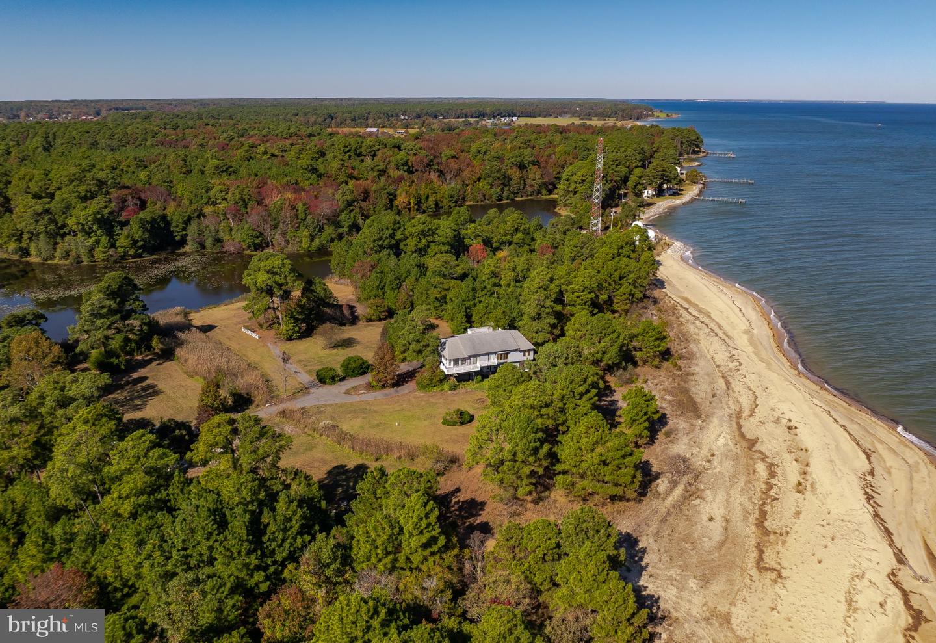
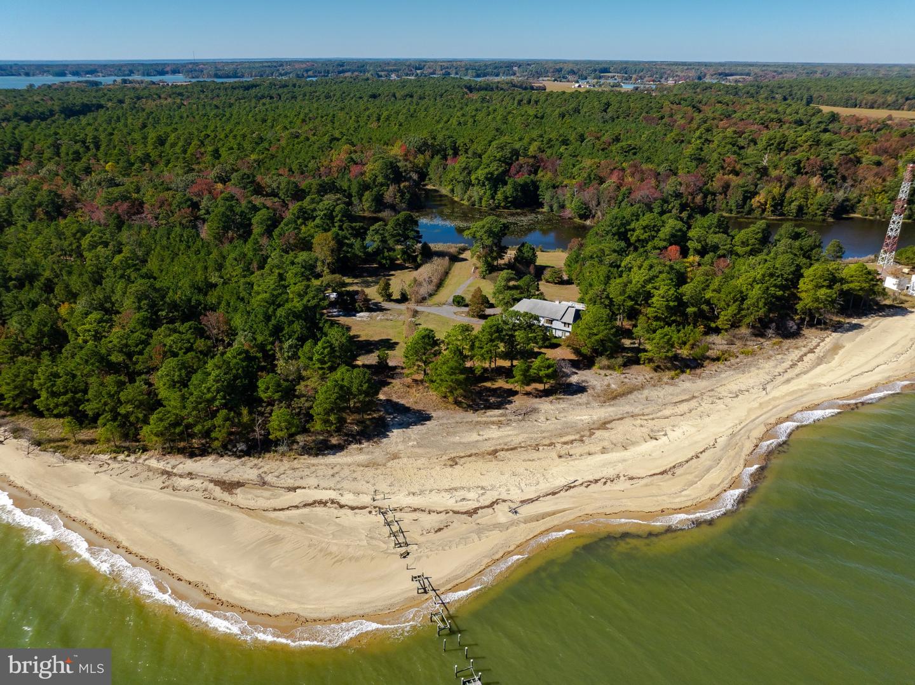
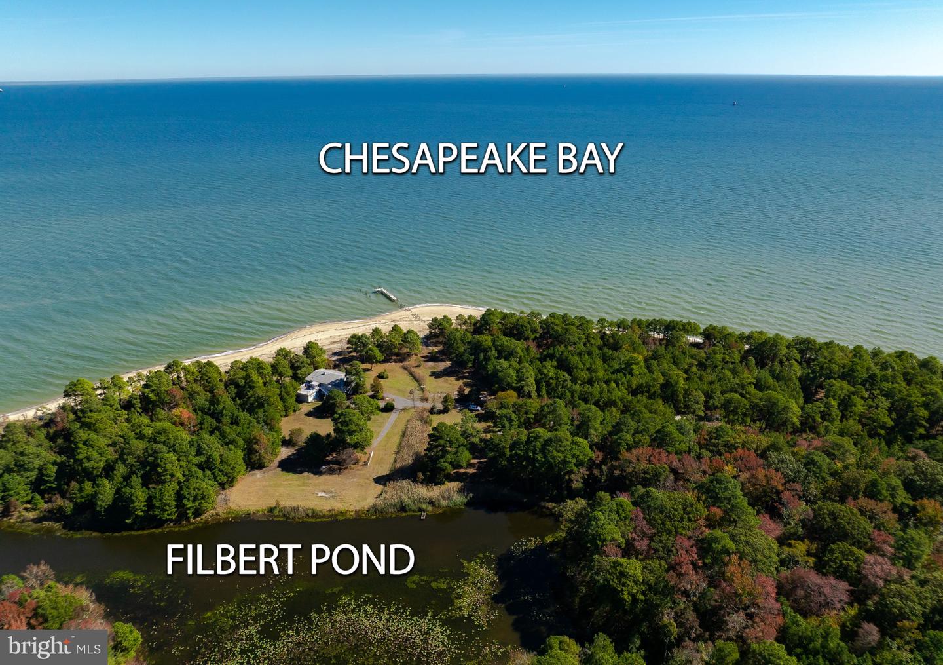
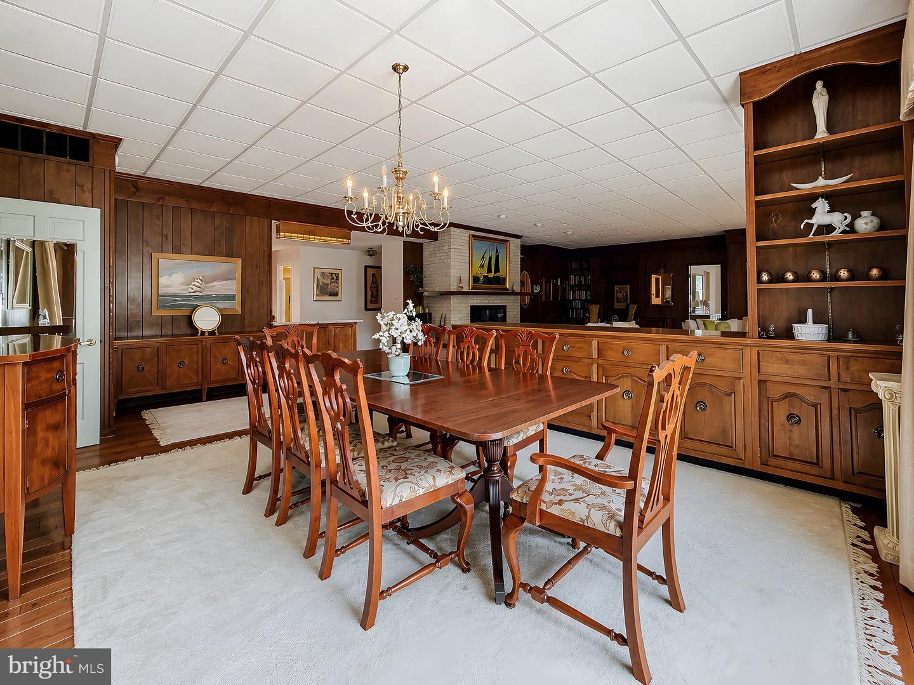
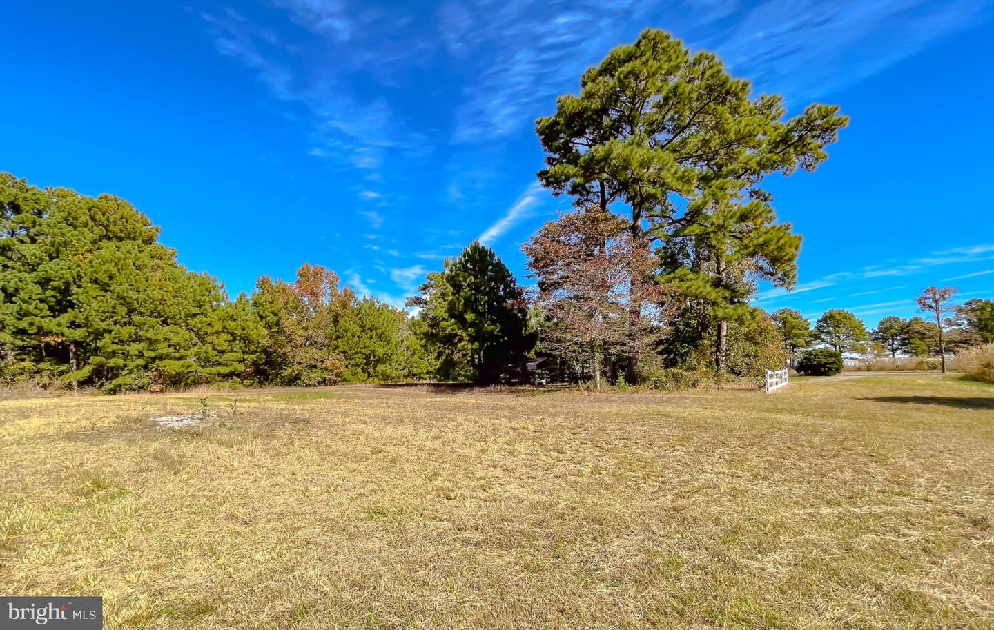
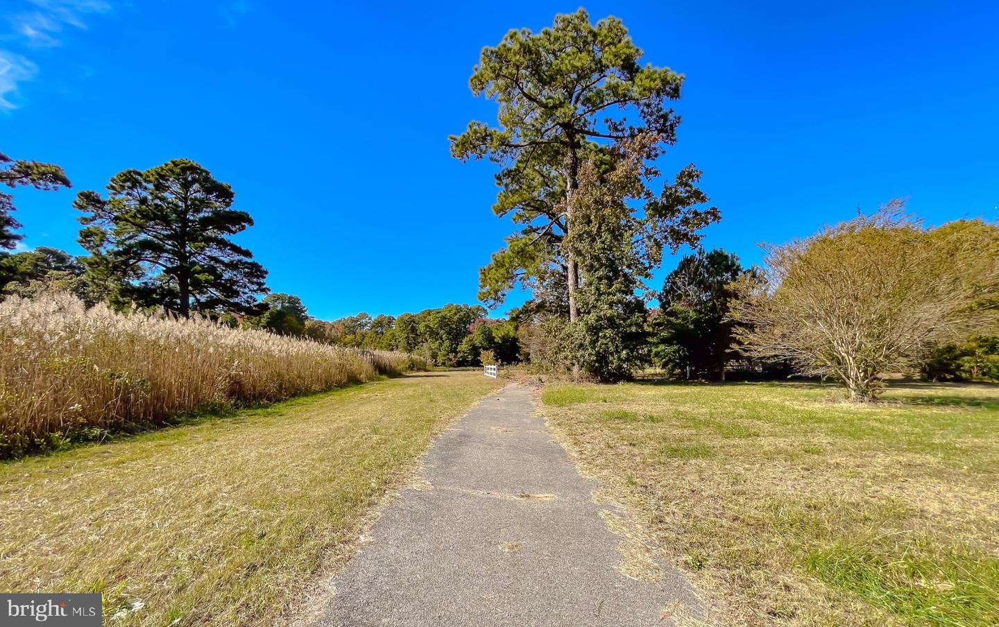
Nestled within the prestigious St. Jeromes subdivision, this exquisite Bayfront residence offers an unparalleled lifestyle defined by luxury and tranquility. Spanning over 175 acres just with the main house, this coastal architectural masterpiece seamlessly blends sophisticated design with nature's beauty, providing a serene retreat for discerning homeowners. Step inside to discover a harmonious open floor plan adorned with rich hardwood. The expansive family room, complete with a cozy wood-burning fireplace and elegant mantel, invites relaxation and gatherings. The kitchen is a culinary enthusiast's dream, featuring an island, ample pantry space, and an inviting eat-in area. The primary suite is a sanctuary of comfort, boasting a Bayfront view, and a luxurious primary bath equipped with a walk-in shower. Additional highlights include built-ins, recessed lighting, and a dedicated entry-level bedroom, ensuring convenience and style throughout. The exterior of this residence is equally impressive, showcasing extensive hardscaping that enhances the property's aesthetic appeal. Enjoy the ultimate outdoor lifestyle with a private beach, perfect for sunbathing or leisurely strolls along the sandy shore. The roof deck offers panoramic views of the Chesapeake Bay, while the tennis court (should you choose to restore it) provides an active lifestyle option right at your doorstep. Multiple patios and decks create inviting spaces for al fresco dining and entertaining, all set against a backdrop of lush greenery and serene Chesapeake Bay views. This premium lot is a true gem, bordered by trees and offering a secluded atmosphere that feels worlds away from the hustle and bustle. With direct access to the Bay, indulge in fishing, boating, or simply soaking in the natural beauty that surrounds you. Ample parking with an attached garage and expansive driveway. Breathtaking views of the Bay, pond, and wooded areas create a picturesque setting that changes with the seasons. Located just steps from the water's edge, this home offers a unique opportunity to embrace a lifestyle centered around nature and luxury. With over 6,136 feet of water-frontage, this property provides direct access to the Chesapeake Bay, where swimming, kayaking, and water skiing await. This exceptional residence is not just a home; it's a lifestyle choice that embodies luxury, comfort, and the beauty of nature. Experience the ultimate in coastal living, where every day feels like a vacation. Sale includes 91 lots in St. Jeromes shores and 71 lots in Bay Harbor totaling approximately 280 acres. There is nothing else like this in Southern Maryland. Your legacy awaits.
Additional Information
- Subdivision
- St Jeromes
- Taxes
- $13716
- Interior Features
- Bathroom - Stall Shower, Bathroom - Tub Shower, Bathroom - Walk-In Shower, Built-Ins, Carpet, Cedar Closet(s), Ceiling Fan(s), Dining Area, Elevator, Entry Level Bedroom, Family Room Off Kitchen, Floor Plan - Open, Formal/Separate Dining Room, Kitchen - Eat-In, Kitchen - Island, Pantry, Primary Bath(s), Primary Bedroom - Bay Front, Recessed Lighting, Walk-in Closet(s), Wood Floors
- School District
- St. Mary's County Public Schools
- Fireplaces
- 1
- Fireplace Description
- Wood, Mantel(s)
- Flooring
- Hardwood, Carpet, Luxury Vinyl Plank, Ceramic Tile
- Garage
- Yes
- Garage Spaces
- 2
- Exterior Features
- Private Beach, Roof Deck, Tennis Court(s)
- View
- Bay, Pond, Trees/Woods, Water, Panoramic
- Heating
- Heat Pump(s)
- Heating Fuel
- Electric
- Cooling
- Ceiling Fan(s), Central A/C
- Roof
- Architectural Shingle
- Water
- Private
- Sewer
- Private Septic Tank
- Room Level
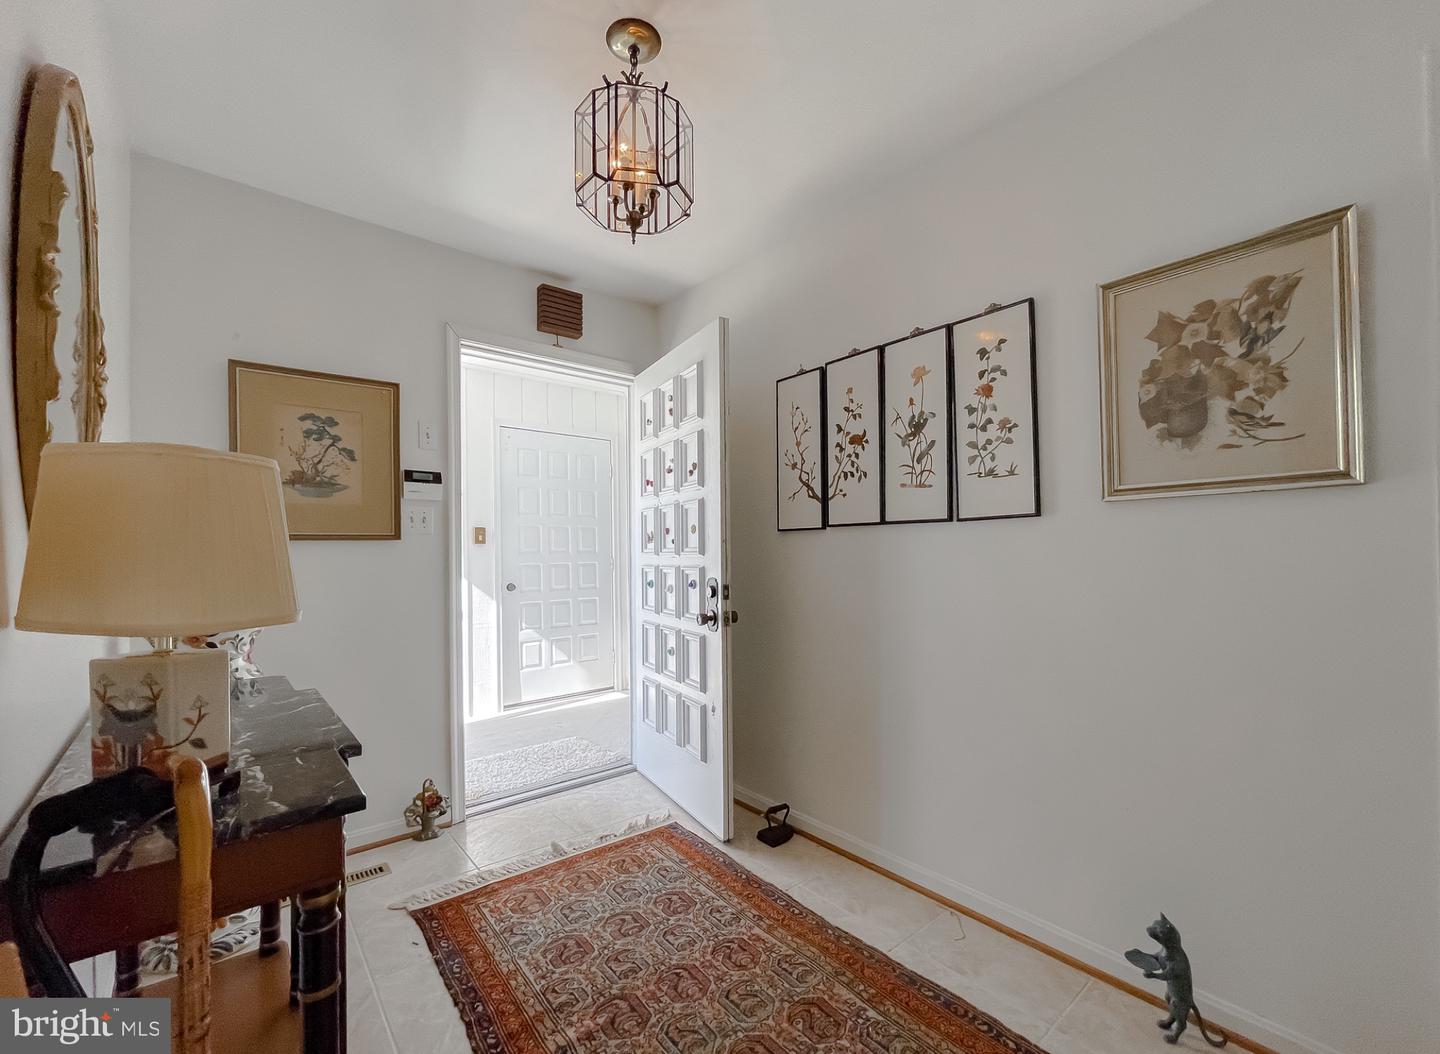
- Kitchen: Upper 1, Dining Room: Upper 1, Family Room: Upper 1, Primary Bedroom: Upper 1, Primary Bathroom: Upper 1, Sun/Florida Room: Upper 1, Foyer: Upper 1, Study: Upper 1, Bedroom 2: Upper 1, Bathroom 2: Upper 1, Bedroom 3: Upper 1, Other: Upper 1, Sun/Florida Room: Main, Bathroom 3: Main, Bedroom 4: Main, Storage Room: Main
Mortgage Calculator
Listing courtesy of CENTURY 21 New Millennium. Contact: 3018622169