7033 Chadds Ford Dr, Brandywine, MD 20613
- $335,000
- 4
- BD
- 4
- BA
- 1,414
- SqFt






- List Price
- $335,000
- Days on Market
- 2
- Status
- ACTIVE
- MLS#
- MDPG2212520
- Bedrooms
- 4
- Bathrooms
- 4
- Full Baths
- 3
- Half Baths
- 1
- Living Area
- 1,414
- Lot Size (Acres)
- 0.03
- Style
- Colonial
- Year Built
- 2004
- County
- Prince Georges
- School District
- Prince George's County Public Schools
Property Description
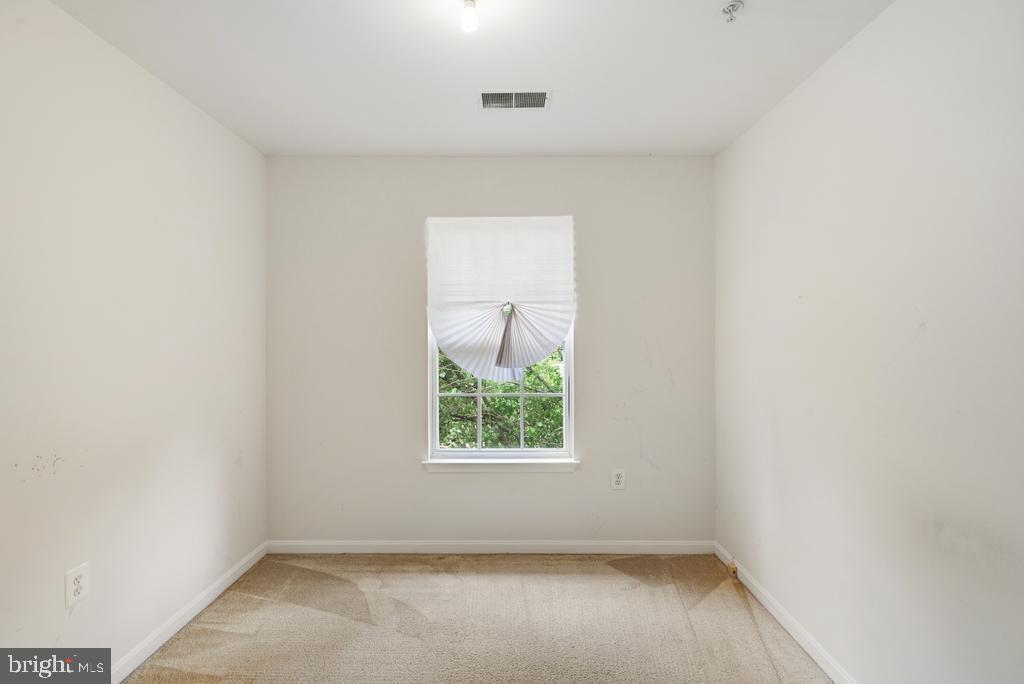
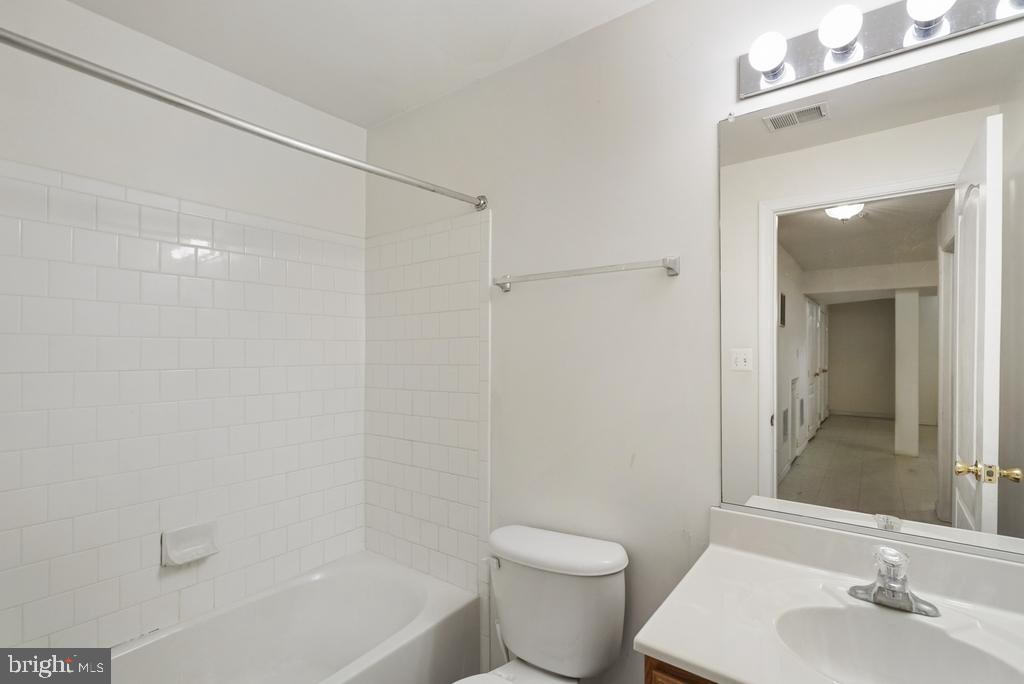
Wonderful opportunity in the Brandywine area in the sought-after Chaddsford Community. Priced to sell, this home offers three finished levels with an eat-in kitchen, a spacious family room and dining room combination, and natural light throughout all floors. Featuring 3 bedrooms and 2.5 bathrooms on the first two levels, the lower level includes an open flex area with a full bath and laundry. This property is perfect for buyers looking to build sweat equity, move in now, and renovate over time. Conveniently located near shopping, restaurants, easy commuter routes to DC and Virginia, and local military bases.
Additional Information
- Subdivision
- Mckendree
- Taxes
- $5255
- HOA Fee
- $220
- HOA Frequency
- Semi-Annually
- Interior Features
- Attic, Kitchen - Island, Kitchen - Table Space, Dining Area, Primary Bath(s), Floor Plan - Open, Carpet, Family Room Off Kitchen, Kitchen - Eat-In
- Amenities
- Common Grounds, Community Center, Jog/Walk Path, Pool - Outdoor, Tot Lots/Playground, Tennis Courts
- School District
- Prince George's County Public Schools
- Flooring
- Carpet, Laminated
- Exterior Features
- Sidewalks
- Community Amenities
- Common Grounds, Community Center, Jog/Walk Path, Pool - Outdoor, Tot Lots/Playground, Tennis Courts
- View
- Garden/Lawn
- Heating
- Forced Air
- Heating Fuel
- Natural Gas Available
- Cooling
- Central A/C
- Roof
- Asphalt
- Water
- Public
- Sewer
- Public Sewer
- Room Level
- Bedroom 1: Upper 1, Dining Room: Main, Bedroom 2: Upper 1, Living Room: Main, Primary Bedroom: Main, Den: Lower 1, Kitchen: Main, Family Room: Lower 1
- Basement
- Yes
Mortgage Calculator
Listing courtesy of RE/MAX One. Contact: 4432956123