7322 Breckenridge St, Laurel, MD 20707
- $450,000
- 3
- BD
- 3
- BA
- 1,560
- SqFt






- List Price
- $450,000
- Price Change
- ▼ $15,000 1783896385
- Days on Market
- 52
- Status
- ACTIVE
- MLS#
- MDPG2205360
- Bedrooms
- 3
- Bathrooms
- 3
- Full Baths
- 2
- Half Baths
- 1
- Living Area
- 1,560
- Lot Size (Acres)
- 0.04
- Style
- Colonial
- Year Built
- 2010
- County
- Prince Georges
- School District
- Prince George's County Public Schools
Property Description
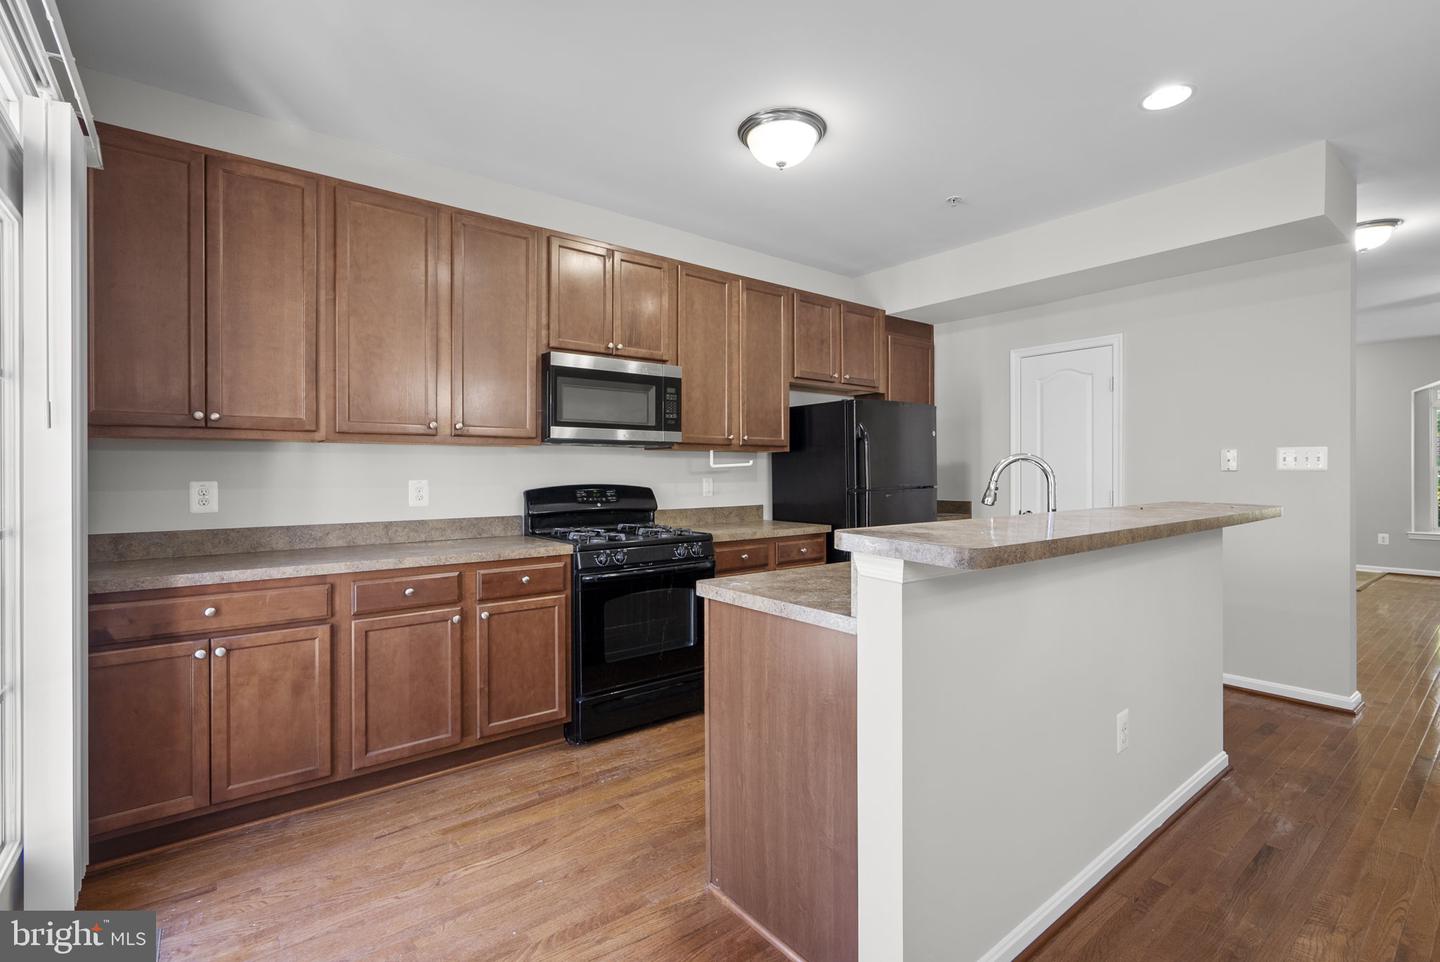
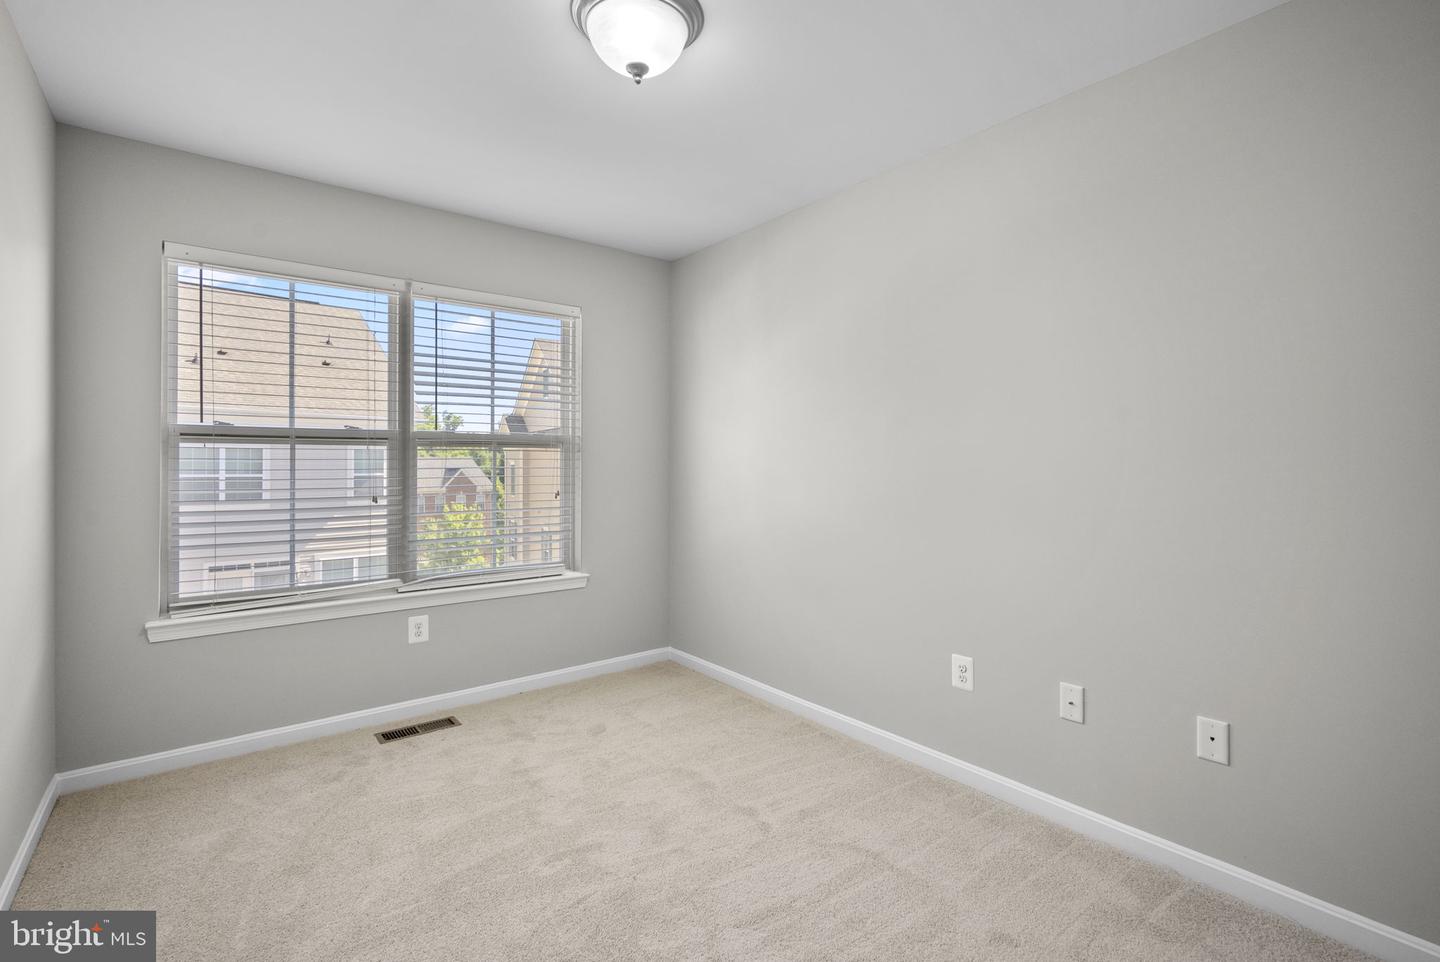
FRESH PAINT! NEW CARPET! UPDATED BATHS! Beautifully updated and move-in ready townhome offering 2,340 finished square feet of living space in a convenient Laurel location! Built in 2010, this spacious 3-bedroom, 2 full bath, 1 half bath home features fresh paint, updated wood trim, new carpet, updated bathrooms, and updated lighting throughout. The main level offers an open and functional layout filled with natural light, creating comfortable spaces for both everyday living and entertaining. Upstairs, the spacious primary suite includes a private bath and generous closet space, while two additional bedrooms provide flexibility for guests, home office space, or guest needs. The finished walkout basement adds valuable additional living space perfect for a recreation room, gym, media room, or work-from-home setup. A rare 2-car garage provides plenty of storage and parking convenience. Conveniently located close to shopping, restaurants, major commuter routes, Fort Meade, NSA, Washington DC, and Baltimore. Move right in and enjoy low-maintenance living in a highly convenient location. Call today for your private showing!
Additional Information
- Subdivision
- The Crescent At Cherry Lane
- Taxes
- $8435
- HOA Fee
- $100
- HOA Frequency
- Monthly
- Interior Features
- Bathroom - Soaking Tub, Breakfast Area, Carpet, Ceiling Fan(s), Dining Area, Floor Plan - Open, Kitchen - Gourmet, Kitchen - Island, Pantry, Primary Bath(s), Recessed Lighting, Walk-in Closet(s), Wood Floors
- School District
- Prince George's County Public Schools
- Elementary School
- Bond Mill
- Middle School
- Martin Luther King Jr.
- High School
- Laurel
- Flooring
- Hardwood, Ceramic Tile, Carpet
- Garage
- Yes
- Garage Spaces
- 2
- Heating
- Forced Air
- Heating Fuel
- Natural Gas
- Cooling
- Central A/C
- Water
- Public
- Sewer
- Public Sewer
- Room Level
- Primary Bedroom: Upper 1, Primary Bathroom: Upper 1, Bedroom 2: Upper 1, Bedroom 3: Upper 1, Full Bath: Upper 1, Living Room: Main, Dining Room: Main, Kitchen: Main, Laundry: Upper 1, Recreation Room: Lower 1, Half Bath: Lower 1
- Basement
- Yes
Mortgage Calculator
Listing courtesy of The KW Collective. Contact: 4435741600