11501 Riverview Rd, Fort Washington, MD 20744
- $6,299,000
- 9
- BD
- 9
- BA
- 11,097
- SqFt






- List Price
- $6,299,000
- Price Change
- ▼ $300,000 1781629397
- Days on Market
- 59
- Status
- ACTIVE
- MLS#
- MDPG2205102
- Bedrooms
- 9
- Bathrooms
- 9
- Full Baths
- 7
- Half Baths
- 2
- Living Area
- 11,097
- Lot Size (Acres)
- 10.57
- Style
- Colonial
- Year Built
- 1994
- County
- Prince Georges
- School District
- Prince George's County Public Schools
Property Description
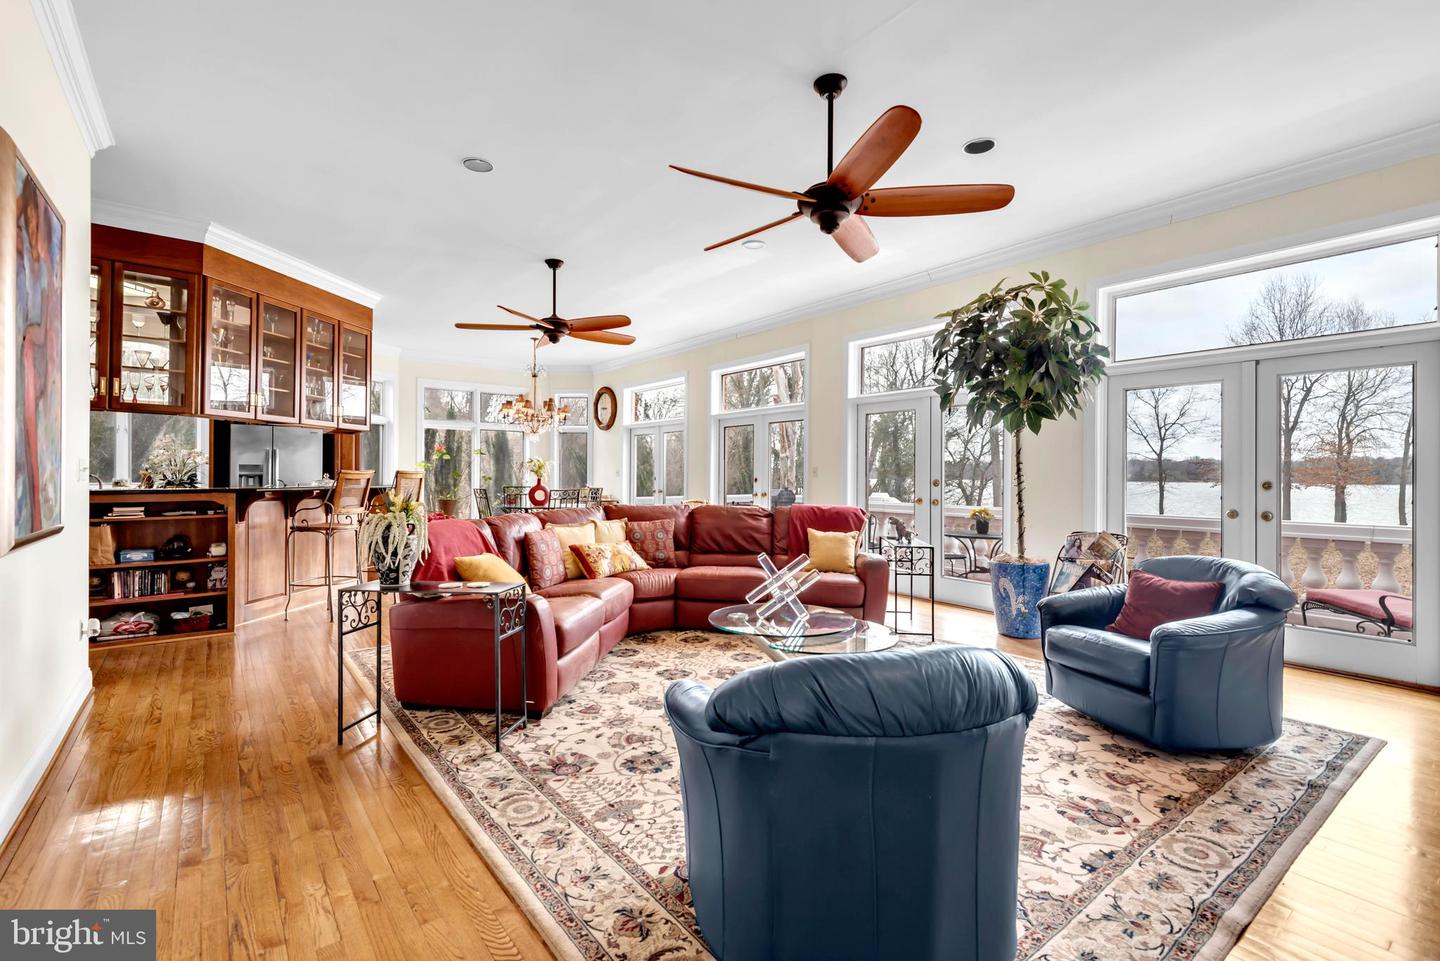
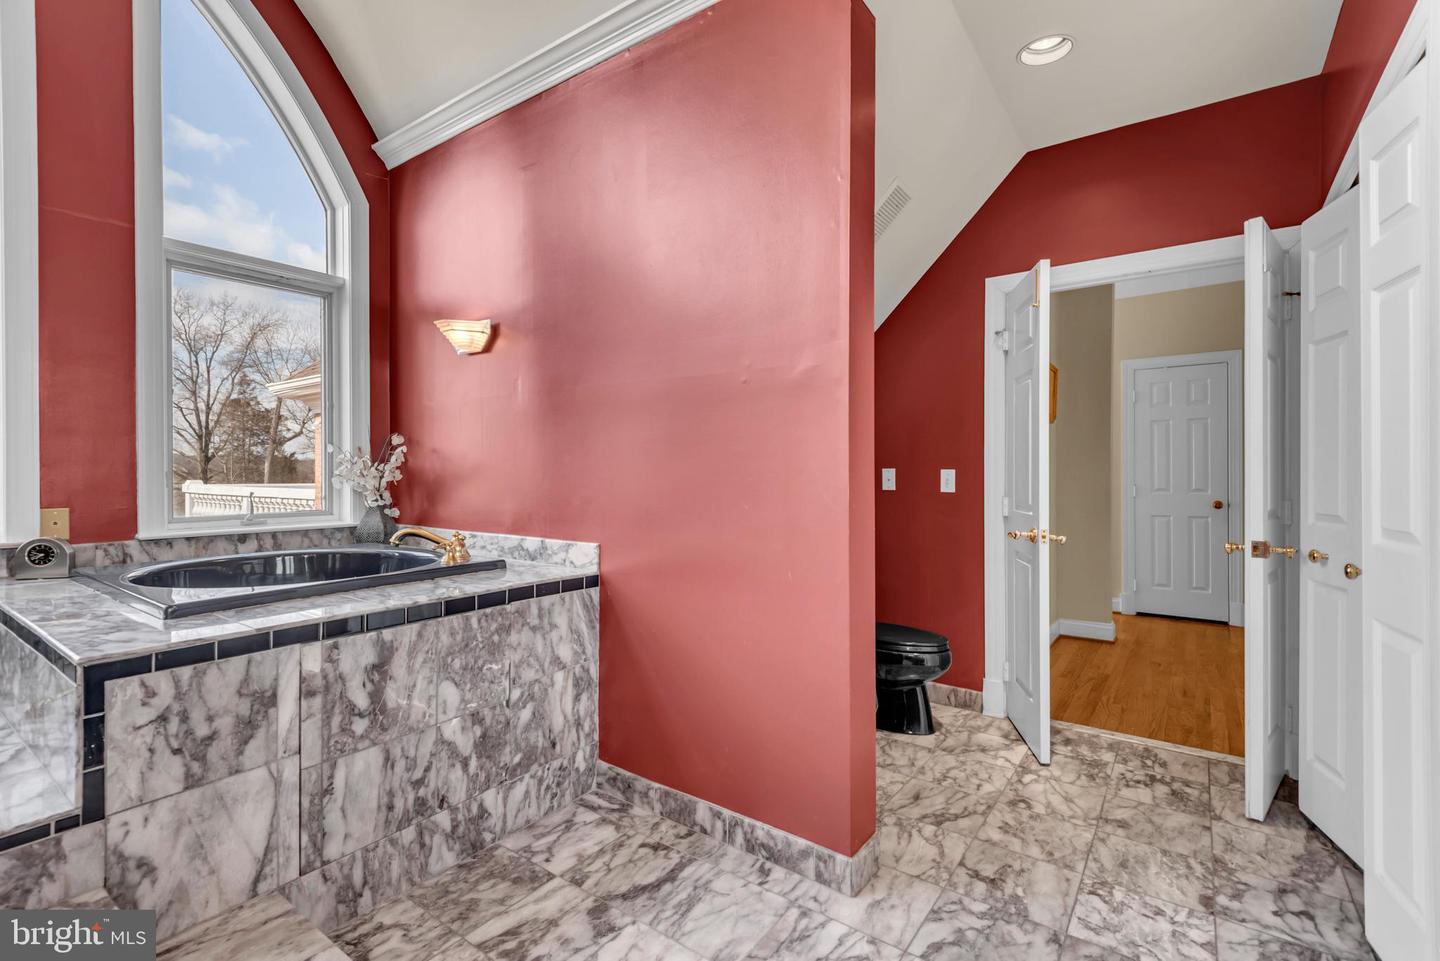
A Masterpiece on the Potomac The largest and most iconic sale in Prince George’s County—a breathtaking sanctuary of luxury and distinction. Nestled on 10.57 acres of pristine landscape, this palatial 16,000 plus -square-foot residence offers an unparalleled blend of grandeur and comfort, boasting 700 feet of Potomac River waterfront—the largest in the county. A gated entrance opens to a stately extended driveway, leading to a graceful roundabout and a grand, oversized entrance framed by majestic exterior steps. Inside, a two-story atrium foyer with marble floors and a sweeping double-curved staircase welcomes you to an environment of timeless elegance. The main level is designed for both lavish entertaining and relaxed living, featuring two formal dining rooms, a spacious living room, a game room, and a large open kitchen with an extended island eat-in area adjacent to the family room. Direct access to the rear balcony offers seamless indoor-outdoor flow and panoramic views. The indoor pool, visible from the main level, invites serenity, complemented by a pool deck with steps to the lower pool area. The estate’s expansive layout includes 9 total bedrooms, a bonus room, 7 total full bathrooms, and 1 half bathroom. The upper level showcases five bedrooms, a bonus/sitting room, and an opulent primary suite with a private terrace capturing sweeping views of the Potomac River, the Woodrow Wilson Bridge, and neighboring Alexandria, VA. A fully functional attic space provides versatility with a spacious bedroom, a multi-use flex room, and an upper loft. The meticulously designed basement offers a 2-bedroom apartment with a full bathroom and a large eat-in kitchen, a theater room, a lounge area, and direct access to the in-ground pool area and a side 5-car garage. Embrace the ultimate in luxury living where architectural beauty, sophisticated interiors, and unrivaled waterfront vistas create an extraordinary residence without peer.
Additional Information
- Subdivision
- River View
- Taxes
- $45532
- Interior Features
- 2nd Kitchen, Additional Stairway, Attic, Bathroom - Soaking Tub, Bathroom - Jetted Tub, Bathroom - Walk-In Shower, Carpet, Ceiling Fan(s), Chair Railings, Crown Moldings, Combination Kitchen/Living, Curved Staircase, Dining Area, Double/Dual Staircase, Elevator, Family Room Off Kitchen, Floor Plan - Traditional, Formal/Separate Dining Room, Kitchen - Eat-In, Kitchen - Island, Recessed Lighting, Upgraded Countertops, Walk-in Closet(s)
- Amenities
- None
- School District
- Prince George's County Public Schools
- Elementary School
- Colin Powell Academy
- Middle School
- Colin Powell Academy
- High School
- Friendly
- Fireplaces
- 1
- Fireplace Description
- Mantel(s)
- Flooring
- Carpet, Wood, Ceramic Tile, Marble
- Garage
- Yes
- Garage Spaces
- 3
- Community Amenities
- None
- Pool Description
- Indoor, In Ground, Heated
- View
- River, Water, Panoramic
- Heating
- Heat Pump(s), Zoned
- Heating Fuel
- Natural Gas
- Cooling
- Central A/C
- Roof
- Pitched, Shingle
- Water
- Public
- Sewer
- Public Sewer
- Basement
- Yes
Mortgage Calculator
Listing courtesy of TTR Sotheby's International Realty. Contact: 3015161212