14026 Briarwood Dr, Laurel, MD 20708
- $555,000
- 4
- BD
- 4
- BA
- 1,752
- SqFt




- List Price
- $555,000
- Price Change
- ▼ $10,000 1784585550
- Days on Market
- 30
- Status
- ACTIVE
- MLS#
- MDPG2204870
- Bedrooms
- 4
- Bathrooms
- 4
- Full Baths
- 3
- Half Baths
- 1
- Living Area
- 1,752
- Lot Size (Acres)
- 0.26
- Style
- Colonial
- Year Built
- 1978
- County
- Prince Georges
- School District
- Prince George's County Public Schools
Property Description
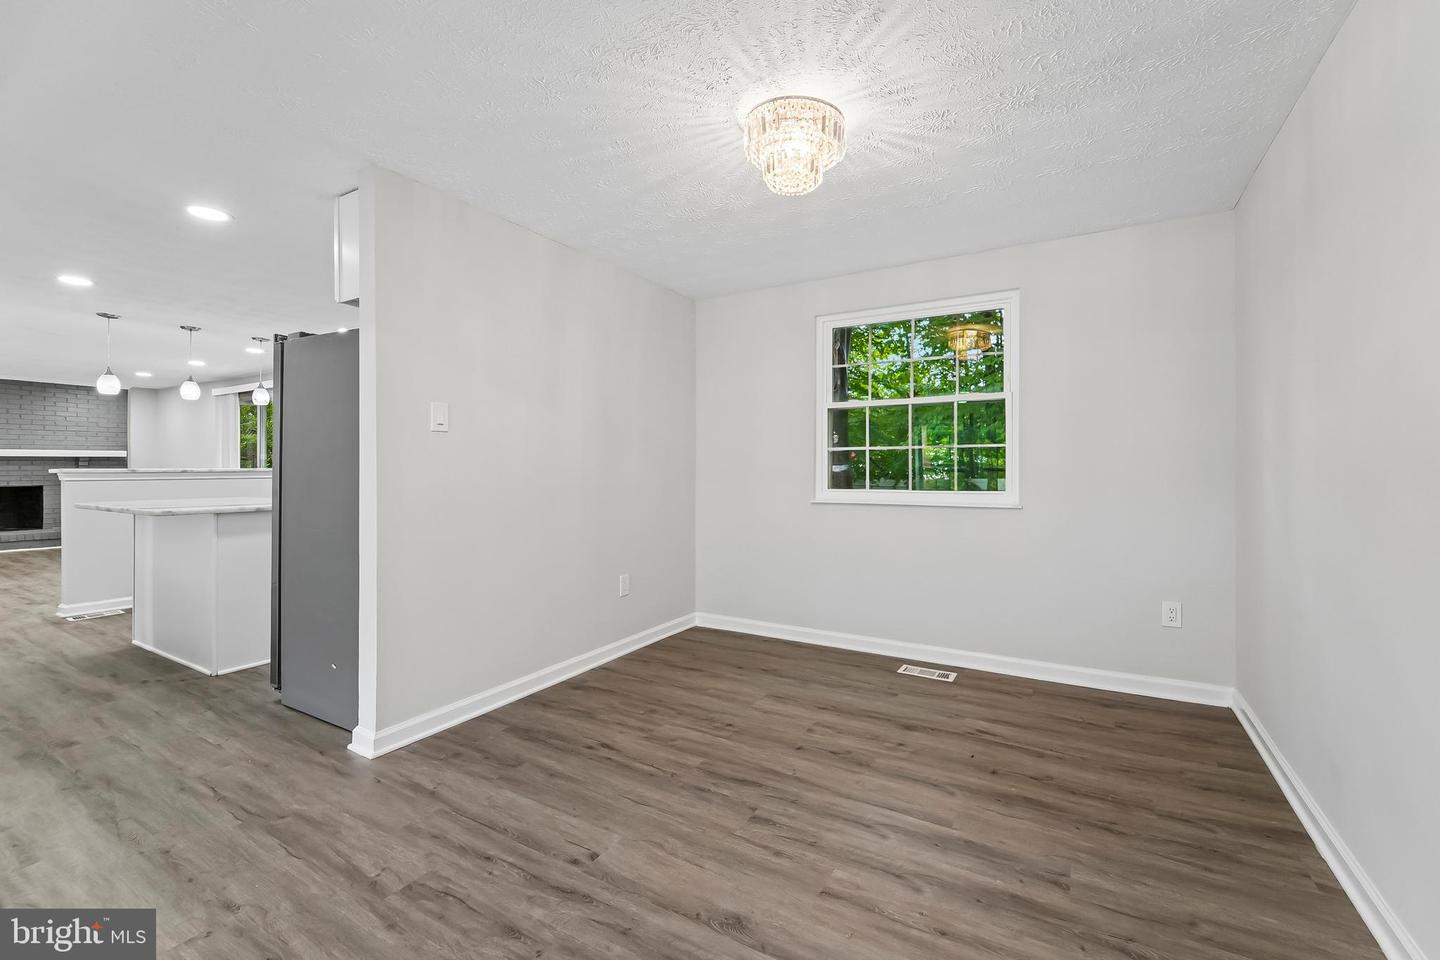
Welcome to 14026 Briarwood Drive, a spacious 4-bedroom, 3.5-bath home offering extensive recent updates, flexible living space, and room to grow. Thoughtfully maintained and improved, this property combines everyday comfort with valuable major-system upgrades already completed. Recent improvements include a new roof and windows installed in 2024, updated HVAC system, water heater, and appliances replaced in 2023, along with refreshed flooring, interior repainting, and leveling work on the main level. The primary suite features an upgraded custom closet system for added organization and functionality. The lower level has also received significant attention, including pipe replacement and waterproofing improvements with a lifetime warranty for added peace of mind. Outside, the rear yard was enhanced with the removal of a retaining wall to create a flat outdoor space ideal for recreation, entertaining, or play equipment. Additional updates include installed ceiling fans and improvements to the HVAC drainage and power system. Conveniently located near shopping, dining, parks, and commuter routes, this move-in ready home offers a blend of space, updates, and long-term value. Lower level space could be utilized as additional bedroom.
Additional Information
- Subdivision
- Snow Hill Manor
- Taxes
- $6283
- Interior Features
- Breakfast Area, Built-Ins, Carpet, Ceiling Fan(s), Dining Area, Floor Plan - Traditional, Kitchen - Eat-In, Kitchen - Island, Kitchen - Table Space, Recessed Lighting, Bathroom - Soaking Tub, Bathroom - Stall Shower, Bathroom - Tub Shower, Upgraded Countertops, Walk-in Closet(s)
- School District
- Prince George's County Public Schools
- Fireplaces
- 1
- Fireplace Description
- Brick, Fireplace - Glass Doors
- Flooring
- Carpet, Ceramic Tile, Luxury Vinyl Plank
- Garage
- Yes
- Garage Spaces
- 2
- Exterior Features
- Outbuilding(s), Play Equipment
- Heating
- Heat Pump(s), Forced Air, Programmable Thermostat
- Heating Fuel
- Natural Gas
- Cooling
- Central A/C
- Water
- Public
- Sewer
- Public Sewer
- Basement
- Yes
Mortgage Calculator
Listing courtesy of Samson Properties. Contact: 7033493900