130 Green Branch Rd, Laurel, MD 20708
- $500,000
- 3
- BD
- 4
- BA
- 2,160
- SqFt










- List Price
- $500,000
- Days on Market
- 53
- Status
- ACTIVE
- MLS#
- MDPG2204772
- Bedrooms
- 3
- Bathrooms
- 4
- Full Baths
- 2
- Half Baths
- 2
- Living Area
- 2,160
- Lot Size (Acres)
- 0.03
- Style
- Craftsman
- Year Built
- 2022
- County
- Prince Georges
- School District
- Prince George's County Public Schools
Property Description
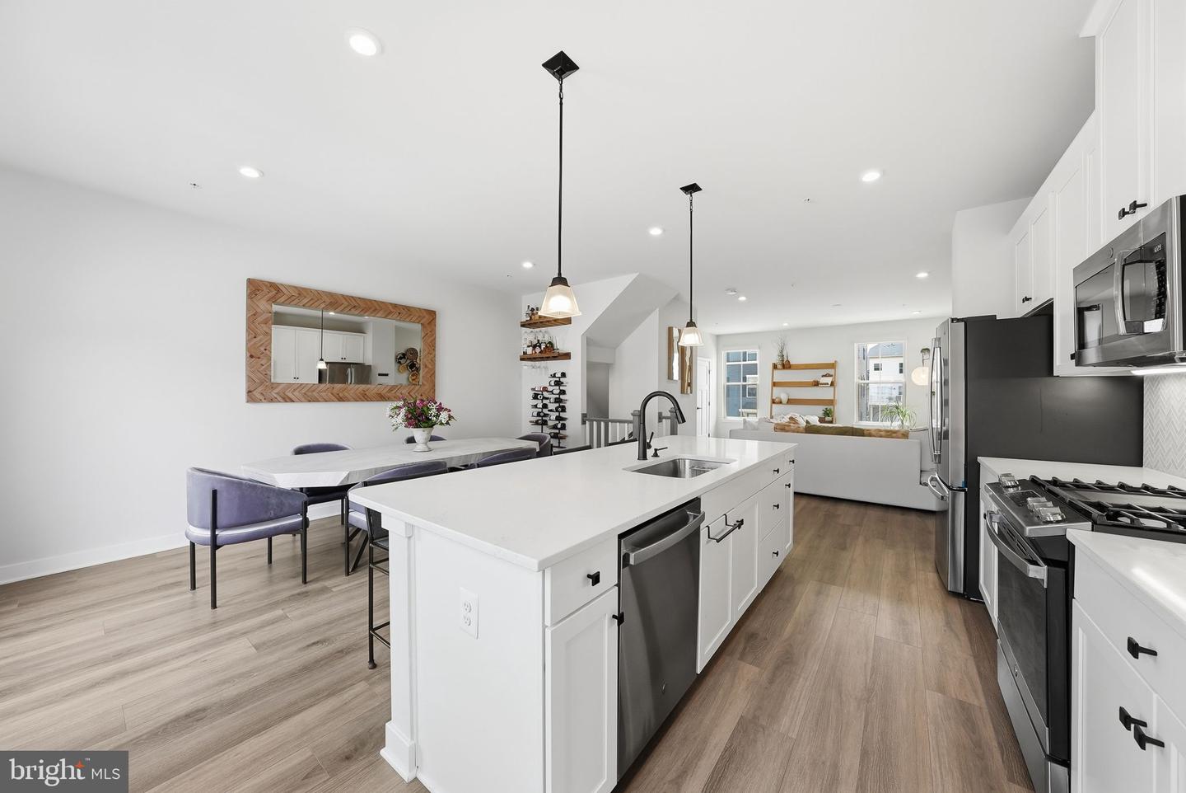
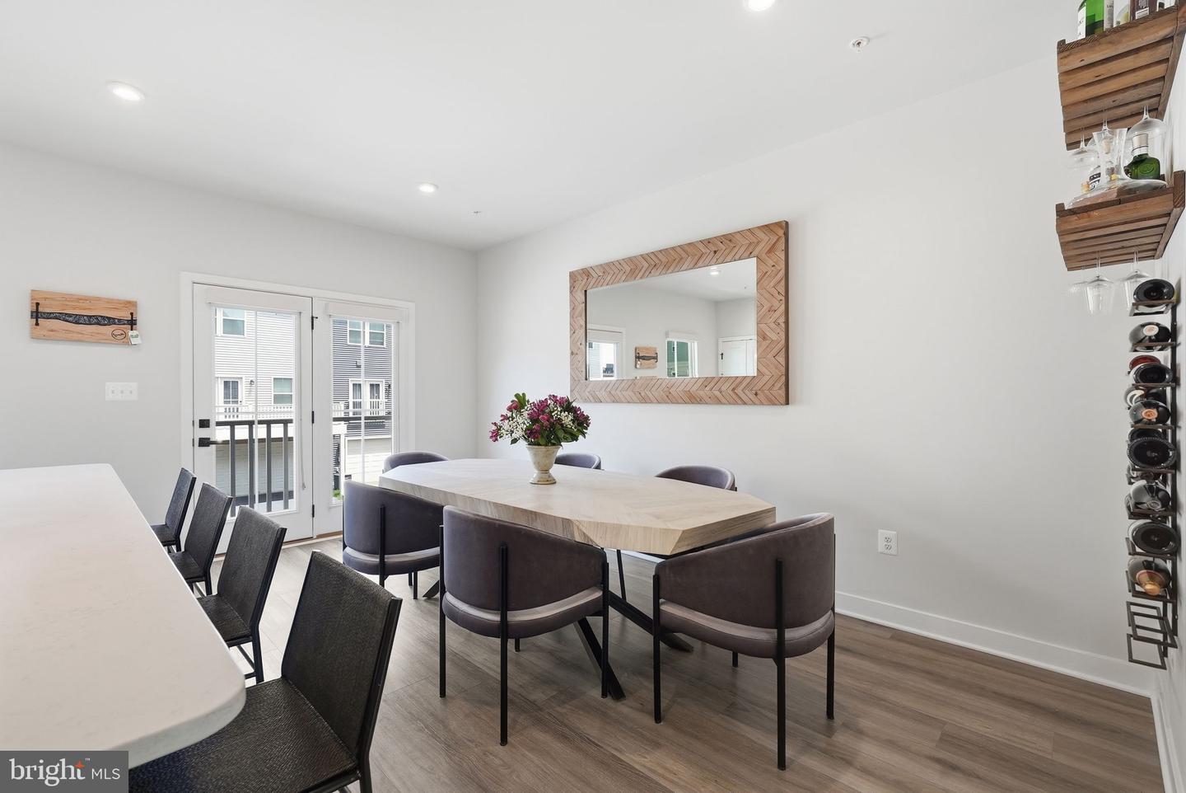
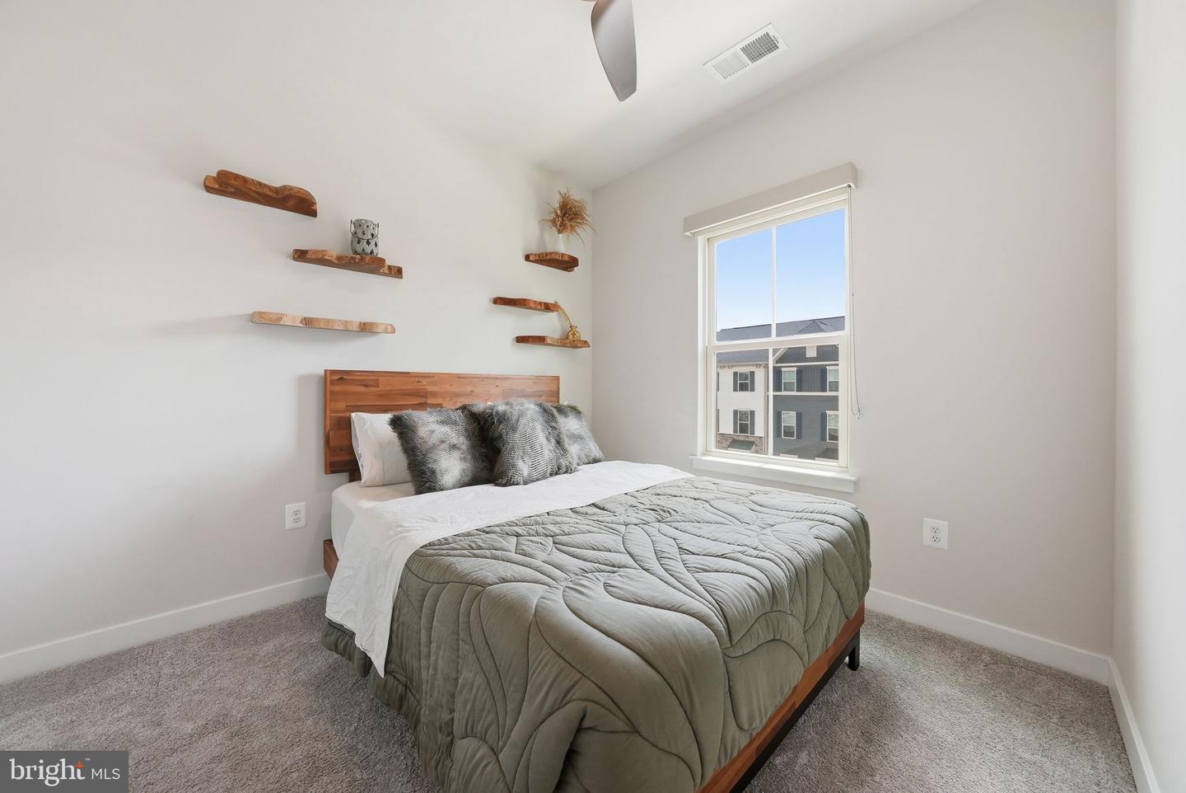
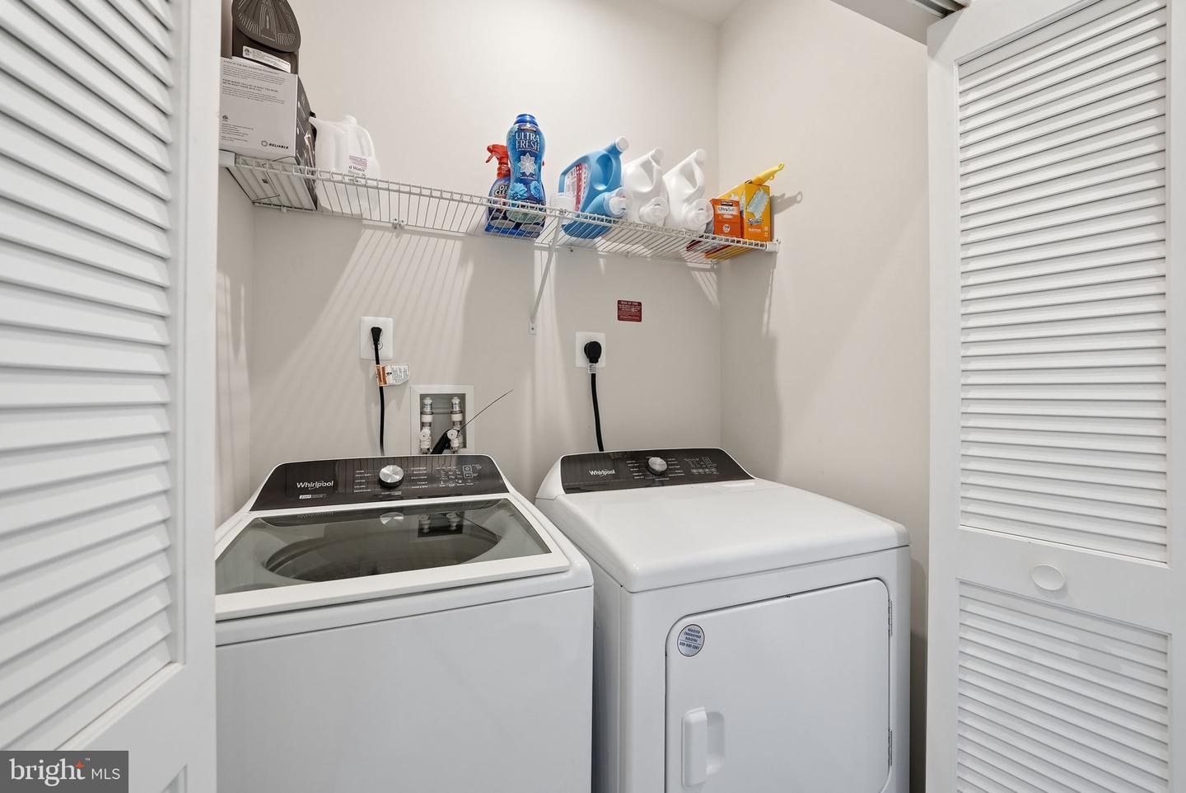
Beautifully appointed Craftsman-style townhome offering three finished levels of thoughtfully designed living space in a highly convenient location, just minutes from the MARC Train station for an easy commute to Washington, D.C., Baltimore, and beyond. Upon entry, you'll be welcomed by a spacious lower-level family room that provides the perfect flex space for a media room, home office, fitness area, or casual gathering space. This level also features a convenient half bath, utility/storage room, additional closet storage, and direct access to the rear-load two-car garage equipped with an electric car charger. The main living level is the heart of the home, designed for both comfortable everyday living and effortless entertaining. The expansive living room flows seamlessly into the dining area and gourmet kitchen, creating an open-concept layout filled with natural light. The chef-inspired kitchen is beautifully appointed with stainless steel appliances, gas cooking, abundant cabinetry, a large center island with breakfast bar seating, and a pantry for additional storage. Whether hosting guests or enjoying a quiet evening at home, this level offers the perfect balance of style and functionality. A conveniently located powder room completes the space. Retreat to the upper level where you'll find three spacious bedrooms and two full baths. The luxurious primary suite serves as a private sanctuary, featuring a generous bedroom, walk-in closet, and a well-appointed en-suite bath. Two additional bedrooms are thoughtfully positioned on the opposite side of the home and share a full hall bath, providing comfort and privacy for family members or guests. A dedicated upper-level laundry area adds everyday convenience. Built with numerous interior builder upgrades, this exceptional home showcases thoughtful details at every turn. Combining elegant design, flexible living spaces, abundant storage, and an unbeatable commuter-friendly location, this move-in-ready residence offers the perfect place to call home.
Additional Information
- Subdivision
- Patuxent Greens
- Taxes
- $8084
- HOA Fee
- $156
- HOA Frequency
- Monthly
- Interior Features
- Bathroom - Tub Shower, Bathroom - Walk-In Shower, Ceiling Fan(s), Combination Kitchen/Dining, Family Room Off Kitchen, Floor Plan - Open, Kitchen - Gourmet, Kitchen - Island, Pantry, Primary Bath(s), Recessed Lighting, Sprinkler System, Upgraded Countertops, Walk-in Closet(s)
- Amenities
- Jog/Walk Path, Pool - Outdoor, Recreational Center, Tot Lots/Playground
- School District
- Prince George's County Public Schools
- Elementary School
- Oaklands
- Middle School
- D D Eisenhower
- High School
- Laurel
- Flooring
- Ceramic Tile, Carpet, Luxury Vinyl Plank
- Garage
- Yes
- Garage Spaces
- 2
- Exterior Features
- Exterior Lighting, Sidewalks
- Community Amenities
- Jog/Walk Path, Pool - Outdoor, Recreational Center, Tot Lots/Playground
- Heating
- Forced Air
- Heating Fuel
- Natural Gas
- Cooling
- Central A/C
- Roof
- Shingle
- Water
- Public
- Sewer
- Public Sewer
- Room Level
- Primary Bedroom: Upper 2, Primary Bathroom: Upper 2, Bedroom 2: Upper 2, Bedroom 3: Upper 2, Bathroom 2: Upper 2, Kitchen: Upper 1, Dining Room: Upper 1, Living Room: Upper 1, Half Bath: Upper 1, Family Room: Main, Half Bath: Main
Mortgage Calculator
Listing courtesy of Samson Properties. Contact: 7033788810