13509 Oaklands Manor Dr, Laurel, MD 20708
- $725,000
- 4
- BD
- 3
- BA
- 2,556
- SqFt




- List Price
- $725,000
- Price Change
- ▼ $15,000 1783377031
- Days on Market
- 65
- Status
- ACTIVE
- MLS#
- MDPG2204398
- Bedrooms
- 4
- Bathrooms
- 3
- Full Baths
- 2
- Half Baths
- 1
- Living Area
- 2,556
- Lot Size (Acres)
- 0.23
- Style
- Colonial
- Year Built
- 2009
- County
- Prince Georges
- School District
- Prince George's County Public Schools
Property Description
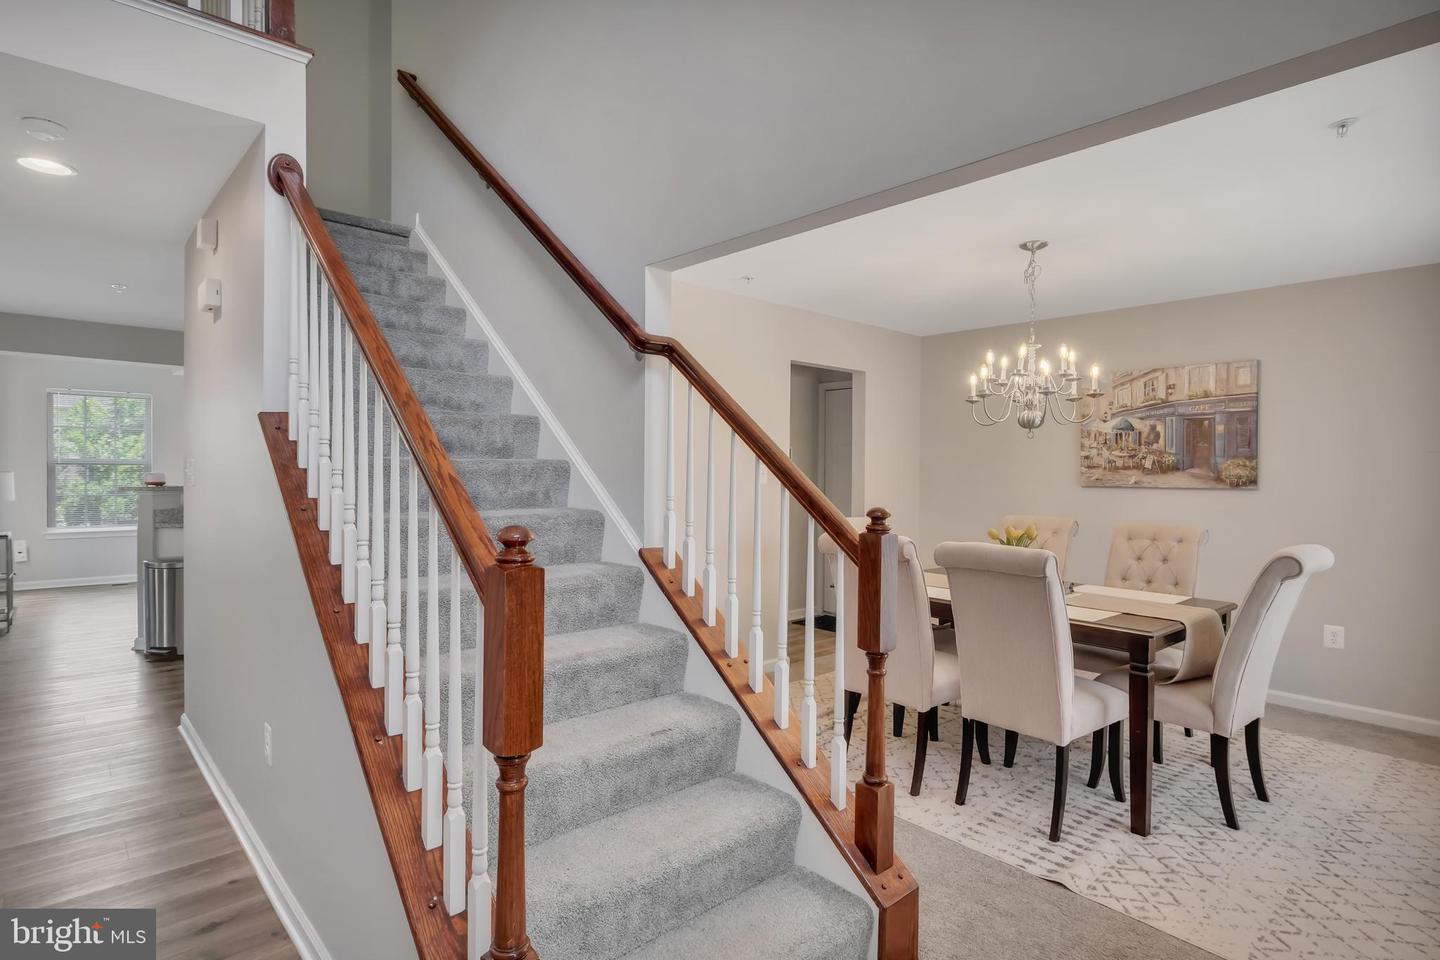
Explore this lovely open floorplan that welcomes you to this gorgeous home. As you step into the home, the soaring 2 story foyer provides a light bright and airy feel. The updated calming paint palette will accent your furnishings perfectly! With a formal living room, a separate dining room, and a large family room with a fireplace, and the gourmet kitchen with adjacent sunroom, this home is an entertainer's dream. Last renovated in 2021 and lovingly maintained with updates including a new roof (2023), newer hot water heater (11/2023), newer HVAC system (10/2021). 4 large bedrooms on the upper level provide roof for everyone, and the primary bedroom is a relaxing retreat with an attached luxurious bathroom that features a jetted soaking tub, walk in show, and upgraded countertops and flooring. The rear yard features a custom patio. The location can't be beat! Close to shopping, restaurants, commuter routes and more, this home checks all of the boxes. Don't wait, schedule your tour today! MOTIVATED SELLER Offering closing help!
Additional Information
- Subdivision
- Oaklands-Plat 1>
- Taxes
- $9270
- HOA Fee
- $160
- HOA Frequency
- Quarterly
- Interior Features
- Bathroom - Jetted Tub, Bathroom - Walk-In Shower, Breakfast Area, Carpet, Family Room Off Kitchen, Floor Plan - Open, Formal/Separate Dining Room, Recessed Lighting, Upgraded Countertops, Walk-in Closet(s)
- School District
- Prince George's County Public Schools
- Fireplaces
- 1
- Fireplace Description
- Electric
- Flooring
- Carpet, Ceramic Tile, Luxury Vinyl Plank
- Garage
- Yes
- Garage Spaces
- 2
- Heating
- Forced Air
- Heating Fuel
- Natural Gas
- Cooling
- Central A/C
- Roof
- Shingle
- Water
- Public
- Sewer
- Public Sewer
- Room Level
- Bedroom 2: Upper 1, Bedroom 3: Upper 1, Bedroom 4: Upper 1, Kitchen: Main, Living Room: Main, Family Room: Main, Basement: Lower 1, Dining Room: Main, Sun/Florida Room: Main, Primary Bathroom: Upper 1, Primary Bedroom: Upper 1, Recreation Room: Lower 1, Office: Lower 1, Utility Room: Lower 1
- Basement
- Yes
Mortgage Calculator
Listing courtesy of EXIT Realty Center. Contact: 301-792-6812