15800 Kerr Rd, Laurel, MD 20707
- $560,000
- 4
- BD
- 3
- BA
- 2,467
- SqFt




- List Price
- $560,000
- Price Change
- ▼ $9,900 1784312213
- Days on Market
- 53
- Status
- ACTIVE
- MLS#
- MDPG2197462
- Bedrooms
- 4
- Bathrooms
- 3
- Full Baths
- 2
- Half Baths
- 1
- Living Area
- 2,467
- Lot Size (Acres)
- 0.34
- Style
- Split Level
- Year Built
- 1966
- County
- Prince Georges
- School District
- Prince George's County Public Schools
Property Description
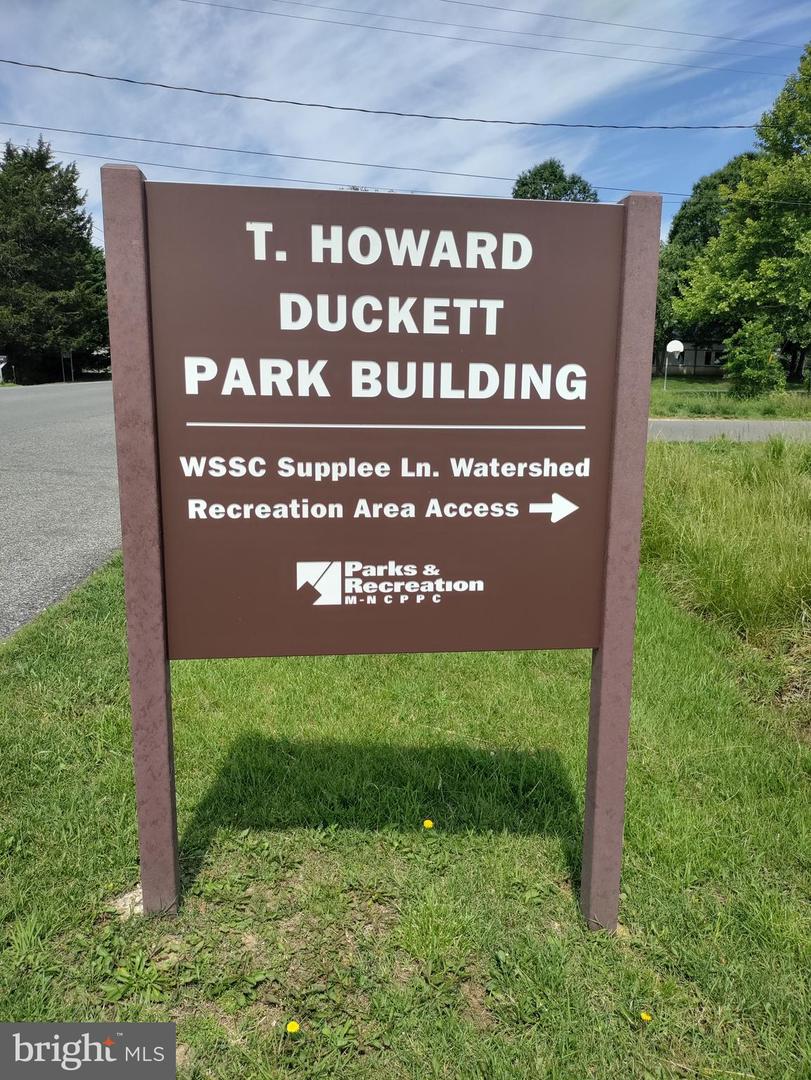
A spacious yet cozy split 4-level home in a wonderful community accessible, within 30 minutes or less, to Washington D.C, Baltimore, Rockville, or Annapolis. West Laurel is a quiet suburban neighborhood of single-family detached homes with access to wonderful recreational amenities. ✨ Property Highlights: • 4 Bedrooms | 2 Full + 1 Half Bathrooms • 2,760 Sq Ft of Living Space • Situated on 0.37 Acres • Built in 1966 by James Gafritz This home offers a wonderful 4-level layout with room for everyone: ✔ Upper level with 4 bedrooms and 2 baths ✔ Main level with convenient access from both the front entry and carport ✔ Lower level featuring a recreation room, half bath, laundry, and outdoor access ✔ Basement level with additional recreation space and workshop 🌳 Outdoor Living: • Fenced backyard • Covered wooden deck off the dining room — perfect for entertaining UPGRADES = VALUE! Roof replaced 2020 Kitchen remodeled with new countertops, flooring, cabinets, and appliances 2023. Windows replaced with double-pane glass 2023 Hallway Full bath upgraded with jetted-tub shower, lighting, vanity, and flooring 2023 Basement Waterproofing 2024, Attic and Laundry Room Insulation 2023 Electrical Panel upgraded 2024 HVAC replaced 2022 📍 Located in West Laurel, enjoy immediate access to: • Supplee Lane Watershed Recreation Area • Howard T Duckett Park Basketball, tennis & pickleball courts • Baseball & soccer fields • Patuxent River Reservoir, with boat ramp on Supplee Lane, for fishing, kayaking & canoeing
Additional Information
- Subdivision
- Walker Hill
- Taxes
- $6994
- Stories
- 4
- Interior Features
- Breakfast Area, Carpet, Ceiling Fan(s), Dining Area, Floor Plan - Traditional, Kitchen - Galley, Bathroom - Soaking Tub, Wood Floors
- School District
- Prince George's County Public Schools
- Elementary School
- Bond Mill
- Middle School
- Martin Luther King Jr.
- High School
- Laurel
- Flooring
- Carpet, Hardwood, Concrete
- Exterior Features
- Gutter System, Play Area
- View
- Trees/Woods
- Heating
- Forced Air
- Heating Fuel
- Natural Gas
- Cooling
- Central A/C
- Roof
- Shingle
- Utilities
- Electric Available, Natural Gas Available, Sewer Available, Water Available
- Water
- Public
- Sewer
- Public Sewer
- Room Level
- Basement: Lower 2, Bedroom 1: Upper 1, Bedroom 2: Upper 1, Bedroom 3: Upper 1, Bedroom 4: Upper 1, Bathroom 1: Upper 1, Bathroom 2: Upper 1, Breakfast Room: Main, Dining Room: Main, Foyer: Main, Kitchen: Main, Living Room: Main, Half Bath: Lower 1, Family Room: Lower 1, Laundry: Lower 1, Workshop: Lower 1, Game Room: Lower 2, Utility Room: Lower 2
- Basement
- Yes
Mortgage Calculator
Listing courtesy of Long & Foster Real Estate, Inc.. Contact: