7915 Eastern Ave Unit #310, Silver Spring, MD 20910
- $345,000
- 2
- BD
- 2
- BA
- 1,062
- SqFt




- List Price
- $345,000
- Days on Market
- 3
- Status
- COMING SOON
- MLS#
- MDMC2251130
- Bedrooms
- 2
- Bathrooms
- 2
- Full Baths
- 2
- Living Area
- 1,062
- Style
- Contemporary
- Year Built
- 1965
- County
- Montgomery
- School District
- Montgomery County Public Schools
Property Description
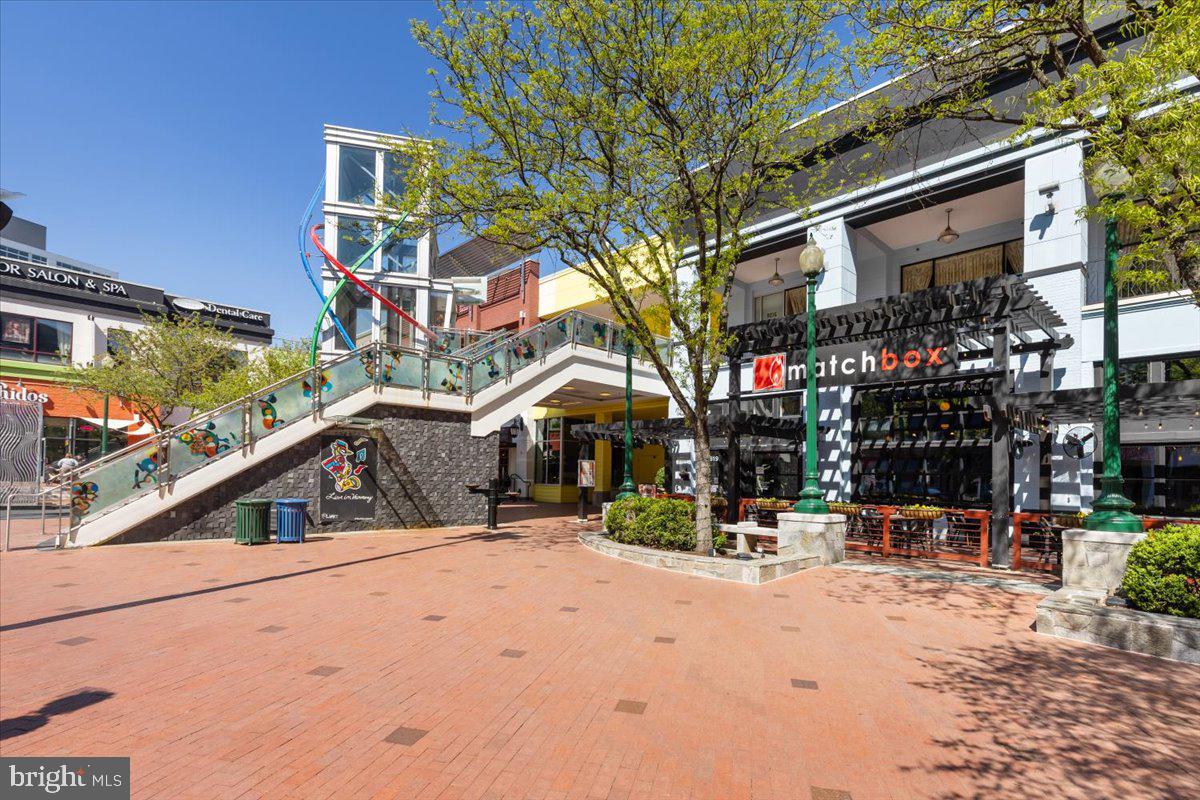
Live on the edge of DC in this gorgeous, sun-filled 2-bedroom, 2-bath condo with desirable south-facing exposure. One of the building’s best floor plans, this spacious home offers an inviting layout designed for both comfortable everyday living and entertaining. The expansive living and dining area features beautiful hardwood floors and floor to ceiling windows that fill the space with natural light. The gourmet kitchen is thoughtfully designed with granite countertops, stainless steel appliances, and a large island. The spacious primary suite offers a large walk-in closet and an ensuite bath with dual sinks, creating a comfortable retreat at the end of the day. A second bedroom, full bath, and in-unit washer and dryer add convenience and flexibility to ease your lifestyle. The pet friendly Aurora Condominium offers on-site management, a fitness center, and a resident lounge. And with a Walk Score of 92, you can leave the car behind and enjoy the convenience of having so much outside your door. Within a 10-minute walk, you’ll find a grocery store, Target, the Shops at Ellsworth Place, and the Silver Spring Transit Center with Metro and MARC service. The upcoming Purple Line will add even more connectivity to this already exceptional location. Come see why this beautifully appointed condo offers the perfect combination of space, light, comfort, and convenience, and the best part, just minutes from DC.
Additional Information
- Subdivision
- Arora Hills
- Building Name
- Aurora Codm
- Taxes
- $4119
- HOA Fee
- $476
- HOA Frequency
- Monthly
- Condo Fee
- $226
- Stories
- 12
- Interior Features
- Carpet, Combination Dining/Living, Floor Plan - Open, Kitchen - Gourmet, Primary Bath(s), Upgraded Countertops, Window Treatments, Wood Floors
- Amenities
- Elevator, Exercise Room, Party Room
- School District
- Montgomery County Public Schools
- Flooring
- Hardwood
- Exterior Features
- Sidewalks, Street Lights
- Community Amenities
- Elevator, Exercise Room, Party Room
- View
- City, Panoramic
- Heating
- Forced Air, Central
- Heating Fuel
- Natural Gas
- Cooling
- Central A/C
- Water
- Public
- Sewer
- Public Sewer
- Room Level
- Foyer: Main, Living Room: Main, Dining Room: Main, Kitchen: Main, Primary Bedroom: Main, Primary Bathroom: Main, Bedroom 2: Main, Bathroom 2: Main
Mortgage Calculator
Listing courtesy of Compass. Contact: (202) 386-6330