7680 Country Club Ln, Chestertown, MD 21620
- $885,000
- 5
- BD
- 4
- BA
- 2,639
- SqFt




- List Price
- $885,000
- Days on Market
- 22
- Status
- ACTIVE
- MLS#
- MDKE2006758
- Bedrooms
- 5
- Bathrooms
- 4
- Full Baths
- 4
- Living Area
- 2,639
- Lot Size (Acres)
- 0.81
- Style
- Contemporary, Craftsman
- Year Built
- 2001
- County
- Kent
- School District
- Kent County Public Schools
Property Description
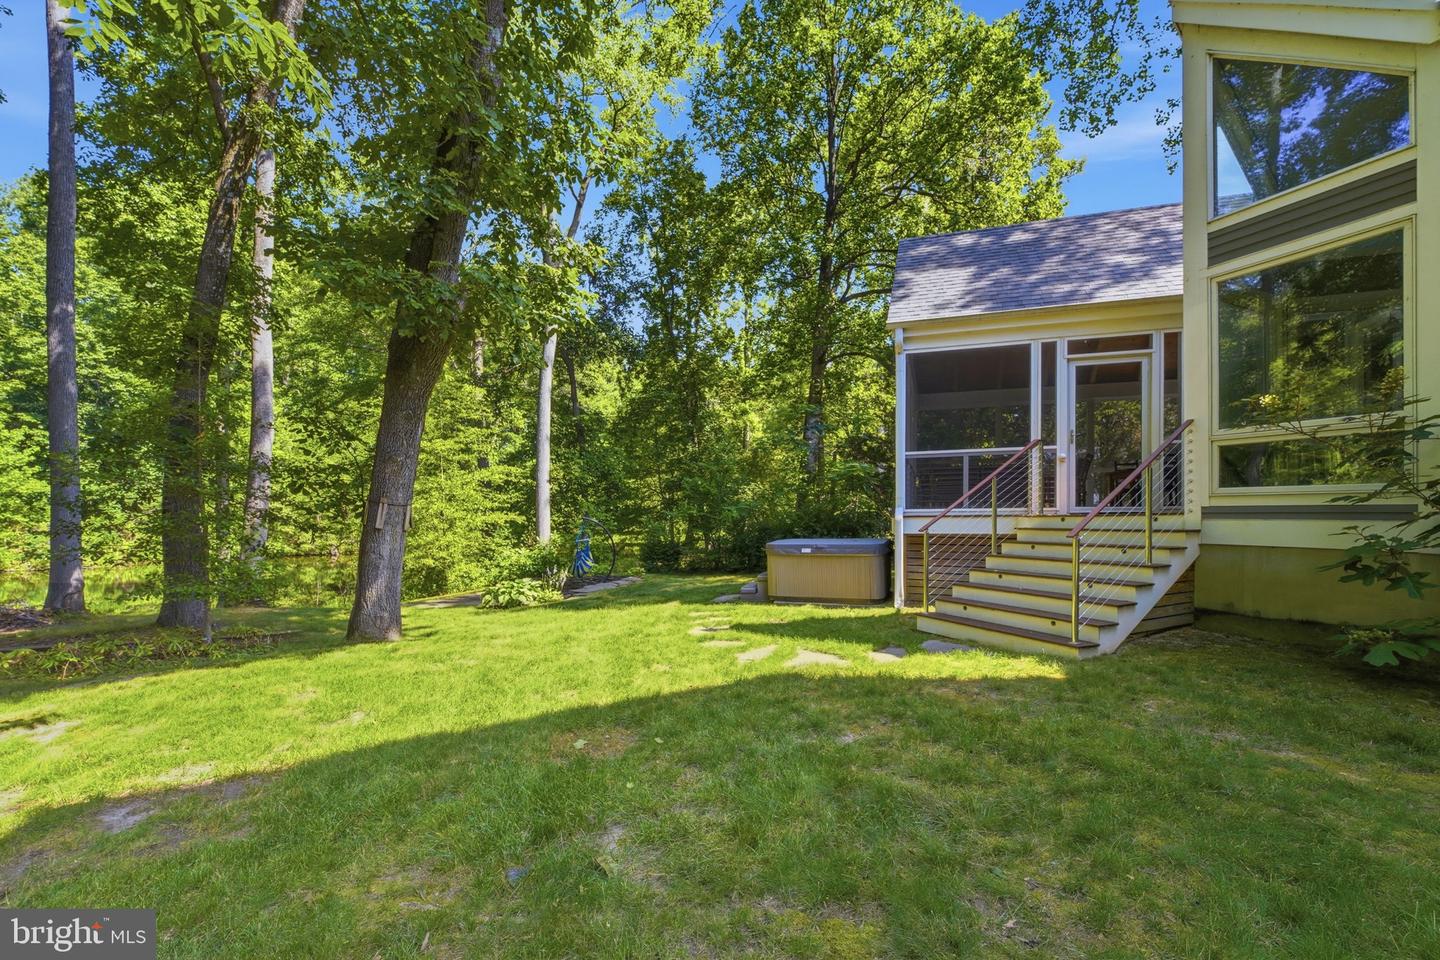
Custom-built home in Country Club Estates with beautiful architectural details. Spacious open living space with hardwood floors and wooden beams, glowing with ample natural light! Enjoy time on the large screened porch, finished with Ipe hardwood, overlooking the peaceful creek, woods and park like setting. Five bedrooms and 4 full bathrooms, nicely designed with privacy in mind. There's an entry-level bedroom and full bathroom. The partially finished basement offers a large bedroom or bonus room, a full bathroom, and an oversized workshop space. Upstairs you'll find two bedrooms that share a full bathroom, as well as the primary bedroom, which is nicely situated with a view of the creek/pond. Enjoy peaceful views of the creek from the slate patio, and launch a kayak to explore the water from your backyard. This property leaves little to be desired! Two-car garage, peaceful water view, cozy fireplace, large living space, nicely landscaped, and a hot tub! Under 2 miles from downtown Chestertown and a short stroll to the Chester River Yacht & Country Club.
Additional Information
- Subdivision
- Country Club Estates
- Taxes
- $5321
- Interior Features
- Wood Floors, Upgraded Countertops, Stove - Wood, Skylight(s), Recessed Lighting, Primary Bath(s), Pantry, Kitchen - Island, Kitchen - Gourmet, Floor Plan - Open, Family Room Off Kitchen, Exposed Beams, Entry Level Bedroom, Dining Area, Curved Staircase, Combination Kitchen/Living, Combination Kitchen/Dining, Combination Dining/Living, Ceiling Fan(s), Carpet, Built-Ins, Breakfast Area, Bathroom - Walk-In Shower, Bathroom - Stall Shower, Bathroom - Tub Shower
- School District
- Kent County Public Schools
- Fireplaces
- 1
- Fireplace Description
- Mantel(s), Screen, Stone, Wood
- Flooring
- Wood, Solid Hardwood, Ceramic Tile, Carpet
- Garage
- Yes
- Garage Spaces
- 2
- Exterior Features
- Exterior Lighting, Extensive Hardscape, Flood Lights, Gutter System, Hot Tub, Play Area, Secure Storage, Sidewalks
- View
- Creek/Stream, Garden/Lawn, Scenic Vista, Trees/Woods, Water
- Heating
- Heat Pump(s)
- Heating Fuel
- Propane - Owned
- Cooling
- Central A/C, Heat Pump(s)
- Roof
- Architectural Shingle
- Water
- Well
- Sewer
- Public Sewer
- Basement
- Yes
Mortgage Calculator
Listing courtesy of Gunther-McClary Real Estate. Contact: