2106 Mckendree Rd, West Friendship, MD 21794
- $1,999,500
- 7
- BD
- 5
- BA
- 6,468
- SqFt








- List Price
- $1,999,500
- Days on Market
- 0
- Status
- ACTIVE
- MLS#
- MDHW2072822
- Bedrooms
- 7
- Bathrooms
- 5
- Full Baths
- 4
- Half Baths
- 1
- Living Area
- 6,468
- Lot Size (Acres)
- 3.38
- Style
- Colonial
- Year Built
- 1899
- County
- Howard
- School District
- Howard County Public Schools
Property Description
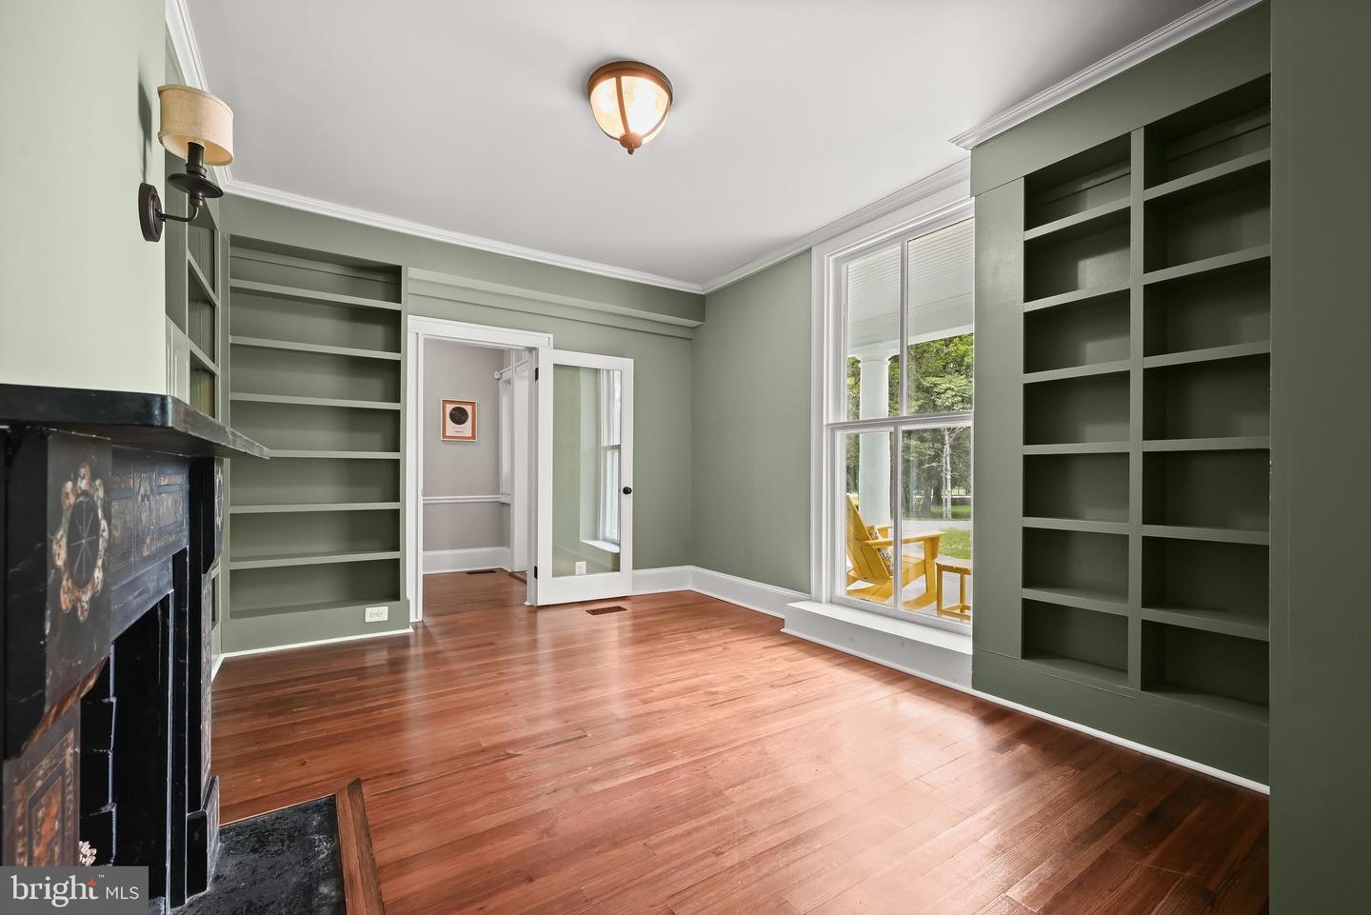
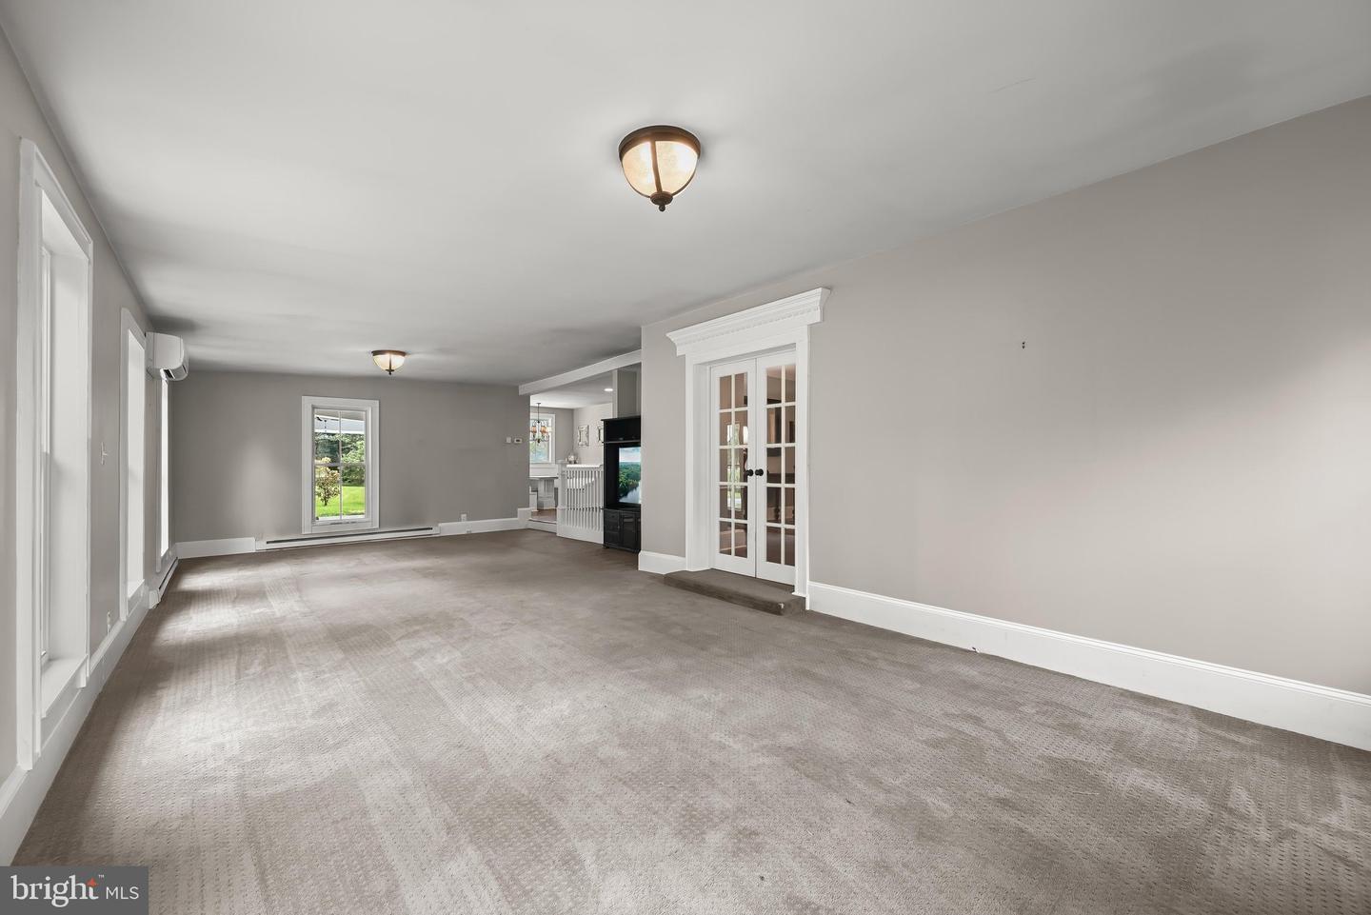
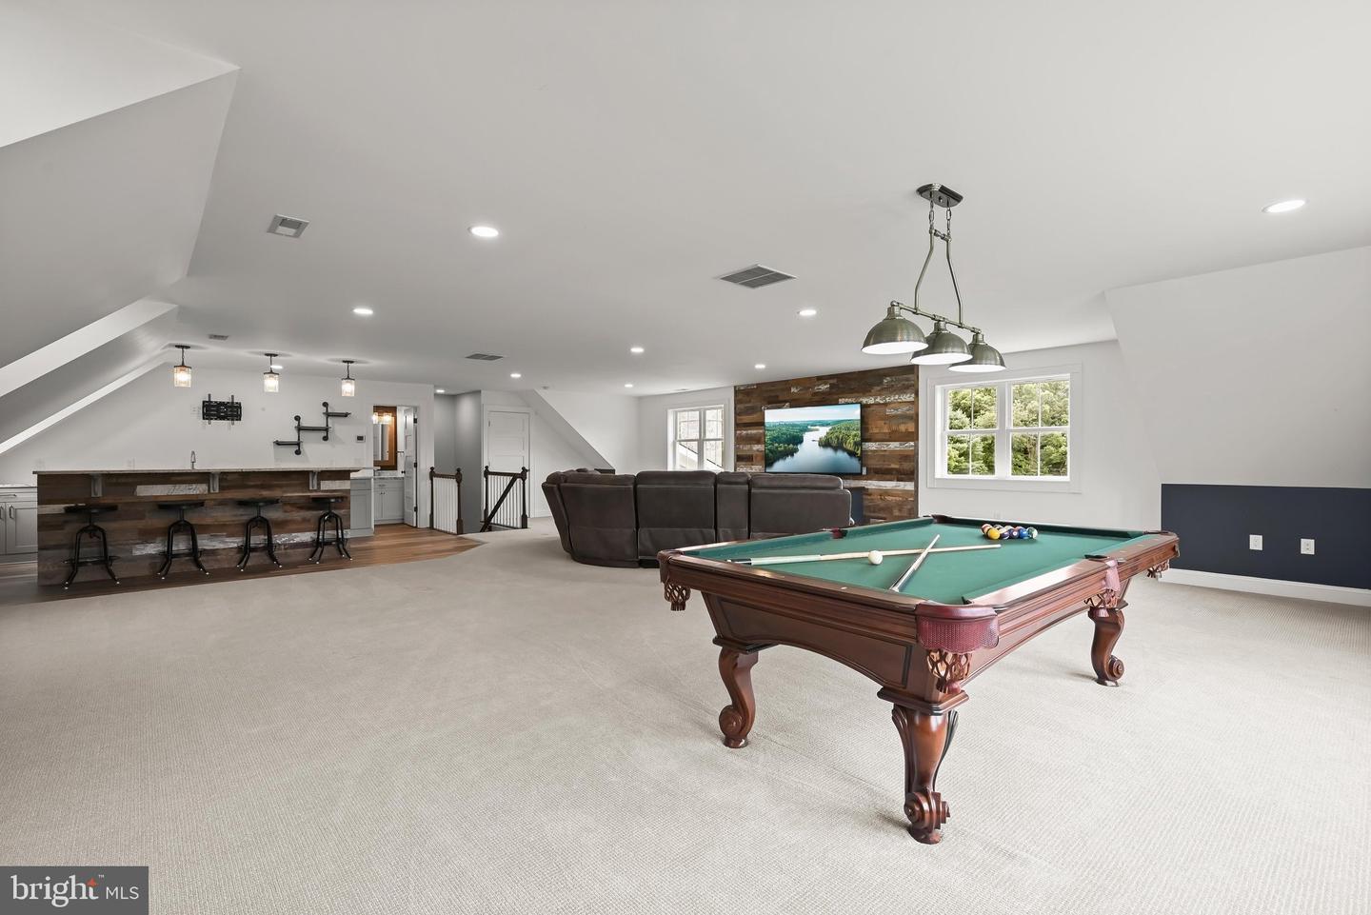
A rare opportunity to own a gorgeous historic residence beautifully situated on a premium 3.38-acre lot, where timeless architectural character blends seamlessly with thoughtful renovations and modern luxury. Updated throughout and offering three finished levels, this exceptional home showcases original hardwood flooring, decorative fireplaces, moldings, built-ins and millwork, alongside expansive additions designed for today’s lifestyle, including two family rooms, an impressive upper level flex space, and an oversized three-car garage. A welcoming front porch introduces the home, opening to a gracious foyer accented with distinctive tile detail. The living room and library each feature their own decorative fireplace, with the library further enhanced by handsome built-in bookcases. Continue into the formal dining room, where glass French doors open to a spacious sunroom that wraps around to a side entrance and adjoining breakfast room. At the heart of the home, the gourmet kitchen is appointed with an oversized island breakfast bar, dual-tone countertops, a Sub-Zero refrigerator, and convenient side entrance. The kitchen flows effortlessly into a stunning family room addition highlighted by a soaring cathedral ceiling with shiplap detail, creating a dramatic yet inviting gathering space. A large mudroom with a custom built-in hall tree provides everyday functionality and access to the expansive loft, complete with a custom wet bar and full bathroom, an exceptional space for entertaining, recreation, or hosting guests. Upstairs, a charming front-facing balcony adds to the home’s historic appeal. The spacious primary suite features two walk-in closets and a beautifully remodeled luxury en suite bathroom with an oversized frameless glass-enclosed shower and dual vanity. Three additional bedrooms, a dual-entry full bathroom, and a dedicated laundry room complete this level. Continue to the top floor, offering three additional bedrooms and another full bathroom, providing tremendous flexibility for guest accommodations, home offices, or additional living space. Outdoor living is equally impressive, with a fenced portion of the expansive grounds featuring a generous stone patio and hot tub surrounded by the privacy and beauty of the 3.38-acre setting. A circular driveway and expansive three-car garage provide abundant parking and convenience. Ideally located near major commuter routes and a variety of shopping, dining, and entertainment options, this remarkable property offers the character and craftsmanship of a historic home paired with the space, amenities, and modern updates desired for luxury living.
Additional Information
- Subdivision
- West Friendship
- Taxes
- $15620
- Interior Features
- Attic, Breakfast Area, Built-Ins, Butlers Pantry, Carpet, Chair Railings, Crown Moldings, Dining Area, Family Room Off Kitchen, Formal/Separate Dining Room, Kitchen - Gourmet, Kitchen - Island, Pantry, Primary Bath(s), Recessed Lighting, Walk-in Closet(s), Wet/Dry Bar, Wood Floors
- School District
- Howard County Public Schools
- Fireplaces
- 4
- Fireplace Description
- Gas/Propane, Mantel(s), Wood
- Flooring
- Hardwood, Ceramic Tile, Carpet, Luxury Vinyl Plank
- Garage
- Yes
- Garage Spaces
- 6
- Exterior Features
- Exterior Lighting
- View
- Trees/Woods, Scenic Vista
- Heating
- Radiator, Zoned, Other
- Heating Fuel
- Oil, Electric
- Cooling
- Other, Zoned
- Water
- Private
- Sewer
- Septic Exists
- Room Level
- Primary Bedroom: Upper 1, Bedroom 2: Upper 1, Bedroom 3: Upper 1, Bedroom 4: Upper 1, Laundry: Upper 1, Living Room: Main, Dining Room: Main, Kitchen: Main, Breakfast Room: Main, Family Room: Main, Library: Main, Sun/Florida Room: Main, Mud Room: Main, Bedroom 5: Upper 2, Bedroom 6: Upper 2, Bonus Room: Upper 2, Storage Room: Upper 2, Recreation Room: Upper 1
- Basement
- Yes
Mortgage Calculator
Listing courtesy of Northrop Realty. Contact: 4104651770