7603 Stony Creek Ln, Ellicott City, MD 21043
- $375,000
- 2
- BD
- 2
- BA
- 1,105
- SqFt






- List Price
- $375,000
- Days on Market
- 11
- Status
- ACTIVE
- MLS#
- MDHW2071514
- Bedrooms
- 2
- Bathrooms
- 2
- Full Baths
- 2
- Living Area
- 1,105
- Style
- Contemporary
- Year Built
- 1990
- County
- Howard
- School District
- Howard County Public Schools
Property Description
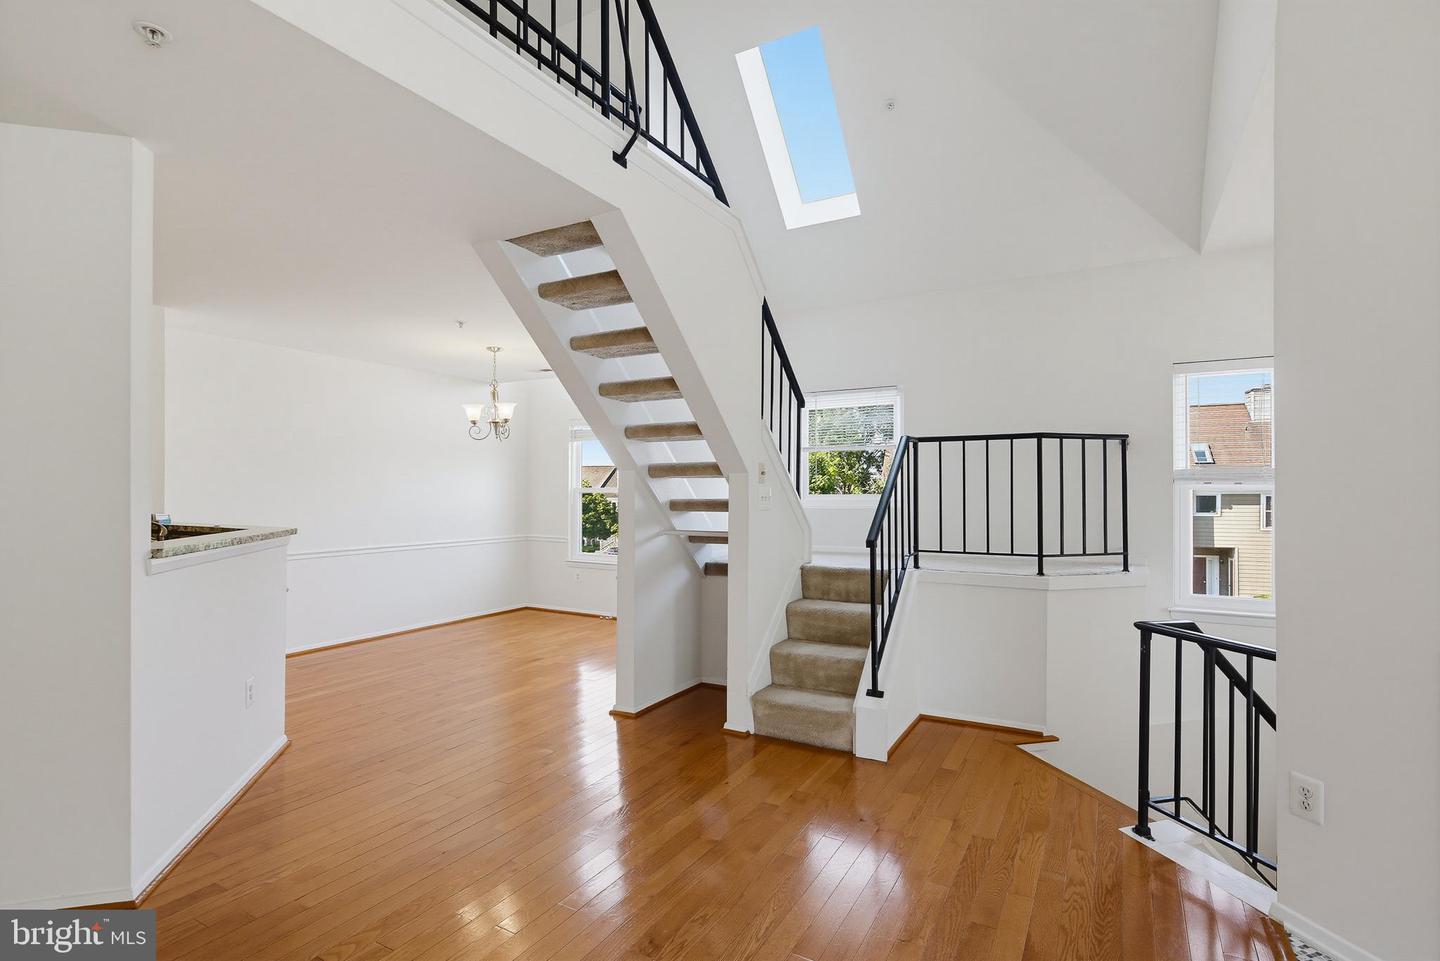
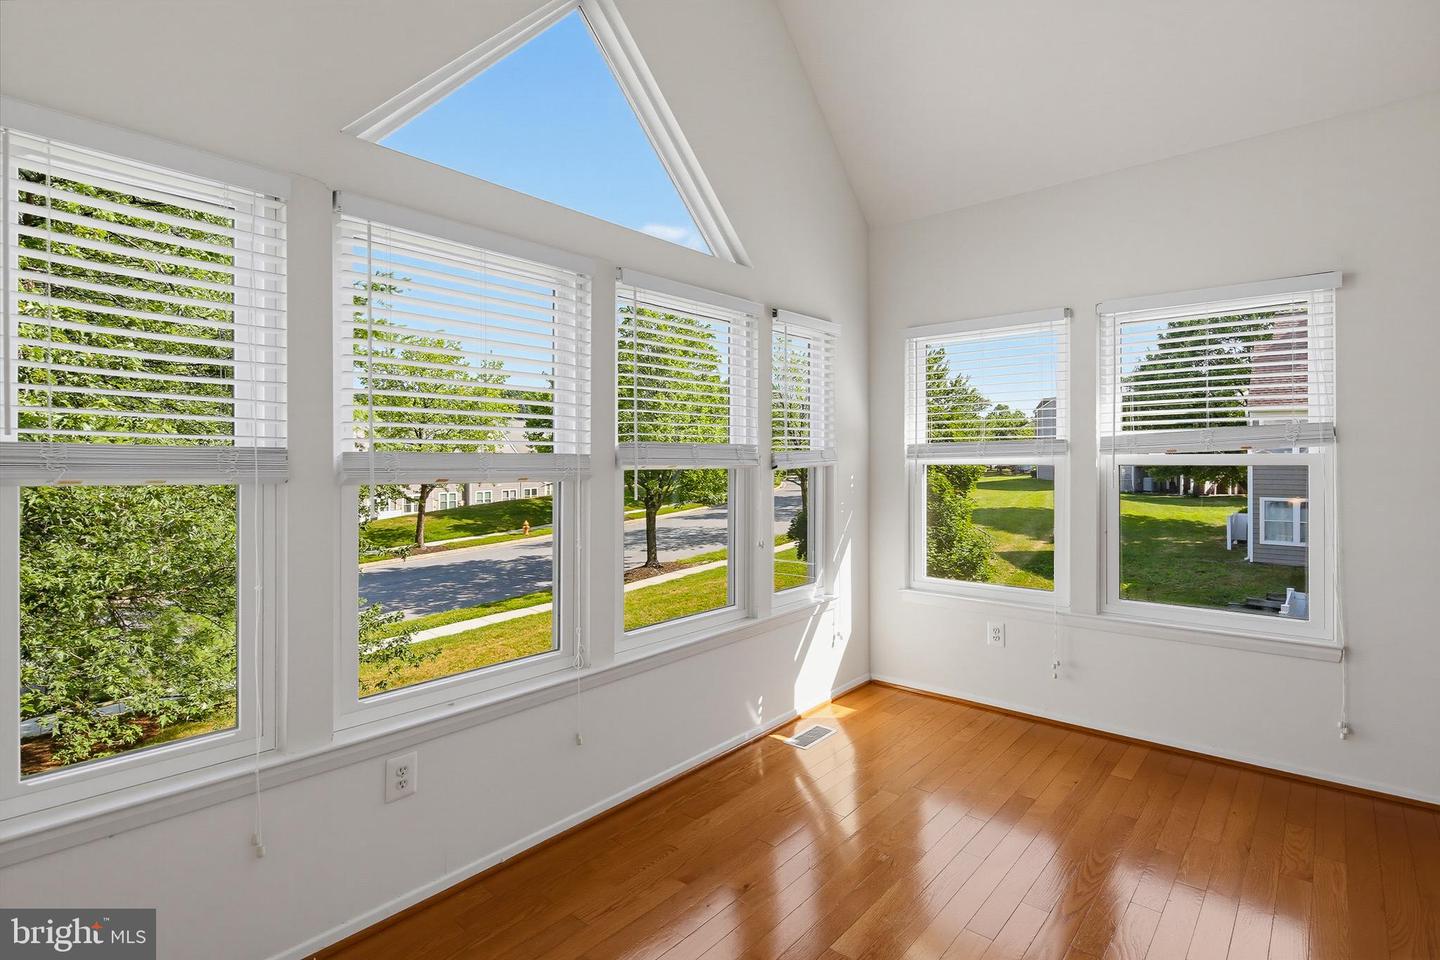
Woodland Village, IYKYK. Absolutely fabulous property! Incredibly bright contemporary unit with glossy wood floors, vaulted ceilings, and an adorable extra loft space--perfect for an office or exercise space! Enter this Atrium foyer, with storage and a coat closet, then up a flight to the main level living space, which includes an updated kitchen, open family room, extra bonus space for office or study area, separate dining room, and two bedrooms and full bathrooms! The primary bedroom is large and has vaulted ceilings and a walk in closet. Conveniently located near shopping and commuter routes, and has its own community pool and tennis courts.
Additional Information
- Subdivision
- Woodland Village
- Taxes
- $4696
- HOA Fee
- $325
- HOA Frequency
- Annually
- Condo Fee
- $335
- Interior Features
- Bathroom - Soaking Tub, Carpet, Ceiling Fan(s), Dining Area, Floor Plan - Open, Formal/Separate Dining Room, Recessed Lighting, Walk-in Closet(s), Wood Floors
- Amenities
- Pool - Outdoor, Swimming Pool, Tennis Courts, Tot Lots/Playground
- School District
- Howard County Public Schools
- Elementary School
- Bellows Spring
- Middle School
- Mayfield Woods
- High School
- Long Reach
- Fireplaces
- 1
- Fireplace Description
- Fireplace - Glass Doors, Wood
- Flooring
- Hardwood
- Community Amenities
- Pool - Outdoor, Swimming Pool, Tennis Courts, Tot Lots/Playground
- Heating
- Heat Pump(s)
- Heating Fuel
- Electric
- Cooling
- Central A/C, Ceiling Fan(s), Heat Pump(s)
- Roof
- Architectural Shingle
- Utilities
- Cable TV
- Water
- Public
- Sewer
- Public Sewer
Mortgage Calculator
Listing courtesy of RE/MAX Realty Group. Contact: