6074 Avalon Dr Se, Elkridge, MD 21075
- $795,000
- 4
- BD
- 4
- BA
- 1,940
- SqFt




- List Price
- $795,000
- Price Change
- ▼ $44,900 1784746531
- Days on Market
- 10
- Status
- ACTIVE
- MLS#
- MDHW2071370
- Bedrooms
- 4
- Bathrooms
- 4
- Full Baths
- 3
- Half Baths
- 1
- Living Area
- 1,940
- Lot Size (Acres)
- 0.58
- Style
- Traditional
- Year Built
- 1998
- County
- Howard
- School District
- Howard County Public Schools
Property Description
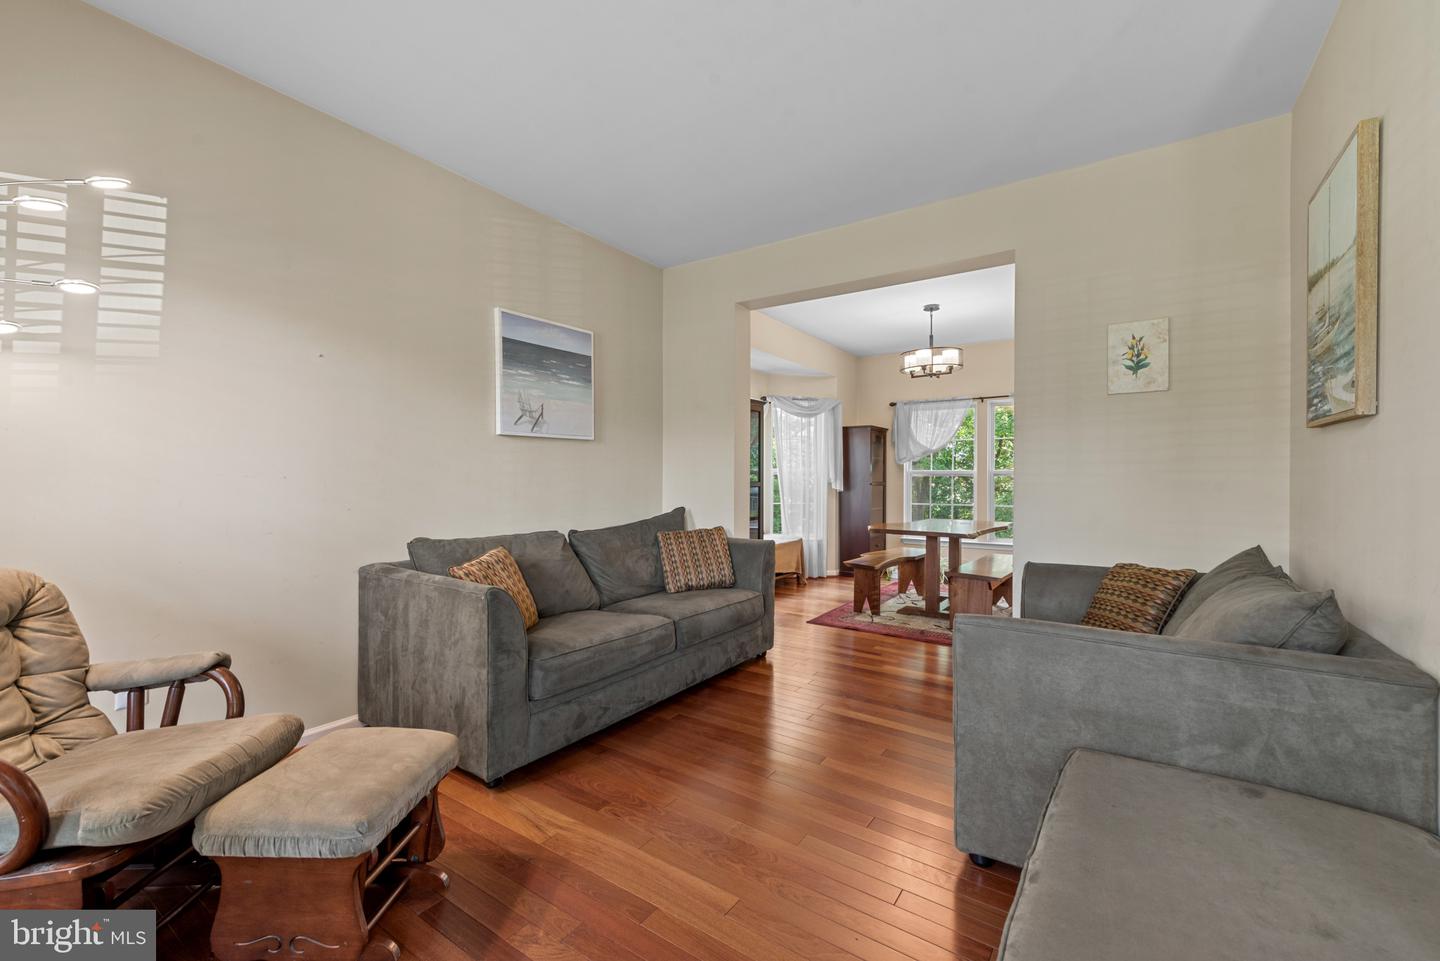
Beautifully maintained 4-bedroom, 3.5‑bath home situated on over a half‑acre, offering exceptional privacy and a serene, treed backdrop. Hardwood floors grace the main level, where the layout flows comfortably for everyday living and entertaining. The kitchen features a large pantry, granite island, and excellent workspace, opening to a spacious deck overlooking the landscaped yard—a perfect setting for outdoor dining and quiet relaxation. A covered front porch welcomes you inside, while the finished walk‑out lower level adds outstanding versatility. This level includes a full bath, an office area, and a media/family room with extensive built‑ins, a TV niche with shelving, and a separate bar area with refrigerator—an ideal entertainment hub. Upstairs, the primary suite offers a peaceful retreat with a luxury bath featuring a soaking tub and separate shower. Three additional spacious bedrooms complete the upper level. With its private lot, thoughtful updates, and multiple indoor–outdoor living spaces, this home delivers comfort, functionality, and a truly inviting setting.
Additional Information
- Subdivision
- Lyndwood Manor
- Taxes
- $8830
- HOA Fee
- $247
- HOA Frequency
- Annually
- Interior Features
- Bathroom - Soaking Tub, Bathroom - Walk-In Shower, Primary Bath(s)
- School District
- Howard County Public Schools
- Fireplaces
- 1
- Garage
- Yes
- Garage Spaces
- 2
- View
- Trees/Woods
- Heating
- Forced Air
- Heating Fuel
- Natural Gas
- Cooling
- Central A/C
- Roof
- Shingle
- Water
- Public
- Sewer
- Public Sewer
- Room Level
- Primary Bedroom: Upper 1, Bedroom 2: Upper 1, Bedroom 3: Upper 1, Bedroom 4: Upper 1, Primary Bathroom: Upper 1, Bathroom 2: Upper 1, Foyer: Main, Living Room: Main, Dining Room: Main, Kitchen: Main, Family Room: Main, Half Bath: Main, Bathroom 3: Lower 1, Recreation Room: Lower 1, Media Room: Lower 1
- Basement
- Yes
Mortgage Calculator
Listing courtesy of Coldwell Banker Realty. Contact: 4107407100