9800 Blue Ivy Way, Ellicott City, MD 21042
- $829,940
- 4
- BD
- 5
- BA
- 2,676
- SqFt






- List Price
- $829,940
- Days on Market
- 31
- Status
- ACTIVE
- MLS#
- MDHW2070734
- Bedrooms
- 4
- Bathrooms
- 5
- Full Baths
- 4
- Half Baths
- 1
- Living Area
- 2,676
- Lot Size (Acres)
- 0.07
- Style
- Craftsman, Villa
- Year Built
- 2026
- County
- Howard
- School District
- Howard County Public School System
Property Description
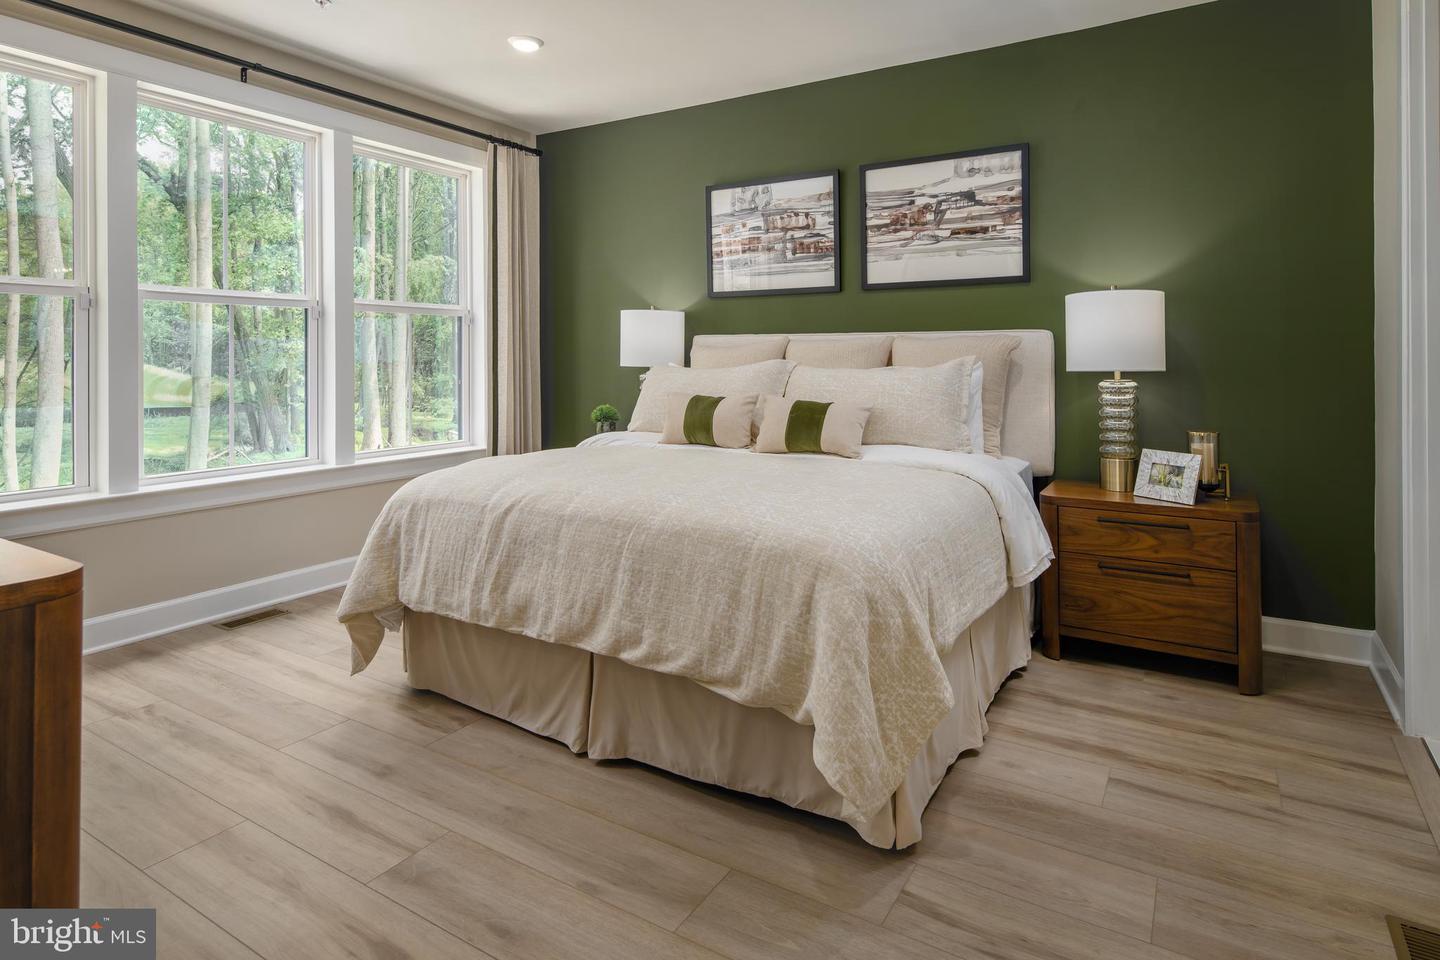
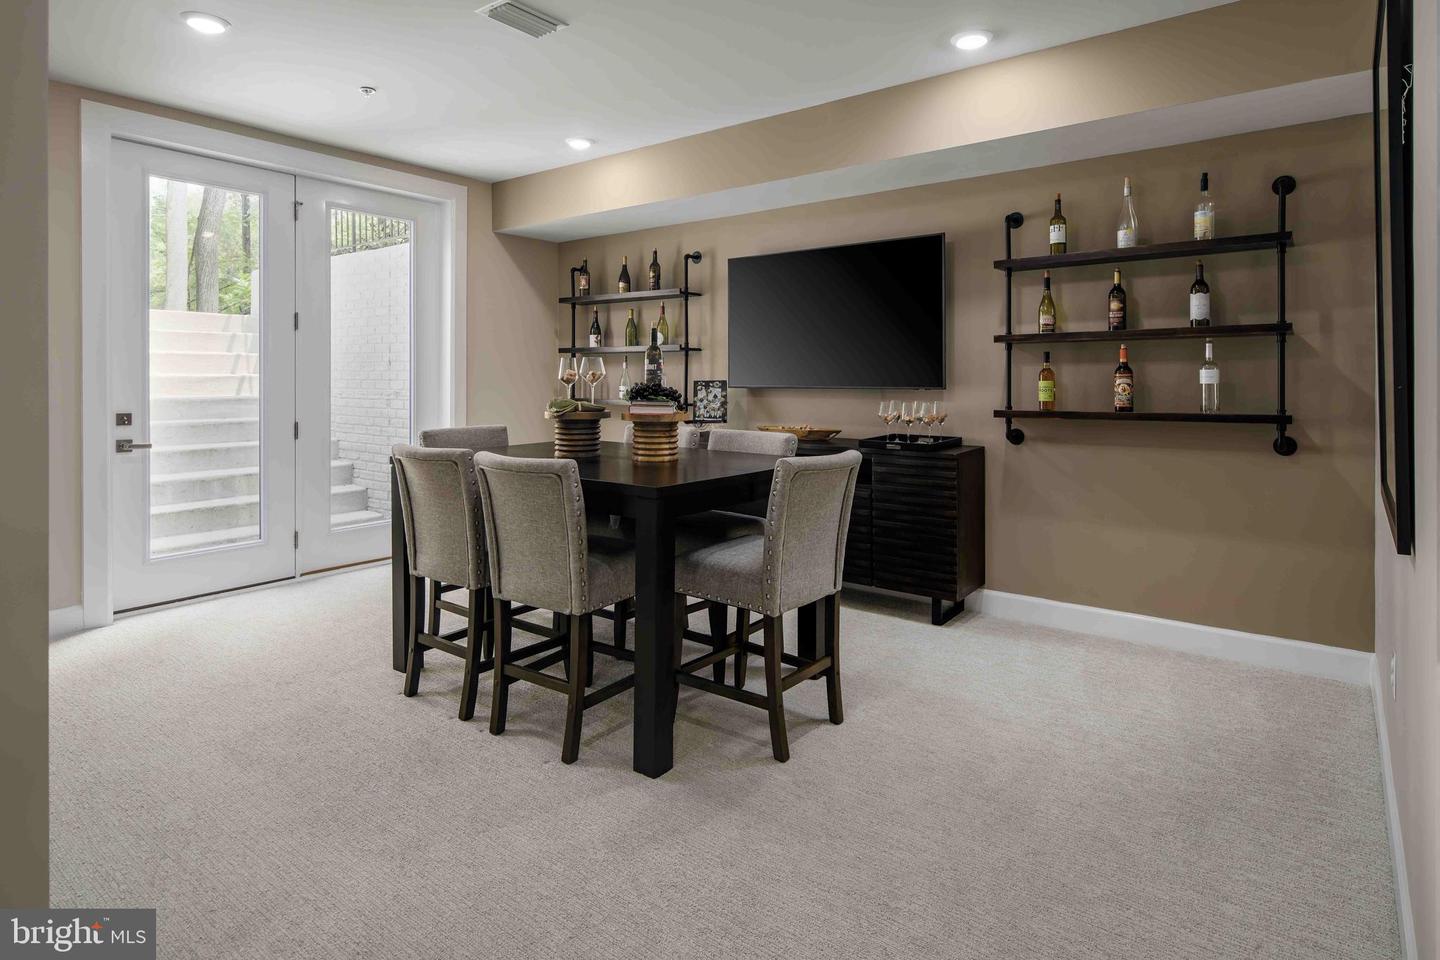
Quick Move In Opportunity available by NVHomes at Bethany Glen 55+. This is a rare opportunity to purchase luxury new construction without the wait! The Lowell Villa home is a main-level oasis. Enter the foyer from the inviting zero step front porch to see your entry that gives you a two-story foyer feel due to the upstairs that lead to your three secondary bedrooms and open to a desirable loft. The gourmet kitchen features a large island overlooking the dining area, the great room and outside to the rear covered porch. From the 2-car garage, a convenient zero step entry leads to your private powder bath and laundry area. As you walkthrough your great room with its 12-foot ceiling you approach your tucked away luxury, main-level owner's suite that features a large walk-in closet and a double vanity bath that creates a spa-like retreat. The finished basement includes a full bathroom along with ample storage. You'll be amazed by this Luxury Main Level Living in a scenic Private Enclave, ideally located in Ellicott City. The Bethany Glen 55+ community offers a clubhouse perfect for entertaining with a fitness room, game room and pickle ball courts. This stunning wooded homesites is a quick walk over to the community amenities and will be ready for summer delivery.
Additional Information
- Subdivision
- Bethany Glen
- HOA Fee
- $178
- HOA Frequency
- Monthly
- Interior Features
- Entry Level Bedroom, Upgraded Countertops, Floor Plan - Open, Kitchen - Gourmet, Primary Bath(s)
- Amenities
- Club House, Fitness Center, Common Grounds, Jog/Walk Path, Exercise Room
- School District
- Howard County Public School System
- Flooring
- Carpet, Ceramic Tile, Luxury Vinyl Plank
- Garage
- Yes
- Garage Spaces
- 2
- Exterior Features
- Exterior Lighting, Sidewalks
- Community Amenities
- Club House, Fitness Center, Common Grounds, Jog/Walk Path, Exercise Room
- Heating
- Forced Air, Programmable Thermostat
- Heating Fuel
- Natural Gas
- Cooling
- Central A/C, Programmable Thermostat
- Roof
- Architectural Shingle
- Water
- Public
- Sewer
- Public Sewer
- Room Level
- Great Room: Main, Kitchen: Main, Dining Room: Main, Primary Bedroom: Main, Laundry: Main, Recreation Room: Lower 1, Storage Room: Lower 1, Utility Room: Lower 1, Foyer: Main, Primary Bathroom: Main, Bedroom 2: Upper 1, Bedroom 3: Upper 1, Loft: Upper 1, Bathroom 3: Upper 1, Bathroom 2: Upper 1, Full Bath: Lower 1
- Basement
- Yes
Mortgage Calculator
Listing courtesy of Keller Williams Lucido Agency. Contact: (410) 465-6900