10613 Steamboat Lndg Lndg, Columbia, MD 21044
- $800,000
- 4
- BD
- 4
- BA
- 2,362
- SqFt




- List Price
- $800,000
- Days on Market
- 0
- Status
- ACTIVE
- MLS#
- MDHW2070482
- Bedrooms
- 4
- Bathrooms
- 4
- Full Baths
- 3
- Half Baths
- 1
- Living Area
- 2,362
- Lot Size (Acres)
- 0.37
- Style
- Colonial
- Year Built
- 1991
- County
- Howard
- School District
- Howard County Public Schools
Property Description
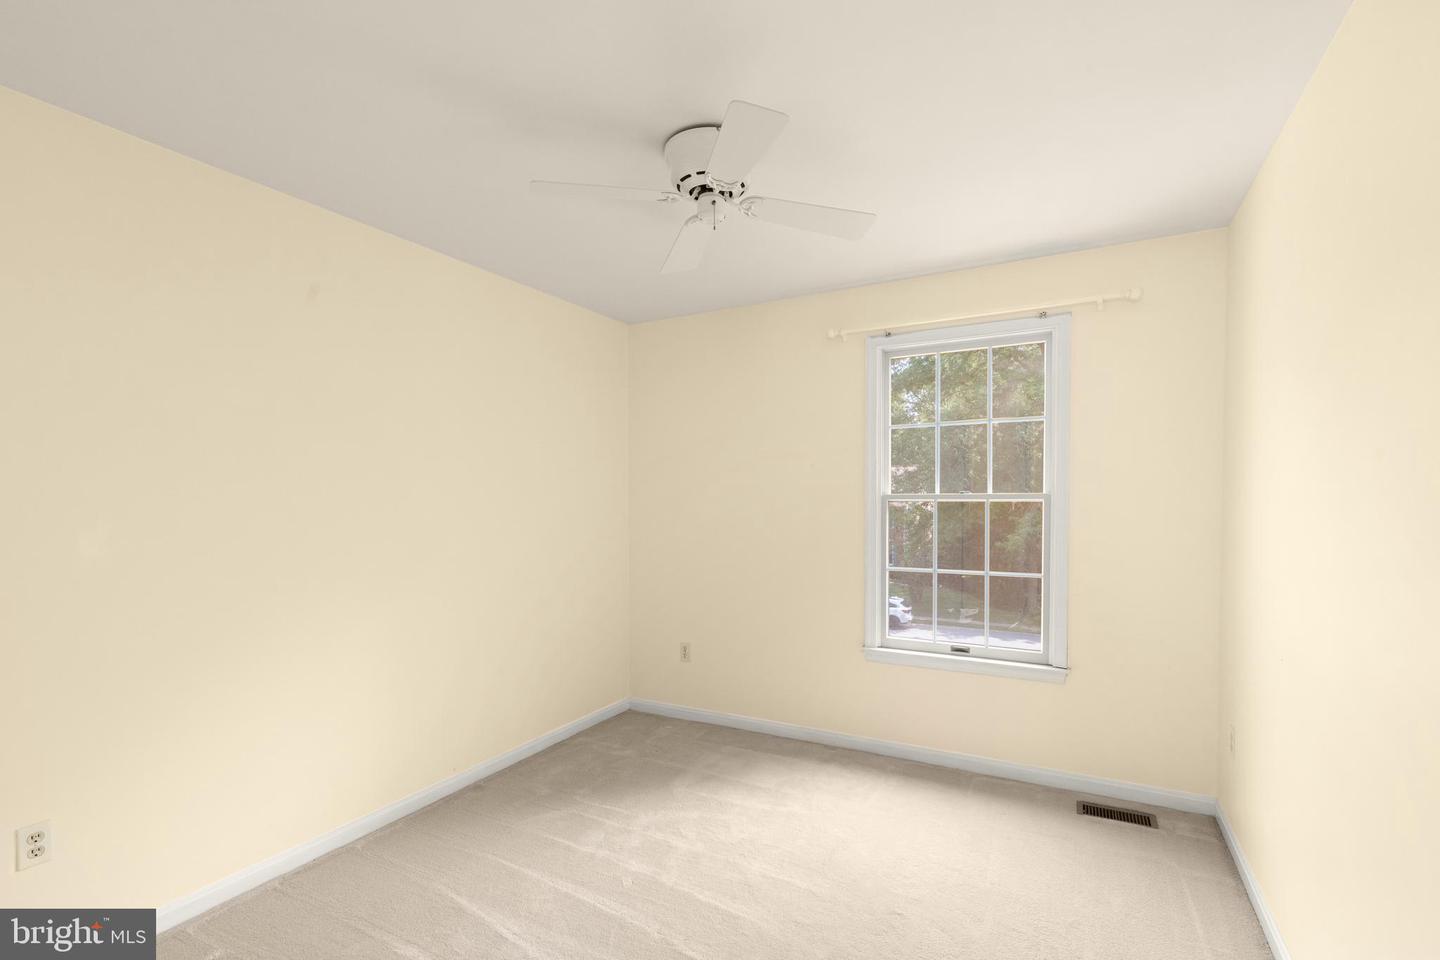
Welcome to this beautifully updated single-family home in the heart of Columbia! Offering four spacious bedrooms and a fantastic yard, this home combines modern updates with comfortable living. The stunning brand-new kitchen features stylish flooring and contemporary finishes, while the recently renovated primary bathroom provides a spa-like retreat. Fresh paint throughout gives the home a bright, move-in-ready feel, and the brand-new wood-burning fireplace creates a warm and inviting focal point for the main living area. The fully finished walkout basement provides additional living space with ground-level access to the backyard and patio, making it perfect for entertaining, relaxing, or creating a recreation area. A two-car garage, oversized driveway, and ample off-street parking offer plenty of room for family and guests. Situated in one of Howard County's most sought-after communities, you'll enjoy everything Columbia has to offer, including parks, trails, shopping, dining, and top-rated amenities. Columbia living doesn't get much better than this!
Additional Information
- Subdivision
- Hickory Ridge
- Taxes
- $10476
- HOA Fee
- $1,713
- HOA Frequency
- Annually
- Interior Features
- Attic, Bathroom - Soaking Tub, Carpet, Chair Railings, Dining Area, Floor Plan - Traditional, Kitchen - Gourmet, Wood Floors
- Amenities
- Bike Trail, Jog/Walk Path, Pool Mem Avail, Tot Lots/Playground
- School District
- Howard County Public Schools
- Elementary School
- Clemens Crossing
- Middle School
- Wilde Lake
- High School
- Atholton
- Fireplaces
- 1
- Fireplace Description
- Screen, Wood
- Flooring
- Engineered Wood
- Garage
- Yes
- Garage Spaces
- 2
- Exterior Features
- Gutter System, Sidewalks
- Community Amenities
- Bike Trail, Jog/Walk Path, Pool Mem Avail, Tot Lots/Playground
- View
- Garden/Lawn, Trees/Woods
- Heating
- Heat Pump(s)
- Heating Fuel
- Natural Gas
- Cooling
- Central A/C
- Roof
- Asphalt
- Utilities
- Under Ground
- Water
- Public
- Sewer
- Public Sewer
- Room Level
- Primary Bedroom: Upper 1, Bedroom 1: Upper 1, Bedroom 2: Upper 1, Bathroom 3: Upper 1, Bathroom 1: Upper 1, Kitchen: Main, Living Room: Main, Dining Room: Main, Office: Main, Living Room: Main, Family Room: Main, Full Bath: Lower 1, Basement: Lower 1
- Basement
- Yes
Mortgage Calculator
Listing courtesy of Cummings & Co. Realtors. Contact: (410) 823-0033