8820 Shining Oceans Way Unit #105, Columbia, MD 21045
- $459,900
- 3
- BD
- 2
- BA
- 1,787
- SqFt




- List Price
- $459,900
- Days on Market
- 35
- Status
- ACTIVE
- MLS#
- MDHW2070416
- Bedrooms
- 3
- Bathrooms
- 2
- Full Baths
- 2
- Living Area
- 1,787
- Style
- Traditional
- Year Built
- 2007
- County
- Howard
- School District
- Howard County Public Schools
Property Description
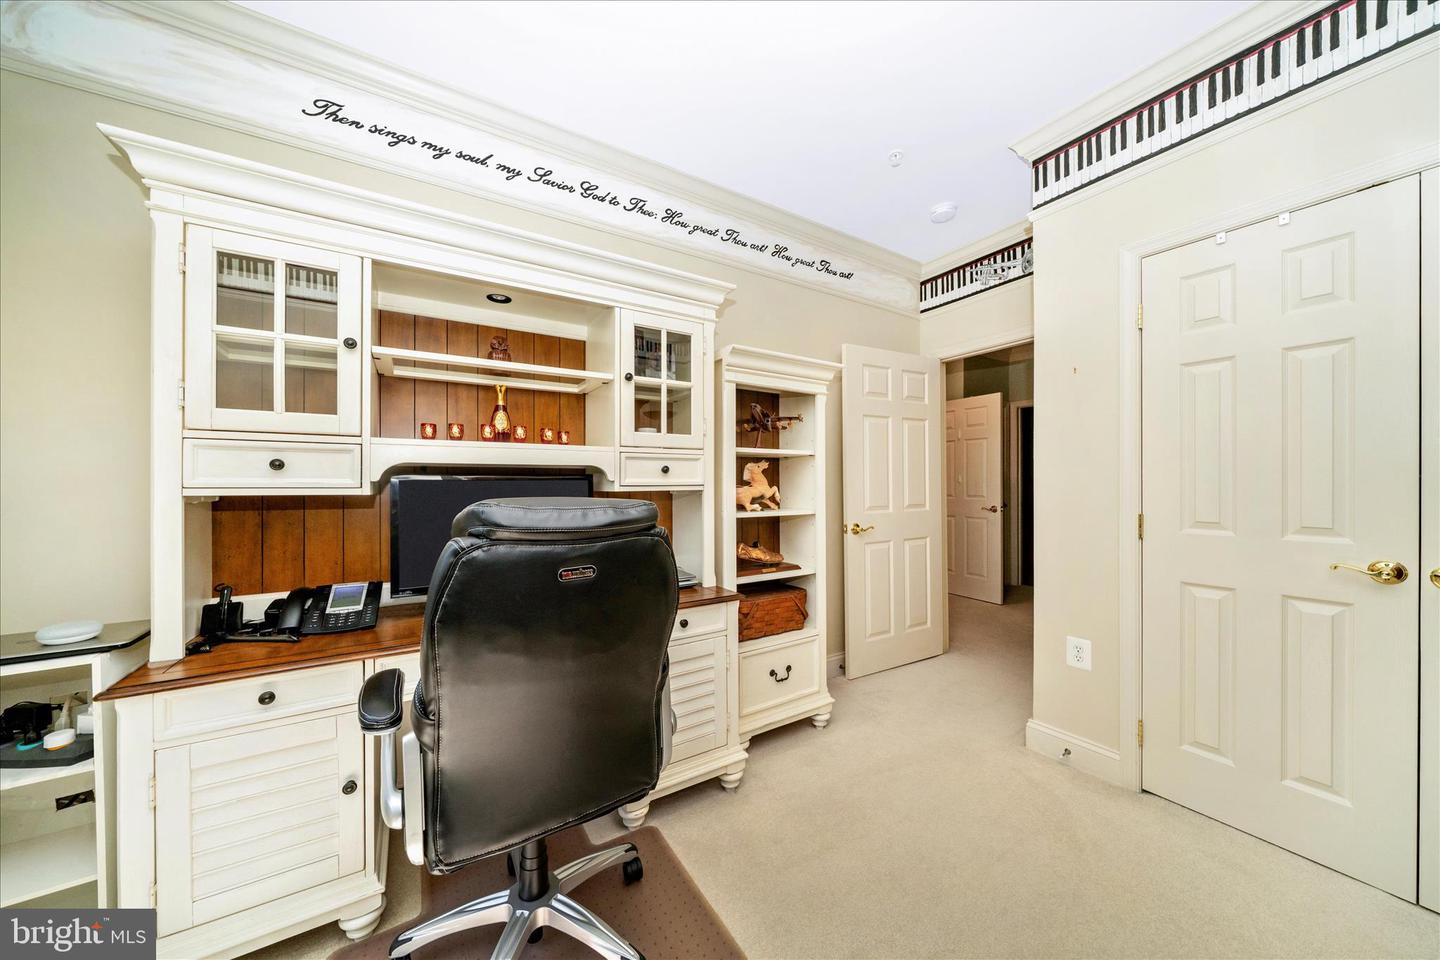
Welcome to 8820 Shining Oceans Way #105—an impeccably maintained, move-in ready 55+ condominium offering the perfect blend of comfort, style, and easy living. One of the home's most desirable features is its sought-after first-floor location, providing true stair-free living and exceptional day-to-day convenience. Enjoy easy access for groceries, pets, visitors, and deliveries, while eliminating the need to navigate stairs or rely solely on elevators. For those planning ahead, the main-level setting offers added peace of mind and practicality for aging in place, as well as reassurance during unexpected situations when elevator service may be temporarily unavailable. This light-filled home features 3 spacious bedrooms, 2 full baths, and an open-concept layout designed for both everyday living and entertaining. The beautifully appointed kitchen boasts abundant cabinetry, generous granite counter space with bar seating, and a convenient pantry, all opening seamlessly to the expansive living and dining areas. These inviting spaces are enhanced by elegant wainscoting, a cozy gas fireplace, and a wall of triple windows that flood the home with natural light. The generously sized primary suite offers a peaceful retreat, highlighted by chair rail detailing, custom ceiling molding, and a spacious walk-in closet outfitted with custom California Closets, providing a beautifully designed and highly functional organization system. The spa-inspired bath features a dual sink vanity, a Jacuzzi jetted tub, and a separate tiled walk-in shower. Two additional bedrooms are thoughtfully situated on the opposite side of the home, providing privacy and flexibility for guests or a home office, and share a well-appointed full bath. Each bedroom closet is outfitted with custom California Closets, providing beautifully designed and highly functional storage solutions. A dedicated laundry room with an all-in-one washer/dryer adds convenience while maximizing additional storage space. Also included are the 65" wall-mounted TV, soundbar, and subwoofer in the living room, along with the 43" TV in the primary bedroom. Snowden Overlook is a vibrant, gated 55+ community offering an exceptional resort-style lifestyle. Residents enjoy a full-time staffed clubhouse featuring a fitness center, party room, and gathering spaces, along with a heated in-ground pool open seasonally. The community is known for its active social calendar, with a wide variety of clubs and activities that make it easy to connect and stay engaged. Added peace of mind comes with a security gate and a manned guardhouse during evening hours. The Ovation building offers elevator access and includes an assigned parking space in the secure underground garage. While residents enjoy the convenience of elevator service, this first-floor residence provides the added advantage of easy accessibility without depending on elevators for everyday living. Ideally located at Snowden River Parkway and Route 175, Snowden Overlook provides effortless access to I-95, Route 100, and Route 32, as well as nearby shopping, dining, medical facilities, entertainment, and BWI Airport—making everyday living both convenient and connected.
Additional Information
- Subdivision
- Snowden Overlook
- Taxes
- $5680
- HOA Fee
- $294
- HOA Frequency
- Monthly
- Condo Fee
- $485
- Interior Features
- Bathroom - Soaking Tub, Bathroom - Tub Shower, Bathroom - Walk-In Shower, Carpet, Ceiling Fan(s), Chair Railings, Entry Level Bedroom, Family Room Off Kitchen, Floor Plan - Open, Pantry, Primary Bath(s), Recessed Lighting, Walk-in Closet(s), Wainscotting
- Amenities
- Club House, Common Grounds, Community Center, Fitness Center, Game Room, Library, Meeting Room, Pool - Outdoor, Recreational Center, Swimming Pool
- School District
- Howard County Public Schools
- Fireplaces
- 2
- Fireplace Description
- Double Sided, Gas/Propane, Heatilator
- Flooring
- Carpet, Ceramic Tile
- Garage
- Yes
- Garage Spaces
- 1
- Exterior Features
- Exterior Lighting, Sidewalks, Street Lights
- Community Amenities
- Club House, Common Grounds, Community Center, Fitness Center, Game Room, Library, Meeting Room, Pool - Outdoor, Recreational Center, Swimming Pool
- Heating
- Forced Air
- Heating Fuel
- Natural Gas
- Cooling
- Central A/C
- Water
- Public
- Sewer
- Public Sewer
- Room Level
- Kitchen: Main, Dining Room: Main, Living Room: Main, Primary Bedroom: Main, Primary Bathroom: Main, Bedroom 2: Main, Bedroom 3: Main, Full Bath: Main, Laundry: Main
Mortgage Calculator
Listing courtesy of Viviano Realty. Contact: 3012215379