10205 Wincopin Cir Unit #302, Columbia, MD 21044
- $435,000
- 2
- BD
- 2
- BA
- 1,275
- SqFt





- List Price
- $435,000
- Days on Market
- 39
- Status
- ACTIVE
- MLS#
- MDHW2070264
- Bedrooms
- 2
- Bathrooms
- 2
- Full Baths
- 2
- Living Area
- 1,275
- Style
- Contemporary
- Year Built
- 2005
- County
- Howard
- School District
- Howard County Public Schools
Property Description
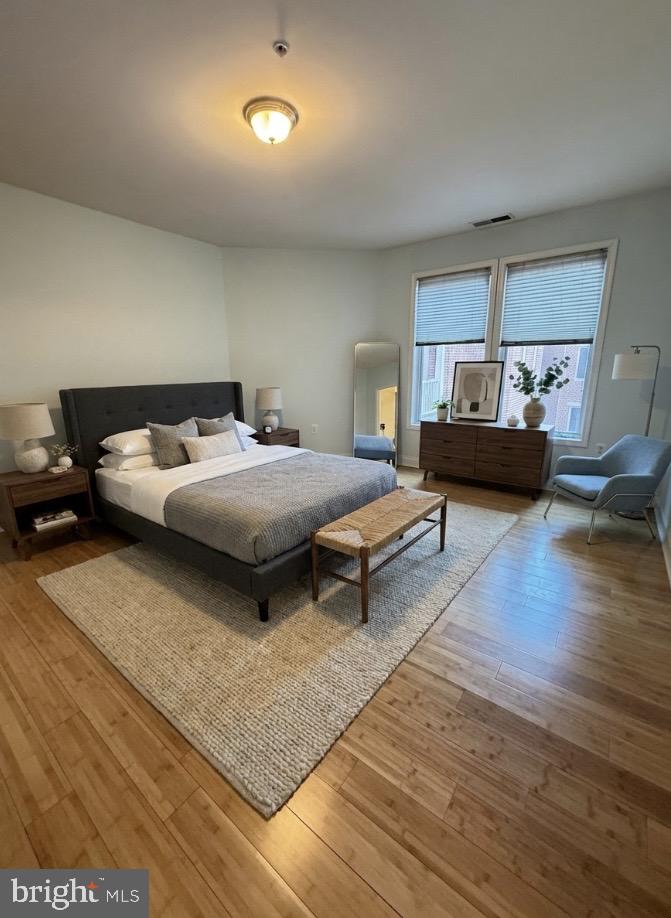
A rarely available condo in Lakeside Town Center, Columbia. Welcome to lakeside living in the heart of Downtown Columbia. This beautifully updated 2‑bedroom, 2‑bath condo offers the perfect blend of comfort, convenience, and modern style in one of Columbia’s most desirable waterfront communities. Step inside to an open, light‑filled layout featuring gleaming wood floors, fresh paint, and an inviting living and dining space ideal for everyday living and entertaining. The kitchen offers ample cabinetry and a functional design that makes meal prep effortless. The spacious primary suite includes generous closet space and an updated en‑suite bath. A second bedroom and full hall bath provide flexibility for guests, a home office, or additional living space. Enjoy your morning coffee or unwind at the end of the day on the private balcony, offering peaceful views and a connection to the vibrant Lake Kittamaqundi community just outside your door. Residents of Wincopin Circle enjoy secure building access, dedicated parking, and unbeatable proximity to Columbia’s best amenities — including the Lakefront, Whole Foods, The Mall in Columbia, Merriweather Post Pavilion, restaurants, walking paths, and seasonal events. Move‑in ready and perfectly located, this condo offers a low‑maintenance lifestyle with all the benefits of downtown Columbia living.
Additional Information
- Subdivision
- Town Center
- Building Name
- Lakeside @ Town Centre
- Taxes
- $5322
- HOA Fee
- $1,103
- HOA Frequency
- Annually
- Condo Fee
- $600
- Amenities
- Common Grounds, Elevator, Exercise Room
- School District
- Howard County Public Schools
- Fireplaces
- 1
- Fireplace Description
- Double Sided
- Garage
- Yes
- Garage Spaces
- 2
- Community Amenities
- Common Grounds, Elevator, Exercise Room
- Heating
- Central, 90% Forced Air
- Heating Fuel
- Natural Gas
- Cooling
- Central A/C
- Water
- Public
- Sewer
- Public Sewer
- Room Level
- Living Room: Main, Bedroom 2: Main, Primary Bedroom: Main, Primary Bathroom: Main, Primary Bathroom: Main, Kitchen: Main, Dining Room: Main, Laundry: Main
Mortgage Calculator
Listing courtesy of Compass. Contact: (410) 220-5745