10210 Brightstone Pl, Ellicott City, MD 21042
- $999,900
- 4
- BD
- 4
- BA
- 2,808
- SqFt








- List Price
- $999,900
- Days on Market
- 0
- Status
- COMING SOON
- MLS#
- MDHW2070014
- Bedrooms
- 4
- Bathrooms
- 4
- Full Baths
- 3
- Half Baths
- 1
- Living Area
- 2,808
- Lot Size (Acres)
- 0.46
- Style
- Colonial
- Year Built
- 1989
- County
- Howard
- School District
- Howard County Public School System
Property Description
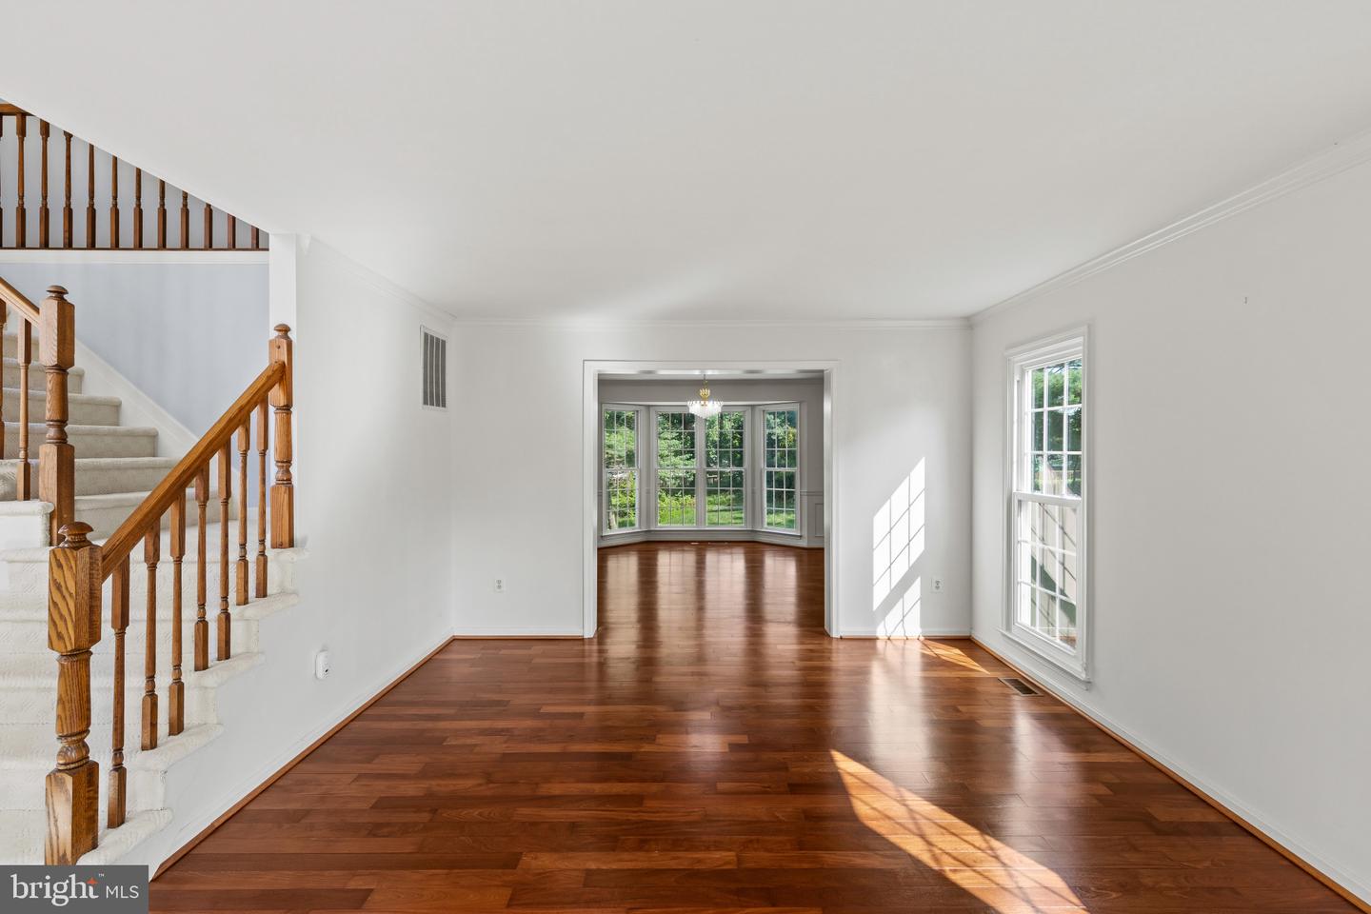
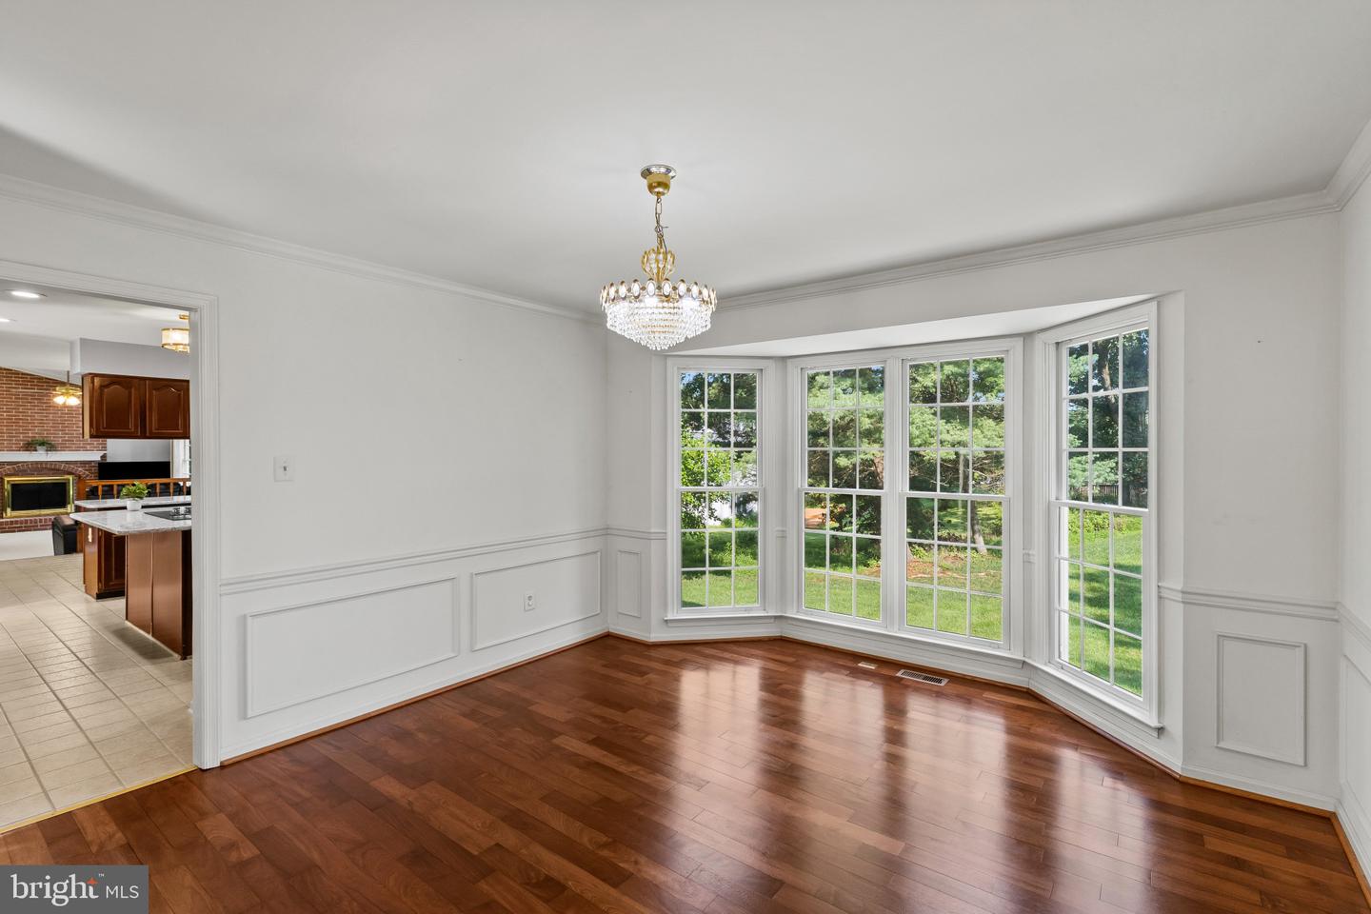
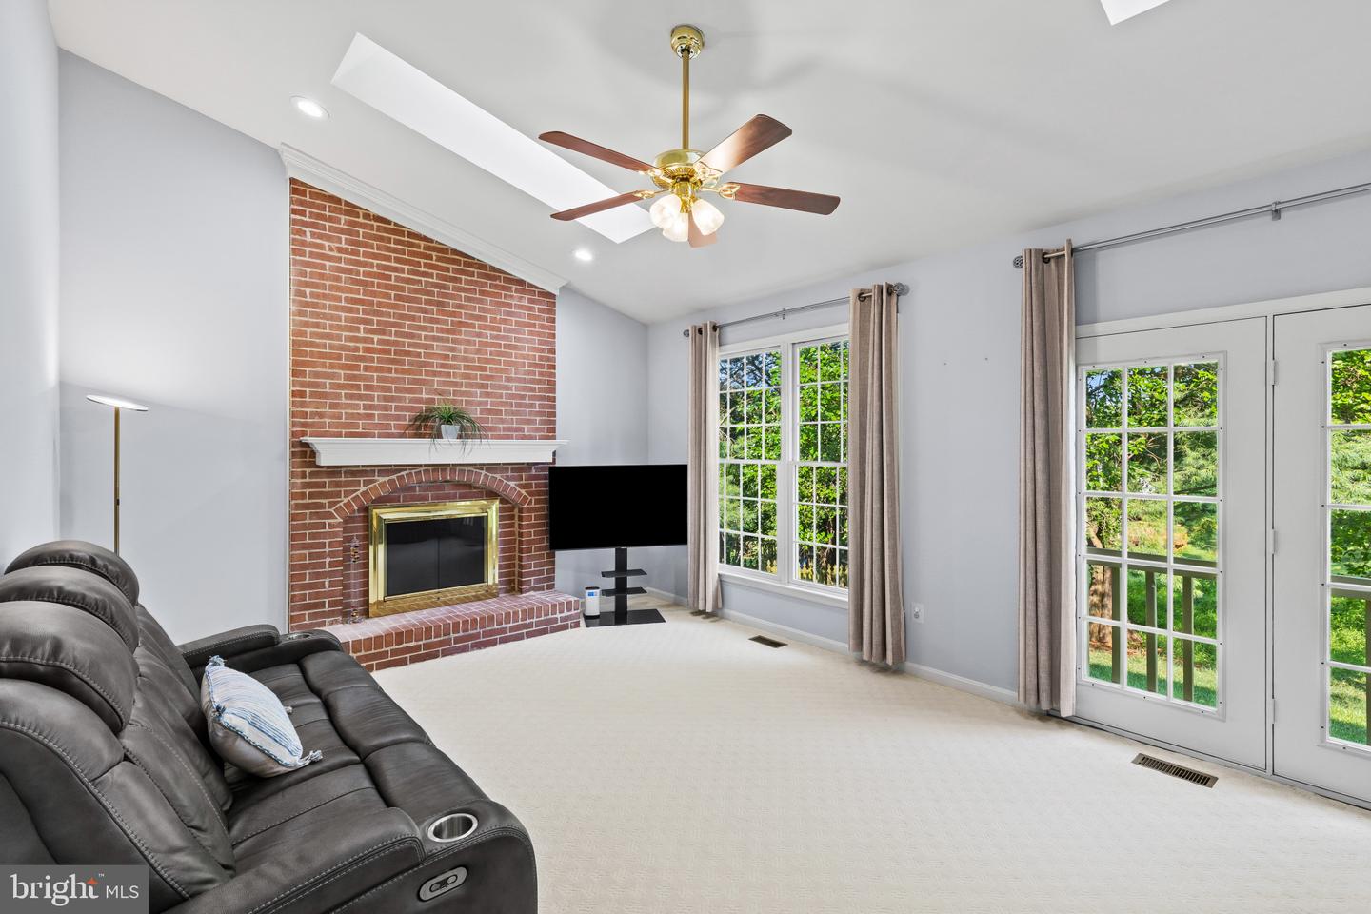
Nestled on approximately half an acre on a quiet cul-de-sac in the desirable community of Burleigh Manor, this beautifully maintained Colonial showcases timeless brick curb appeal accented by classic red shutters, lush landscaping, and a long private driveway. // Step inside to a welcoming foyer that opens to a well-appointed study, complete with hardwood floors and charming built-in shelving—perfect for a home office or library. To the right, the formal living room features hardwood flooring that continues seamlessly into the elegant dining room, highlighted by a bay window, classic wainscoting, chair rail molding, and a timeless chandelier. // From the foyer, pass a thoughtfully updated powder room (2024) to the spacious eat-in kitchen, renovated in 2017 and designed for both everyday living and entertaining. The kitchen features a center island with breakfast bar seating, chic black appliances, abundant rich wood cabinetry, a custom tile backsplash, a built-in writing station, a walk-in pantry, and a second breakfast bar. Filled with natural light from picturesque windows, the breakfast room provides access to the laundry room, complete with a washer and dryer replaced in 2020. // Open to the breakfast room, the inviting family room impresses with soaring vaulted ceilings accented by skylights, plush carpeting, and a striking floor-to-ceiling brick wood-burning fireplace. // Occupying the entire right wing of the upper level, the expansive owner's suite offers vaulted ceilings, a spacious walk-in closet, and an ensuite bathroom renovated in 2024, featuring a dual-sink vanity, a jetted soaking tub, and a separate shower. A second full hall bathroom, also tastefully updated in 2024, and three additional carpeted bedrooms complete the upper level, including one with double closets. // The fully finished walk-out lower level is an entertainer's dream, offering a spacious recreation room with a full wet bar and a dedicated theater area. A versatile bonus room with an attached walk-in cedar closet and dual-entry access to a full bathroom creates the perfect setup for guest accommodations. A utility room and two additional storage rooms complete the lower level. // Outside, enjoy the expansive backyard from the concrete patio, offering plenty of space for outdoor entertaining and recreation. An attached two-car garage, featuring a garage door opener updated in 2026, completes this exceptional property. // Select images have been virtually staged for illustrative purposes.
Additional Information
- Subdivision
- Burleigh Manor
- Taxes
- $11740
- HOA Fee
- $220
- HOA Frequency
- Annually
- School District
- Howard County Public School System
- Elementary School
- Centennial Lane
- Middle School
- Burleigh Manor
- High School
- Centennial
- Fireplaces
- 1
- Fireplace Description
- Brick, Mantel(s), Wood
- Flooring
- Carpet, Ceramic Tile, Concrete, Hardwood, Wood
- Garage
- Yes
- Garage Spaces
- 2
- View
- Garden/Lawn
- Heating
- Forced Air
- Heating Fuel
- Natural Gas
- Cooling
- Central A/C
- Roof
- Architectural Shingle, Asphalt, Shingle
- Water
- Public
- Sewer
- Public Sewer
- Room Level
- Foyer: Main, Living Room: Main, Dining Room: Main, Kitchen: Main, Family Room: Main, Breakfast Room: Main, Study: Main, Laundry: Main, Primary Bedroom: Upper 1, Bedroom 2: Upper 1, Bedroom 3: Upper 1, Bedroom 4: Upper 1, Bonus Room: Lower 1, Recreation Room: Lower 1, Bonus Room: Lower 1, Half Bath: Main, Full Bath: Upper 1, Primary Bathroom: Upper 1, Bonus Room: Lower 1, Full Bath: Lower 1, Utility Room: Lower 1
- Basement
- Yes
Mortgage Calculator
Listing courtesy of Keller Williams Lucido Agency. Contact: (410) 465-6900