15613 Linden Grove Ln, Woodbine, MD 21797
- $1,849,000
- 5
- BD
- 6
- BA
- 4,812
- SqFt










- List Price
- $1,849,000
- Price Change
- ▼ $50,000 1783637027
- Days on Market
- 52
- Status
- ACTIVE
- MLS#
- MDHW2069454
- Bedrooms
- 5
- Bathrooms
- 6
- Full Baths
- 5
- Half Baths
- 1
- Living Area
- 4,812
- Lot Size (Acres)
- 1.05
- Style
- Colonial
- Year Built
- 2021
- County
- Howard
- School District
- Howard County Public School System
Property Description
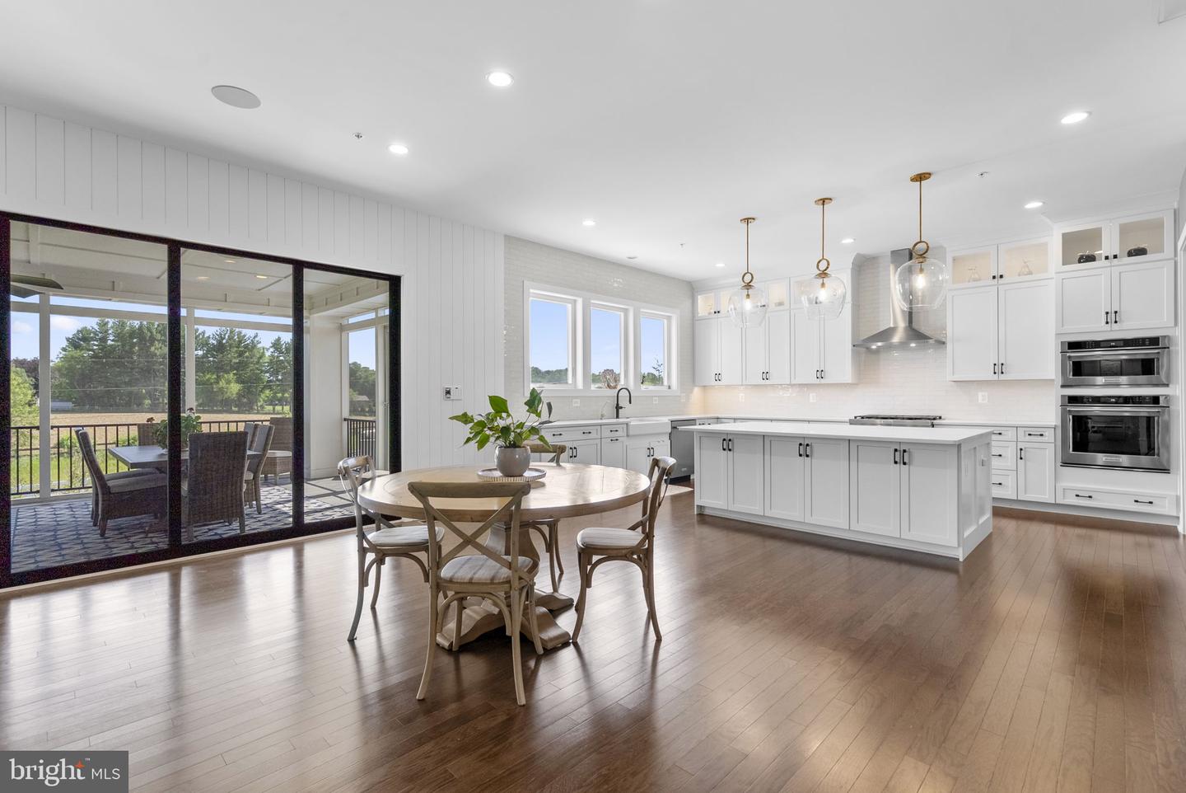
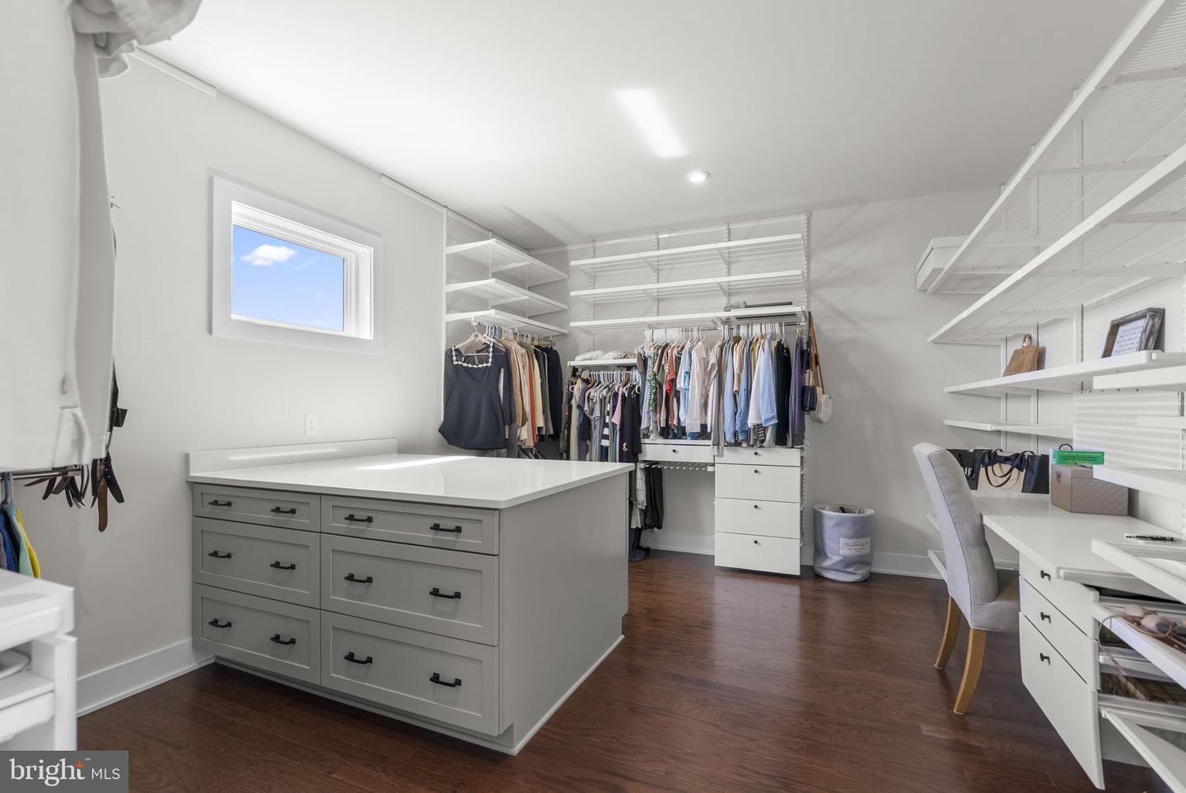
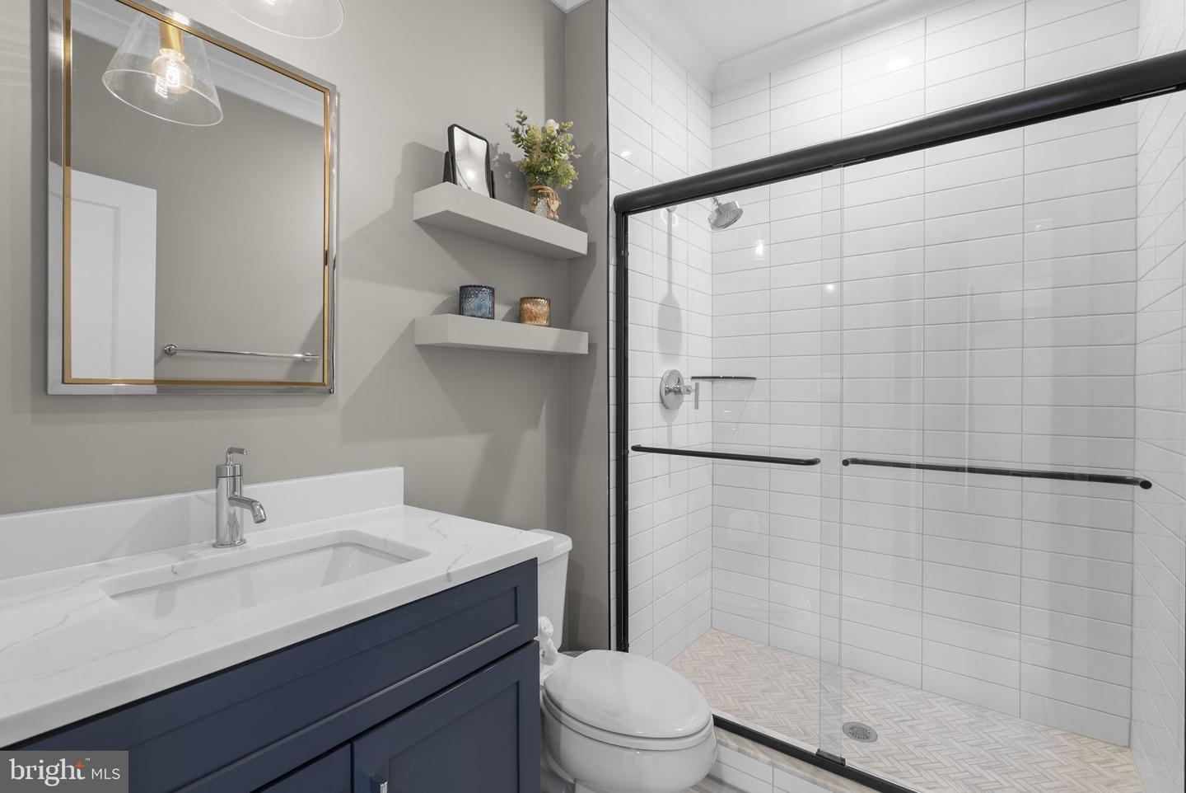
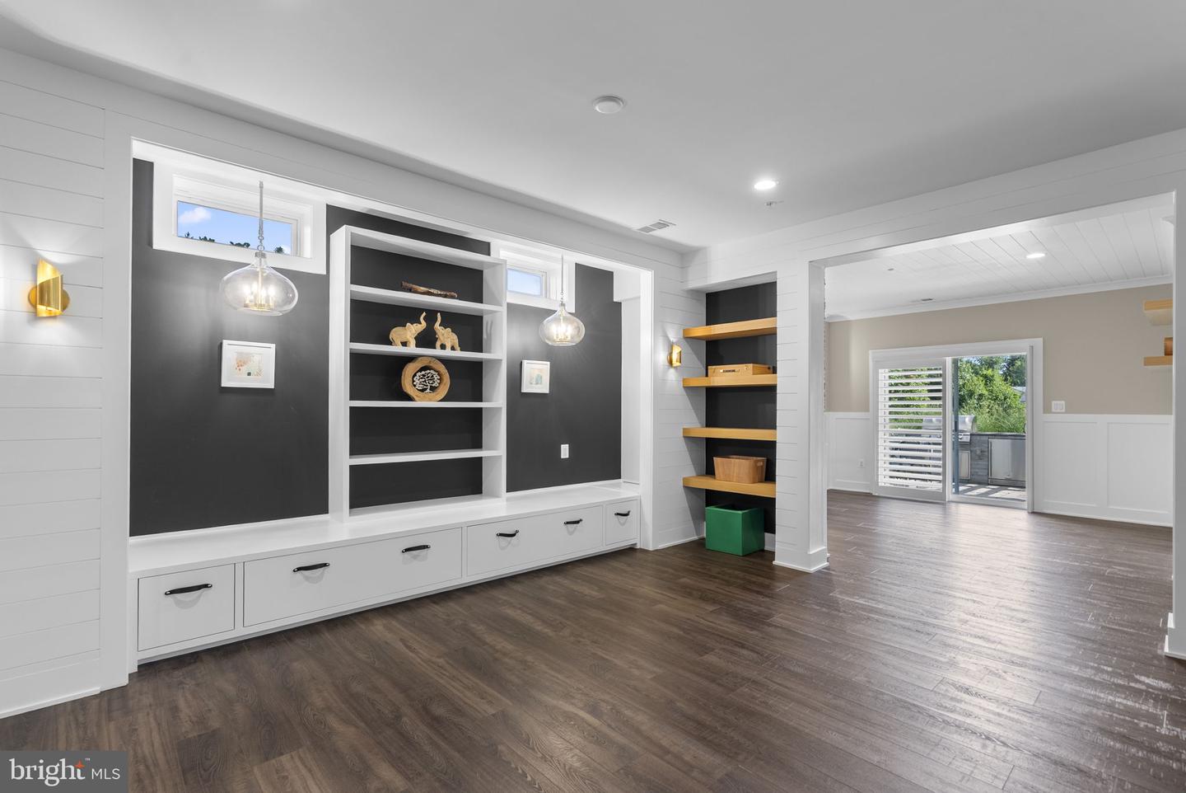
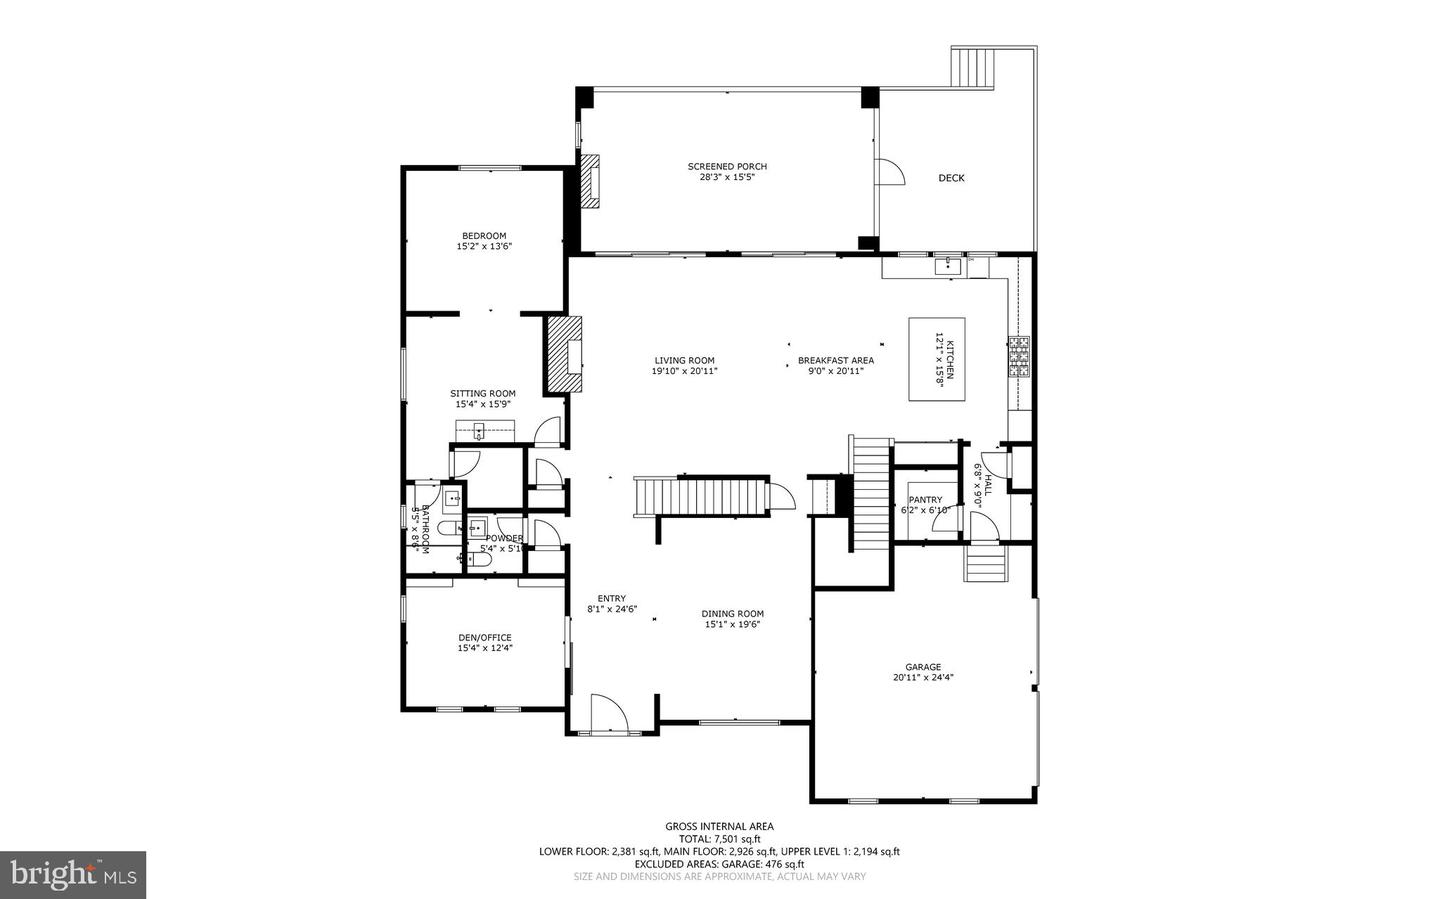
Situated on a picturesque one-acre lot with scenic views, this exceptional home blends custom craftsmanship with luxurious indoor and outdoor living. Rich hardwood flooring, crown molding, exposed beams, modern fixtures, and custom shelving create a warm yet refined atmosphere throughout. The gourmet kitchen is designed to impress with high end appliances, Calacatta quartz countertops, premium finishes, ceiling-high Timberlake cabinets and abundant space for gathering and entertaining. A main-level bedroom suite offers flexibility for guests or multigenerational living. Upstairs, spacious bedrooms provide comfort and privacy, while the stunning primary suite features walk-in closets, a spa-inspired bath with a soaking tub and Kohler digital shower interface and a rainfall showerhead. The finished basement expands the living space with a wet bar, making it ideal for recreation and entertaining. Outdoor amenities are equally impressive, including a screened porch with a gas fireplace, a Trex deck, and a fully equipped outdoor kitchen featuring a built-in stone grill, refrigerator, and wood-burning oven. A four-zone Ecobee HVAC system enhances year-round comfort across this remarkable property.
Additional Information
- Subdivision
- Linden Grove
- Taxes
- $16945
- HOA Fee
- $64
- HOA Frequency
- Monthly
- Interior Features
- Bar, Breakfast Area, Built-Ins, Butlers Pantry, Ceiling Fan(s), Crown Moldings, Dining Area, Entry Level Bedroom, Floor Plan - Open, Wood Floors, Other, Attic, Chair Railings, Exposed Beams, Family Room Off Kitchen, Kitchen - Eat-In, Kitchen - Island, Recessed Lighting, Bathroom - Stall Shower, Walk-in Closet(s), Window Treatments, Stove - Wood
- School District
- Howard County Public School System
- Elementary School
- Lisbon
- Middle School
- Glenwood
- High School
- Glenelg
- Fireplaces
- 3
- Fireplace Description
- Gas/Propane, Electric
- Flooring
- Hardwood
- Garage
- Yes
- Garage Spaces
- 2
- Exterior Features
- Extensive Hardscape, Exterior Lighting, BBQ Grill, Other
- View
- Panoramic, Pasture, Other
- Heating
- Forced Air
- Heating Fuel
- Propane - Owned, Electric
- Cooling
- Central A/C
- Roof
- Asphalt
- Utilities
- Propane, Cable TV Available, Electric Available
- Water
- Well
- Sewer
- Septic Exists
- Room Level
- Foyer: Main, Living Room: Main, Dining Room: Main, Kitchen: Main, Family Room: Main, Breakfast Room: Main, Study: Main, Laundry: Main, Screened Porch: Main, Primary Bedroom: Upper 1, Bedroom 2: Upper 1, Bedroom 3: Upper 1, Bedroom 4: Upper 1, Sitting Room: Upper 1, Loft: Lower 1, Bonus Room: Lower 1, Recreation Room: Lower 1, Game Room: Lower 1, Exercise Room: Lower 1, Bonus Room: Lower 1, Storage Room: Lower 1, Storage Room: Lower 1, Half Bath: Main, Full Bath: Main, Full Bath: Lower 1, Primary Bathroom: Upper 1, Full Bath: Upper 1
- Basement
- Yes
Mortgage Calculator
Listing courtesy of Redfin Corp. Contact: 4102028454