8387 Sweet Cherry Ln, Laurel, MD 20723
- $875,000
- 4
- BD
- 4
- BA
- 2,416
- SqFt













- List Price
- $875,000
- Price Change
- ▼ $4,900 1785120182
- Days on Market
- 38
- Status
- ACTIVE
- MLS#
- MDHW2069302
- Bedrooms
- 4
- Bathrooms
- 4
- Full Baths
- 2
- Half Baths
- 2
- Living Area
- 2,416
- Lot Size (Acres)
- 0.34
- Style
- Colonial
- Year Built
- 1988
- County
- Howard
- School District
- Howard County Public Schools
Property Description
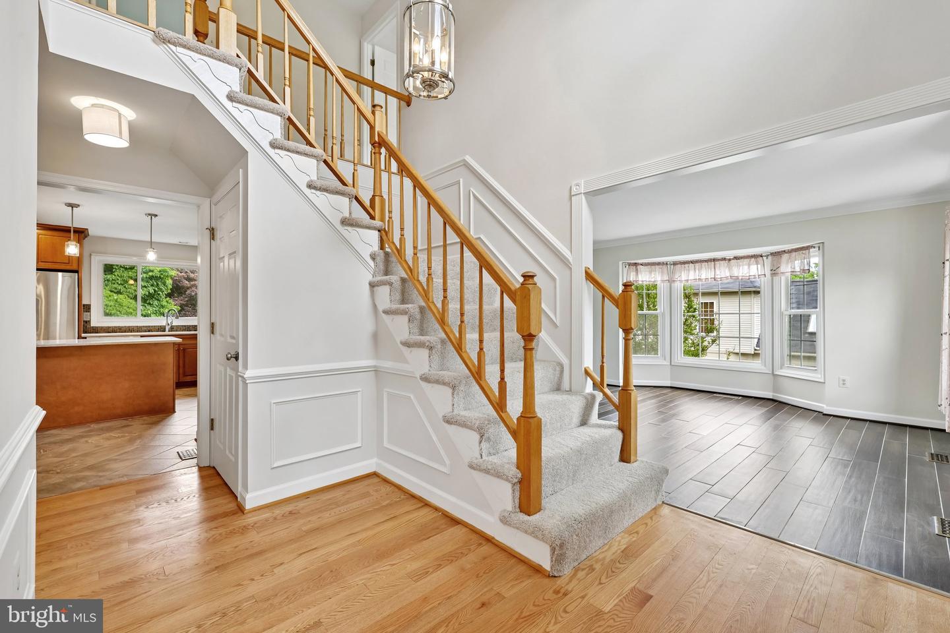
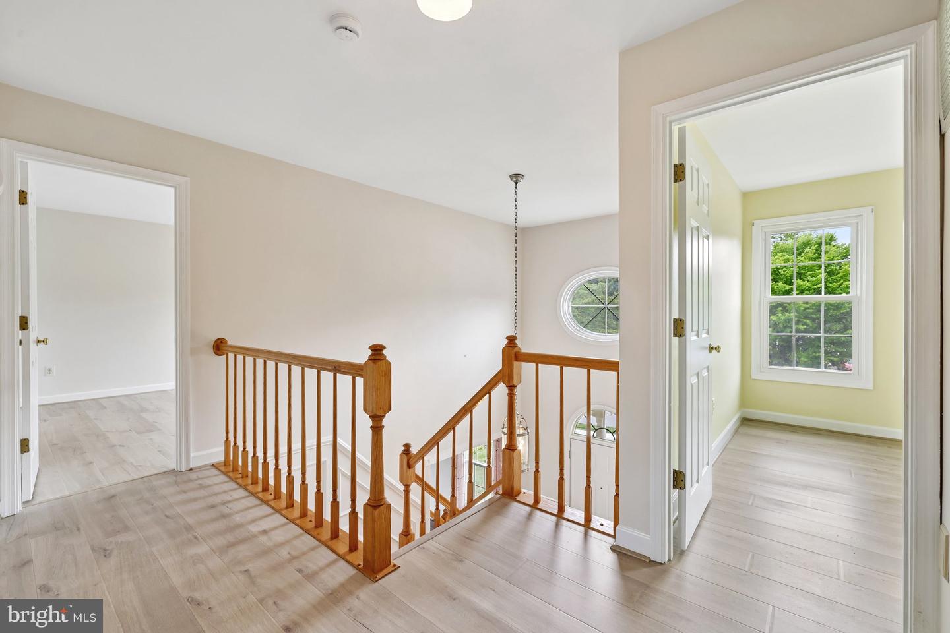
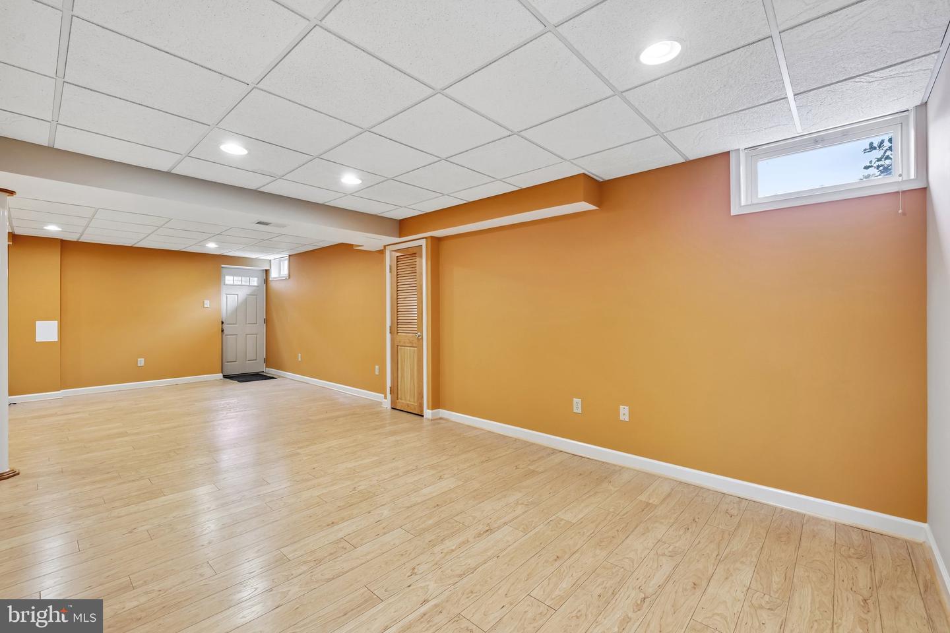
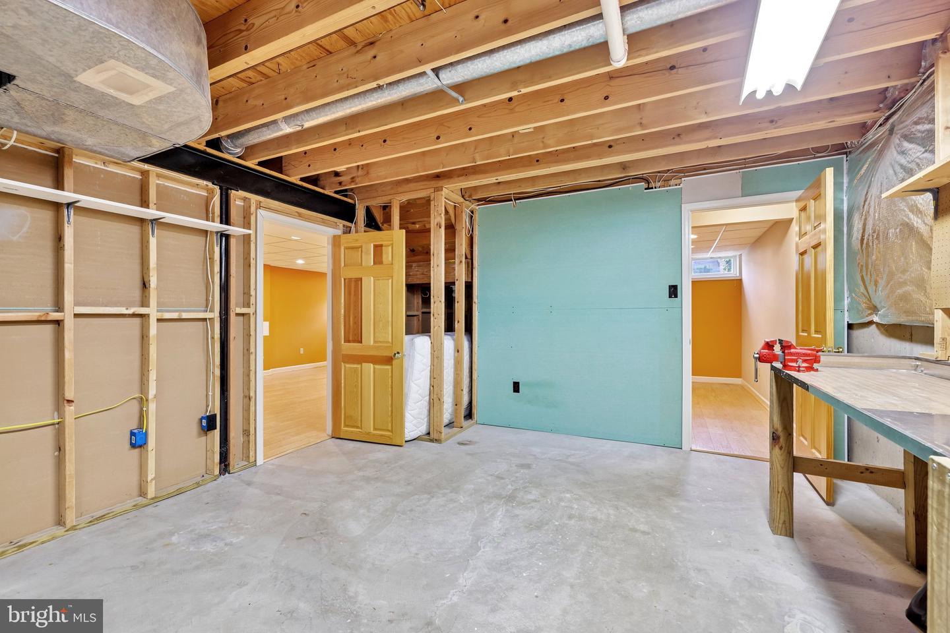
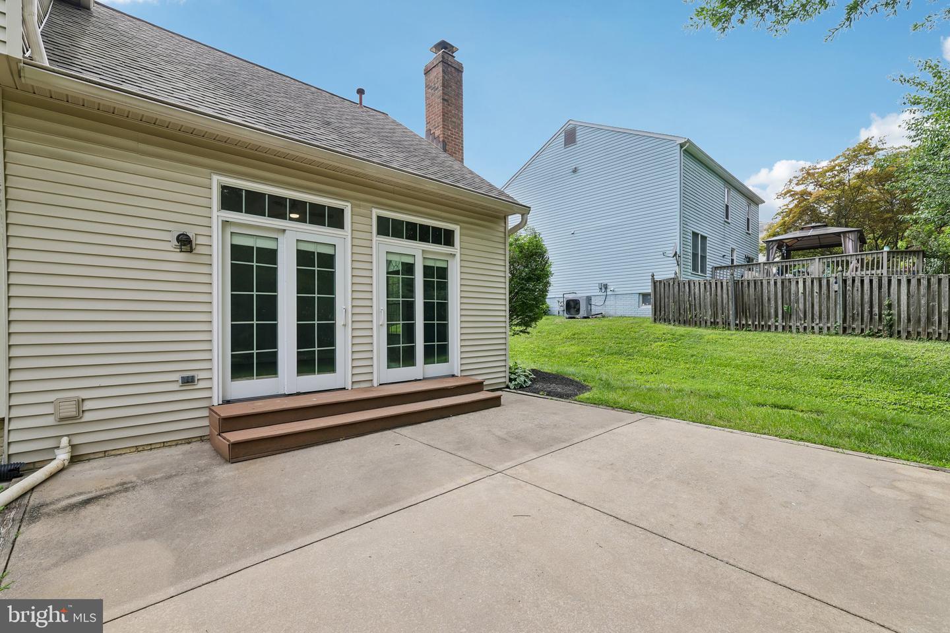
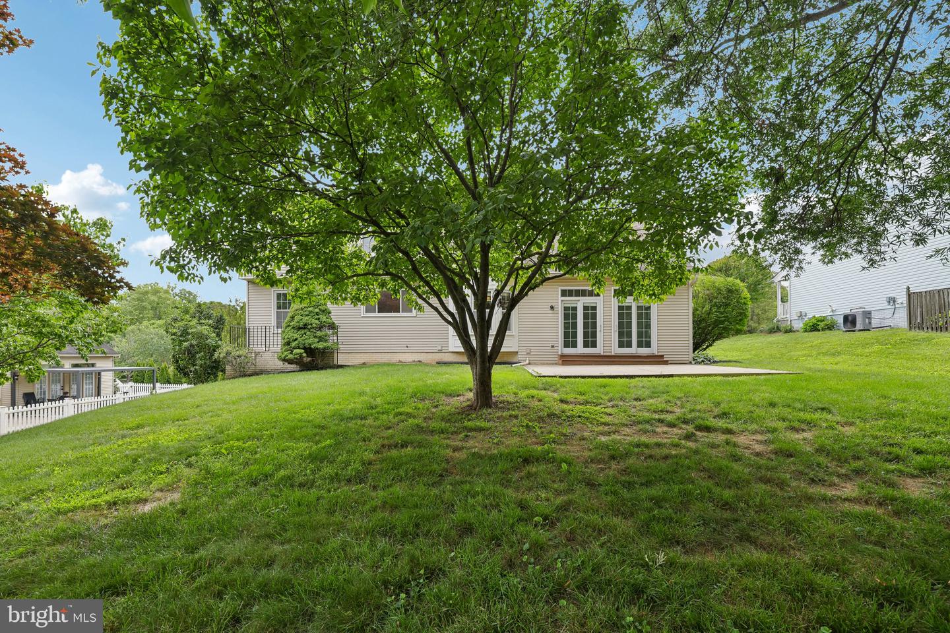
Welcome to 8387 Sweet Cherry Lane — a meticulously maintained home nestled in one of Laurel’s most beloved neighborhoods, where neighbors become friends and pride of ownership is evident throughout. Perfectly positioned for the commuter lifestyle, this home offers unbeatable central access to Washington D.C., Baltimore, and Annapolis — putting the best of the DMV within easy reach. And with no HOA and no CPRA, you have the freedom to enjoy your home on your own terms. Just steps away, Scott’s Cove provides the perfect outdoor escape — pack a picnic, launch a canoe or kayak, or enjoy the playground, all within walking distance from your front door. Step inside and experience the open-concept flow between the kitchen and family room — an entertainer’s dream. The kitchen dazzles with solid cherry cabinetry, quartz countertops, and stone flooring, while the family room features a soaring cathedral fan, Pella windows, and sliders with interior pleated blinds that frame the breathtaking elevated backyard view. Watching the yard unfold below from your own home is a daily reminder of why the owners fell in love with this property. The first floor also offers a laundry room with utility tub and beautiful porcelain floors throughout the family room, dining room, and living room. Thompson and Creek windows complete the picture. Upstairs, the second floor features Pergo flooring in all bedrooms and hallway, with both bathrooms fully updated. The master bath is a true retreat — a custom walk-in glass shower with bench and quartz vanity top. Upstairs baths feature stone flooring throughout. The finished basement adds incredible versatility with a half bath, large storage area, utility room with workbench and utility tub, and a private exterior door. Outside, oversized Thompson and Creek gutters with leaf guards and a yard pre-wired for an invisible fence round out the exterior. Updated lighting fixtures inside and out add the perfect finishing touch. Zoned for top-rated schools and surrounded by a warm, welcoming community — this is more than a house. It’s the one you’ve been waiting for!
Additional Information
- Subdivision
- Cherrytree Farm
- Taxes
- $9073
- Interior Features
- Attic, Bathroom - Soaking Tub, Bathroom - Stall Shower, Breakfast Area, Ceiling Fan(s), Chair Railings, Combination Kitchen/Dining, Crown Moldings, Dining Area, Kitchen - Eat-In, Recessed Lighting, Walk-in Closet(s), Pantry, Family Room Off Kitchen
- School District
- Howard County Public Schools
- Elementary School
- Fulton
- Middle School
- Lime Kiln
- High School
- Reservoir
- Fireplaces
- 1
- Flooring
- Partially Carpeted, Hardwood
- Garage
- Yes
- Garage Spaces
- 2
- Exterior Features
- Exterior Lighting
- View
- Trees/Woods
- Heating
- Heat Pump(s)
- Heating Fuel
- Central
- Cooling
- Central A/C
- Roof
- Architectural Shingle
- Utilities
- Cable TV Available
- Water
- Public
- Sewer
- Public Sewer
- Room Level
- Primary Bedroom: Upper 1, Bedroom 2: Upper 1, Bathroom 3: Upper 1, Bedroom 4: Upper 1, Basement: Lower 1
- Basement
- Yes
Mortgage Calculator
Listing courtesy of Berkshire Hathaway HomeServices PenFed Realty. Contact: howardcounty@penfedrealty.com