9047 Dunloggin Rd, Ellicott City, MD 21042
- $795,000
- 3
- BD
- 3
- BA
- 2,102
- SqFt




- List Price
- $795,000
- Price Change
- ▼ $30,000 1784007412
- Days on Market
- 68
- Status
- ACTIVE
- MLS#
- MDHW2068124
- Bedrooms
- 3
- Bathrooms
- 3
- Full Baths
- 2
- Half Baths
- 1
- Living Area
- 2,102
- Lot Size (Acres)
- 0.5
- Style
- Ranch/Rambler
- Year Built
- 1958
- County
- Howard
- School District
- Howard County Public Schools
Property Description
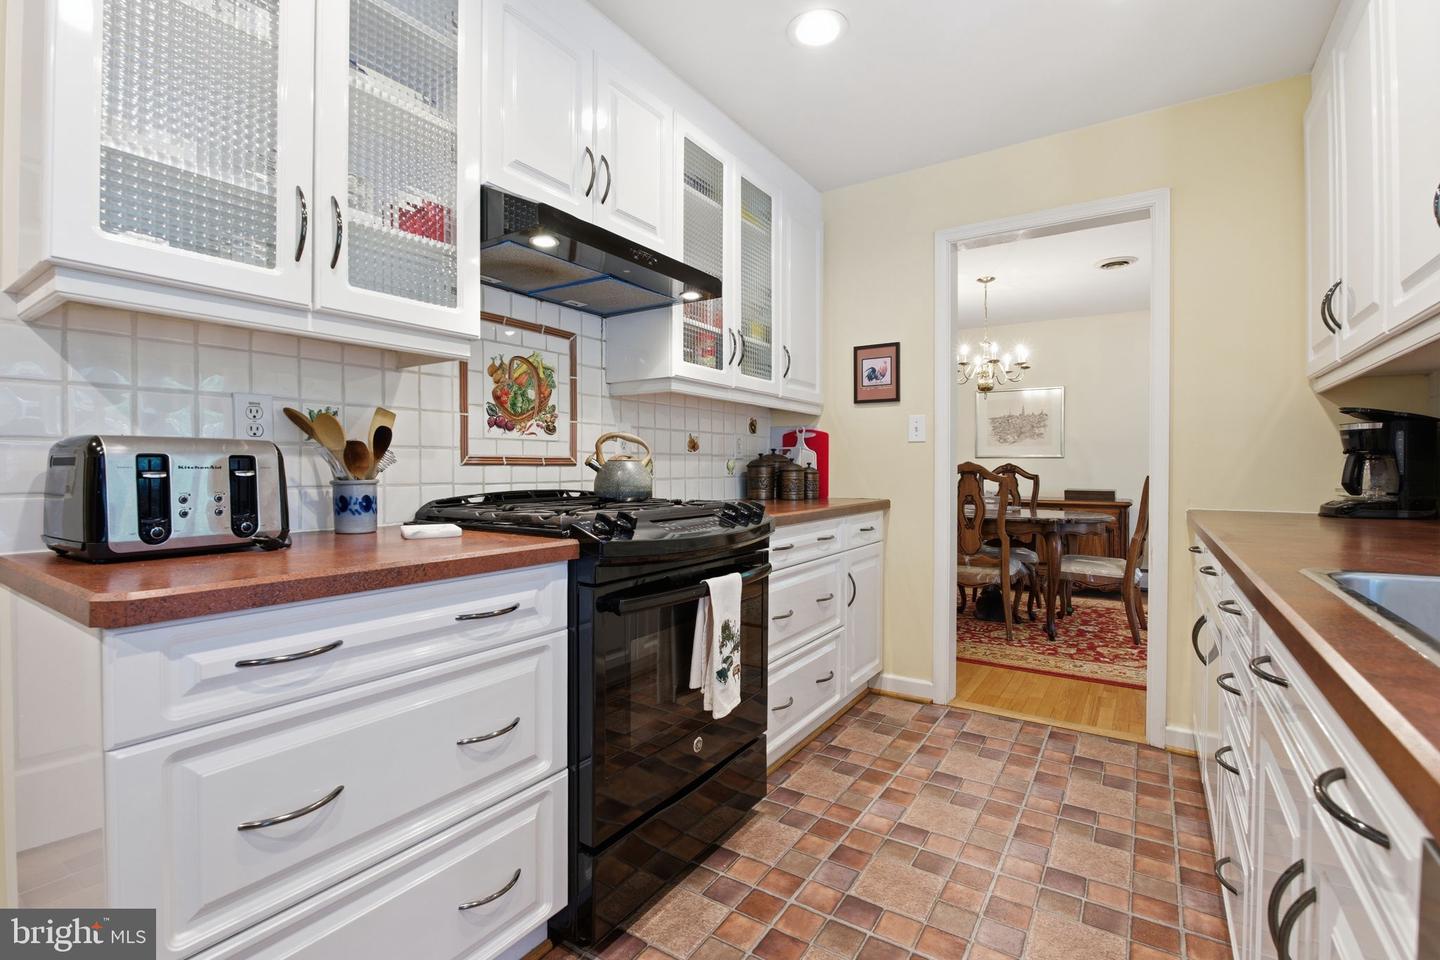
The elegant front entrance with its covered porch gives this house a 5-star curb appeal from the moment you arrive! You'll delight in this beautifully updated rancher, wonderfully expanded with a great room featuring walls of windows for natural light throughout the days. Built-in shelves flanking the fireplace in the gracious living room, a formal dining room, the charming family room (also with its gas fireplace!) open to the breakfast area and updated kitchen -- all make this the home you've been seeking. The primary bedroom has its own private bathroom, upated with a walk-in shower. The other two spacious bedrooms -- one of which has doors to the rear deck -- share an updated hall bathroom that includes the stacked washer-dryer. Wood floors stretch throughout the main level except for the kitchen and foyer. Downstairs, a second family room echoes the space of the main floor addition, with a door to the back yard. The lower level also has a room which would be perfect for a media room or exercise studio, plus a cedar closet, storage closets galore, and a half bath. There's also space for another laundry. The double garage, entered from the lower level of the house, is massive! The roof was replaced in 2026. Propane supplies the 5-burner gas range and the two fireplaces (living room fireplace currently disconnected).
Additional Information
- Subdivision
- Dunloggin
- Taxes
- $7097
- Interior Features
- Ceiling Fan(s), Window Treatments
- School District
- Howard County Public Schools
- High School
- Centennial
- Fireplaces
- 2
- Fireplace Description
- Fireplace - Glass Doors
- Flooring
- Hardwood, Vinyl, Slate, Carpet, Ceramic Tile
- Garage
- Yes
- Garage Spaces
- 2
- Exterior Features
- Exterior Lighting
- Heating
- Baseboard - Hot Water, Other
- Heating Fuel
- Oil, Electric
- Cooling
- Ceiling Fan(s), Central A/C
- Roof
- Composite, Shingle
- Utilities
- Propane
- Water
- Public
- Sewer
- Public Sewer
- Room Level
- Living Room: Main, Dining Room: Main, Family Room: Main, Kitchen: Main, Breakfast Room: Main, Primary Bedroom: Main, Primary Bathroom: Main, Bedroom 2: Main, Bedroom 3: Main, Bathroom 2: Main, Laundry: Main, Family Room: Lower 1, Game Room: Lower 1, Storage Room: Lower 1, Half Bath: Lower 1, Laundry: Lower 1
- Basement
- Yes
Mortgage Calculator
Listing courtesy of Long & Foster Real Estate, Inc.. Contact: 4107303456