4731 Leyden Way, Ellicott City, MD 21042
- $475,000
- 4
- BD
- 4
- BA
- 1,384
- SqFt






- List Price
- $475,000
- Price Change
- ▼ $10,000 1784602862
- Days on Market
- 55
- Status
- ACTIVE
- MLS#
- MDHW2067308
- Bedrooms
- 4
- Bathrooms
- 4
- Full Baths
- 3
- Half Baths
- 1
- Living Area
- 1,384
- Style
- Colonial
- Year Built
- 1988
- County
- Howard
- School District
- Howard County Public Schools
Property Description
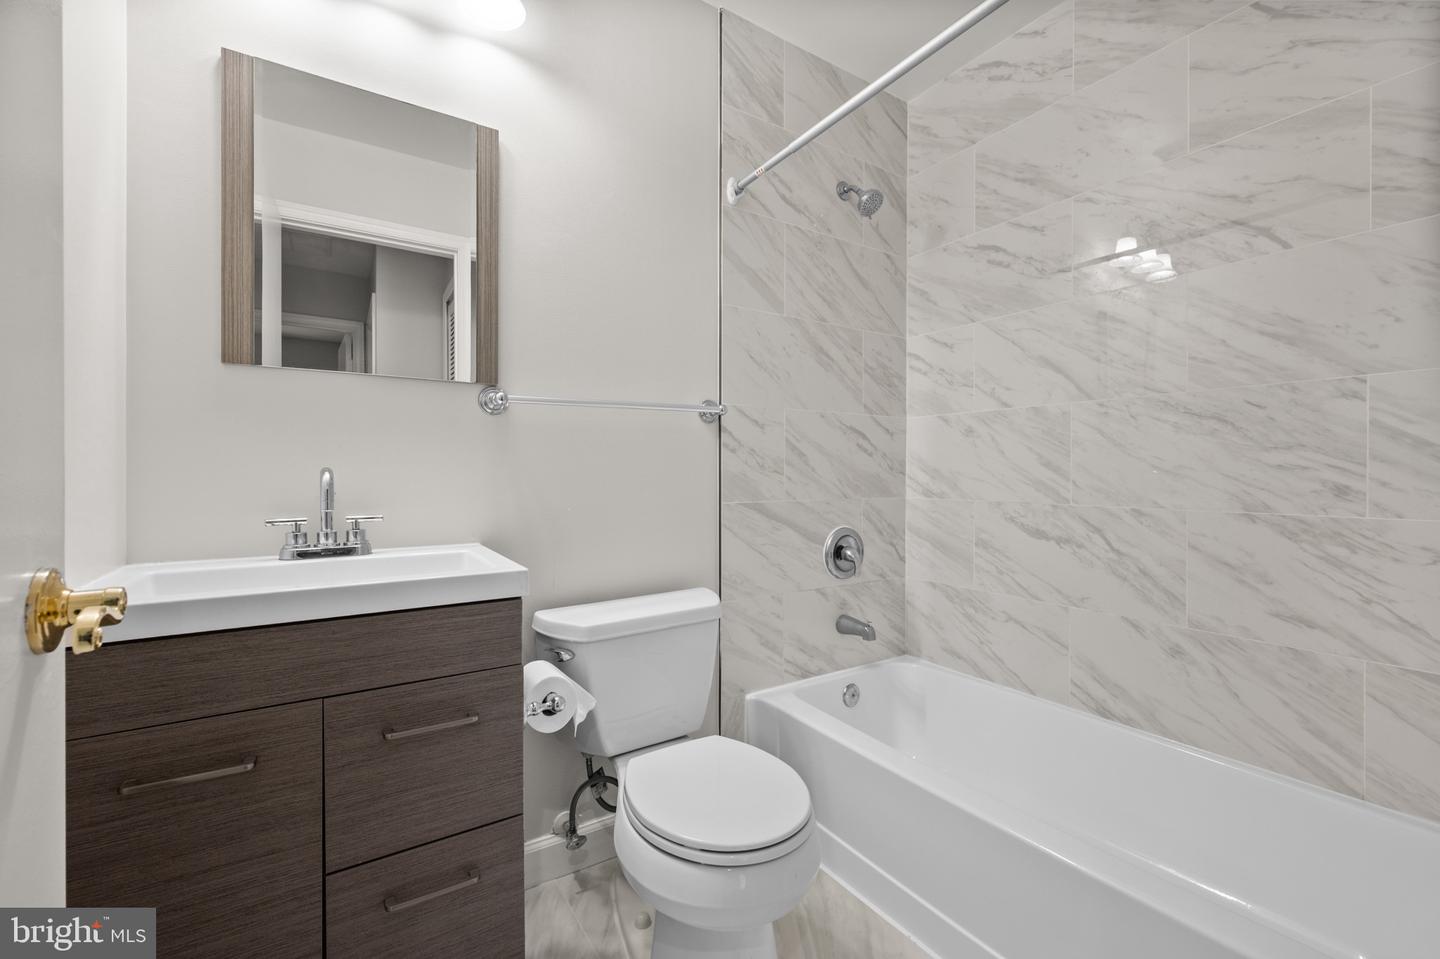
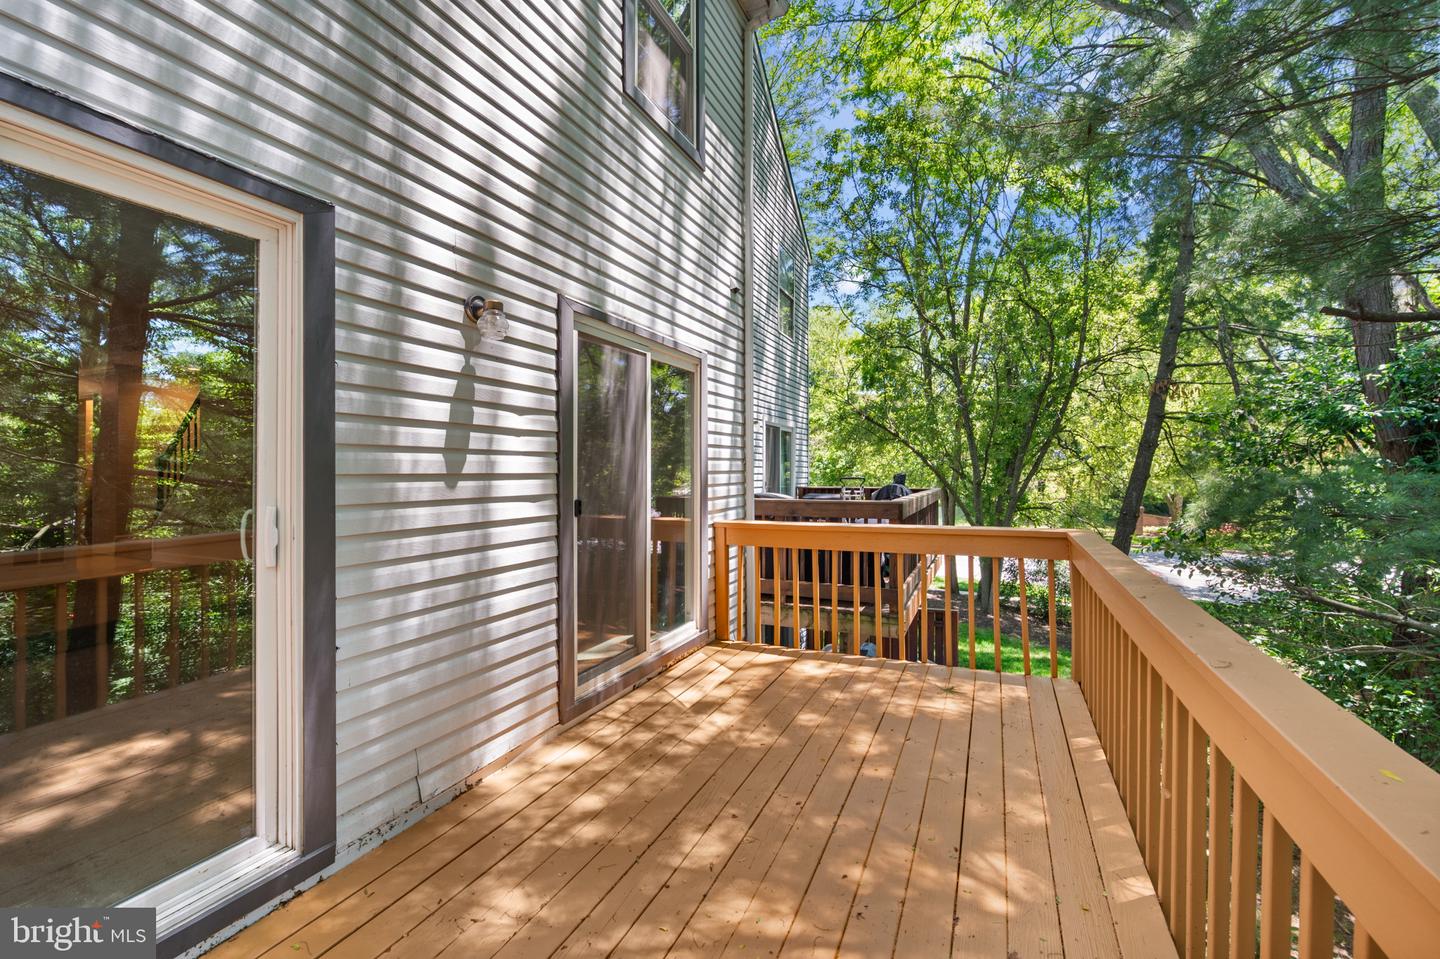
Welcome to 4731 Leyden Way. This four bedroom three and a half bath with perfect private wooded views is truly move-in ready! An updated eat -in kitchen with cherry cabinets and SS appliances gives way to the open living room/dining room combo with dual access to the deck. A half bath off the foyer finishes this level. The primary bedroom has pitched ceilings with a private updated bathroom with granite top vanity and custom walk-in shower. There are two additional bedrooms on the upper level directly off a shared hall updated bathroom with shower/tub combo. The lower level is a perfect guest suite, full bathroom with walk-in shower and slider access to the patio and dedicated laundry room, or use this space as a game room, home office. or dedicated movie room. There are so many possibilities. The lower level patio has a sizable shed. Fresh Paint Throughout. Walk or drive to Dorsey Hall, easy access to freeway, close to Centennial Park, walking paths through Dorsey. Don't let this great home pass in a wonderful neighborhood under 500K in Howard County!!
Additional Information
- Subdivision
- Summerhill
- Taxes
- $6017
- HOA Fee
- $322
- HOA Frequency
- Quarterly
- Interior Features
- Bathroom - Stall Shower, Bathroom - Tub Shower, Bathroom - Walk-In Shower, Breakfast Area, Carpet, Combination Dining/Living, Combination Kitchen/Dining, Dining Area, Floor Plan - Open, Kitchen - Eat-In, Kitchen - Table Space, Primary Bath(s), Upgraded Countertops, Ceiling Fan(s)
- Amenities
- None
- School District
- Howard County Public Schools
- Community Amenities
- None
- Heating
- Heat Pump(s)
- Heating Fuel
- Electric
- Cooling
- Central A/C
- Water
- Public
- Sewer
- Public Sewer
- Room Level
- Primary Bedroom: Upper 1, Primary Bathroom: Upper 1, Bedroom 2: Upper 1, Bedroom 3: Upper 1, Bathroom 2: Upper 1, Kitchen: Main, Dining Room: Main, Living Room: Main, Half Bath: Main, Laundry: Lower 1, Storage Room: Lower 1, Bathroom 3: Lower 1, Bedroom 4: Lower 1
- Basement
- Yes
Mortgage Calculator
Listing courtesy of Corner House Realty. Contact: (443) 499-3839