13849 Russell Zepp Dr, Clarksville, MD 21029
- $1,415,000
- 6
- BD
- 5
- BA
- 4,649
- SqFt








- List Price
- $1,415,000
- Price Change
- ▼ $10,000 1782959055
- Days on Market
- 76
- Status
- ACTIVE
- MLS#
- MDHW2065212
- Bedrooms
- 6
- Bathrooms
- 5
- Full Baths
- 4
- Half Baths
- 1
- Living Area
- 4,649
- Lot Size (Acres)
- 3.1
- Style
- Colonial
- Year Built
- 1996
- County
- Howard
- School District
- Howard County Public Schools
Property Description
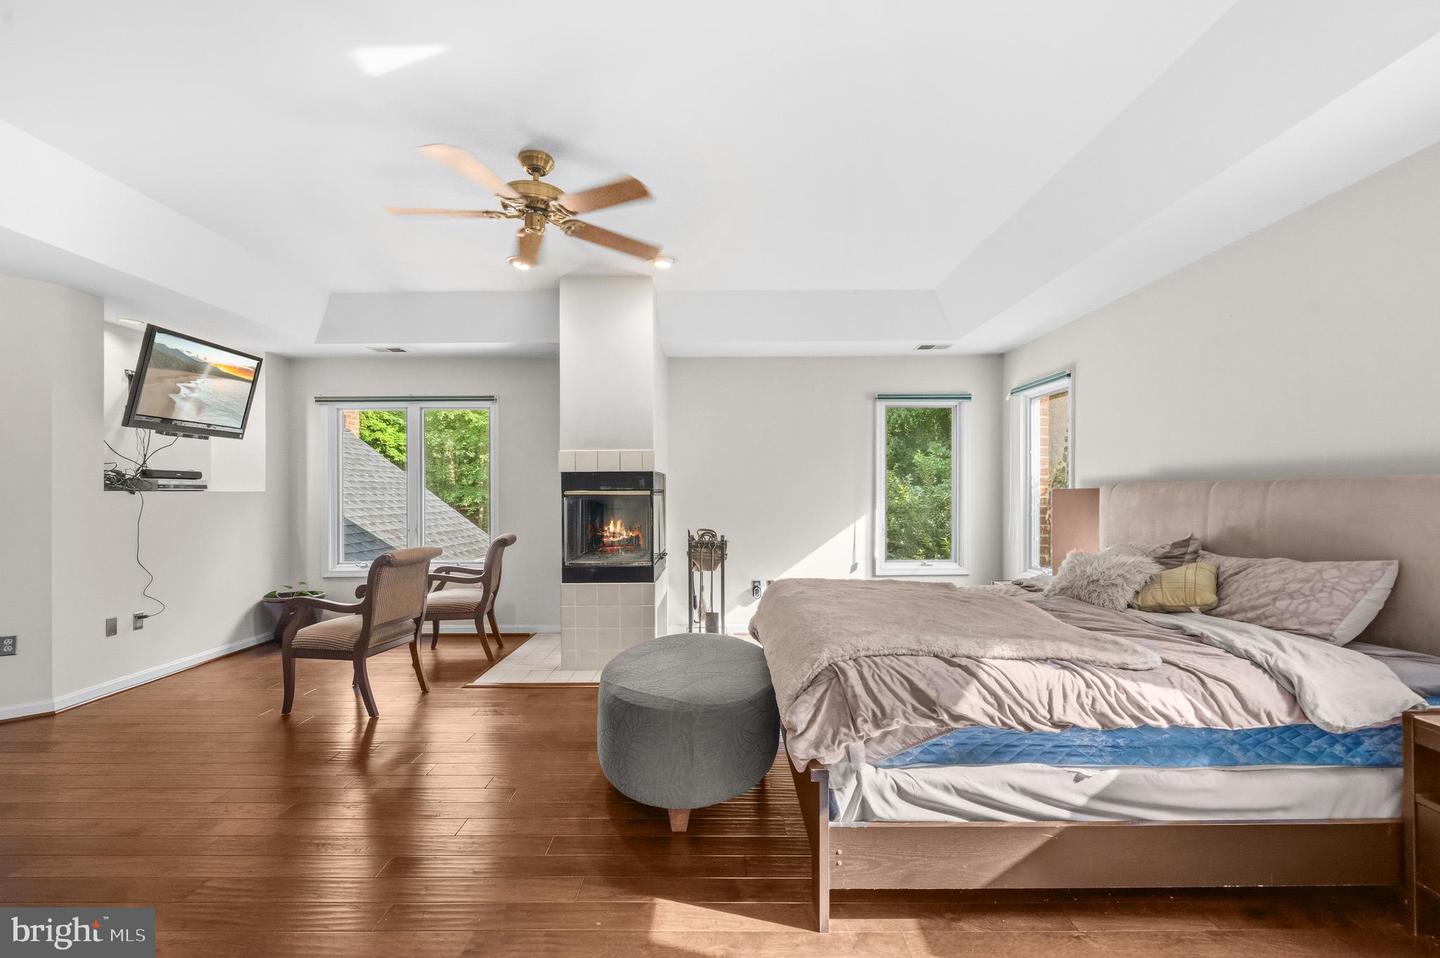
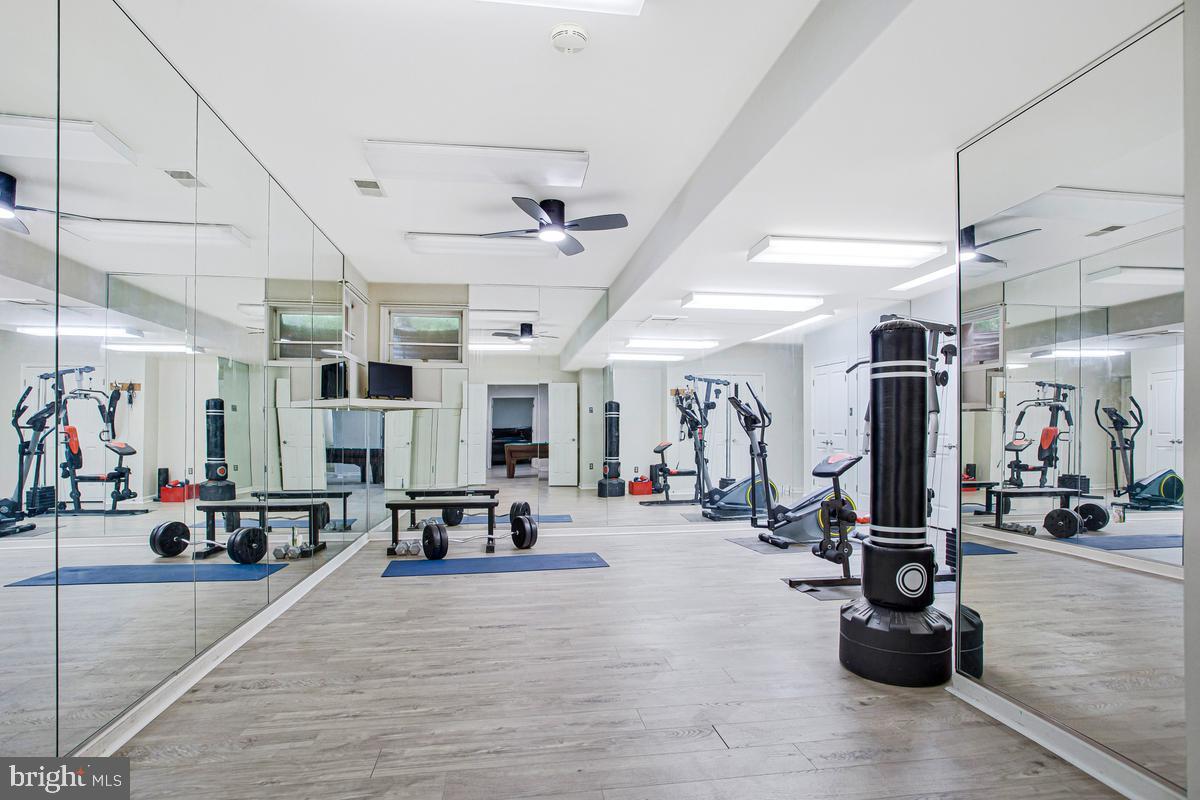
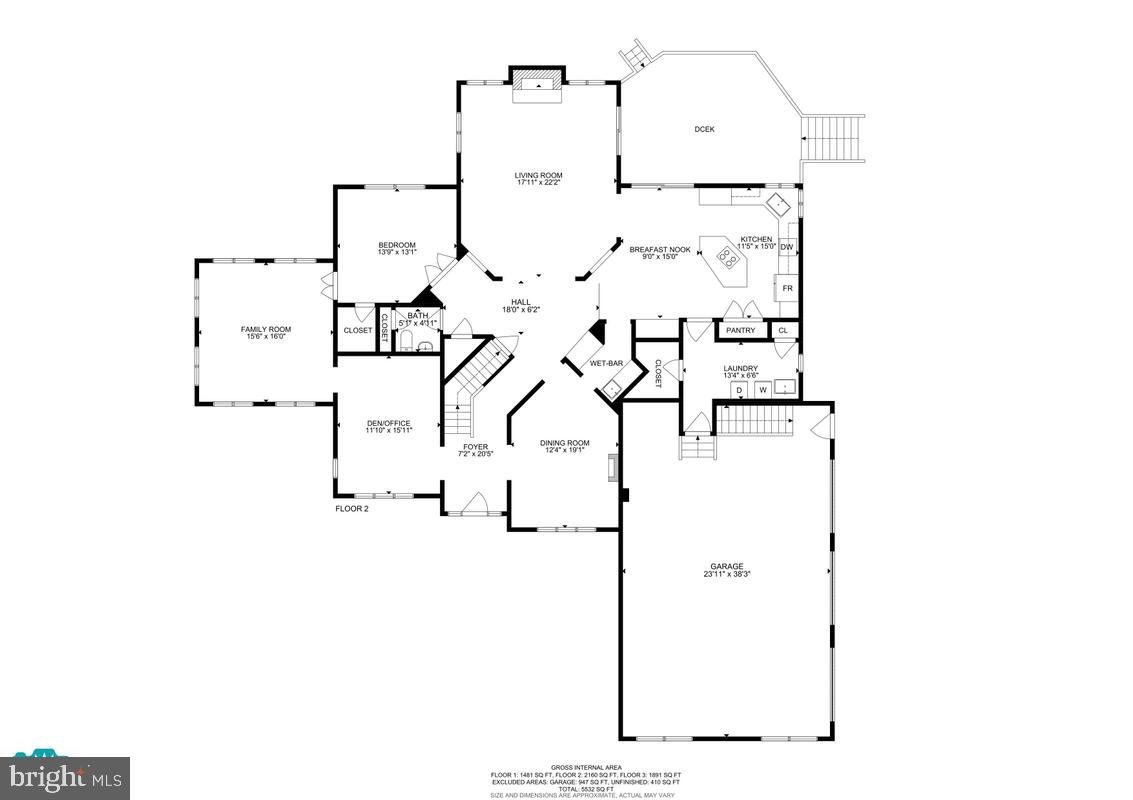
The Ultimate Turnkey Estate: Luxury, Longevity & Leisure Welcome to a residence where meticulous maintenance meets refined luxury. Set on a private, beautifully landscaped 3-acre lot in the highly sought-after River Hill school district, this exceptional 6-bedroom, 4.5-bath estate has undergone a complete evolution since 2015—blending timeless design with the infrastructure and lifestyle upgrades today’s luxury buyers demand. From the moment you arrive, the home makes a striking impression with exceptional curb appeal, professionally designed stone landscaping, and a grand wraparound driveway offering abundant parking space for guests and seamless access to the expansive 3-car garage. The expansive chef’s kitchen, reimagined in 2025, is thoughtfully designed for both elevated entertaining and everyday living. Complete with a sophisticated wine bar and ample space for a large breakfast table, the kitchen serves as the true heart of the home. Rich hardwood floors flow throughout the main level, seamlessly connecting the elegant formal dining room, inviting living room, and spectacular family room. Anchored by a dramatic stone fireplace that rises to the soaring ceiling, the family room is framed by expansive windows that flood the space with natural light and showcase breathtaking views of the surrounding trees and nature. A Quadratek pellet stove (2022) adds warmth and ambiance to the main living area. A stunning two-level sunroom further enhances the home’s connection to the outdoors, offering unobstructed views and complete privacy surrounded by mature trees in every season. The main level also features a flexible bedroom and office suite ideal for guests, multigenerational living, or anyone seeking convenient main-level accessibility without the need to navigate stairs. Upstairs, retreat to a massive primary suite featuring a wood-burning fireplace, his-and-hers walk-in closets, and a completely redesigned spa-inspired primary bath completed in 2026, offering a luxurious private retreat with high-end finishes and thoughtful design throughout. Three additional spacious bedrooms and two full bathrooms complete the upper level, providing comfort and privacy for family and guests alike. Private backyard resort! Enjoy a heated saltwater inground pool with a new 2024 propane heater, a relaxing deck-side hot tub, professionally designed stone landscaping, and expansive outdoor spaces ideal for entertaining or unwinding in complete privacy. Just steps from the home, residents also enjoy access to a community tennis court. The fully finished walk-out lower level is an entertainer’s dream and a destination of its own. Designed as the ultimate game and reception space, it features a beautifully remodeled bar area, slate-surface pool table, updated 2023 projector and theater seating, and expansive gathering areas ideal for hosting unforgettable events. The lower level also includes a private bedroom with a large walk-in closet and access to a full bath featuring a private sauna, creating the perfect guest retreat or extended-stay living space. A full mirrored gym with direct walk-out access to the garage completes this exceptional level. Surrounded by mature trees, the property offers a rare sense of seclusion while still being conveniently located. This is true turnkey luxury with major investments already completed for peace of mind and long-term value, including: Landmark Roof (2019) New Trane Upper-Zone HVAC System (2024) Liberty Pure Water Purification System (2020) Hybrid Heat Pump Water Heater (2025) Professionally Sealed Driveway (2024)
Additional Information
- Subdivision
- Brierly
- Taxes
- $16314
- HOA Fee
- $750
- HOA Frequency
- Annually
- Amenities
- Tennis Courts
- School District
- Howard County Public Schools
- Fireplaces
- 2
- Garage
- Yes
- Garage Spaces
- 3
- Community Amenities
- Tennis Courts
- Pool Description
- In Ground
- Heating
- Heat Pump(s)
- Heating Fuel
- Electric
- Cooling
- Central A/C
- Water
- Well
- Sewer
- Private Septic Tank
- Basement
- Yes
Mortgage Calculator
Listing courtesy of Redfin Corp. Contact: 4102028454