15474 Roxbury Rd, Glenwood, MD 21738
- $849,900
- 6
- BD
- 3
- BA
- 1,838
- SqFt




- List Price
- $849,900
- Price Change
- ▼ $30,000 1787274062
- Days on Market
- 326
- Status
- ACTIVE
- MLS#
- MDHW2060230
- Bedrooms
- 6
- Bathrooms
- 3
- Full Baths
- 3
- Living Area
- 1,838
- Lot Size (Acres)
- 5.33
- Style
- Ranch/Rambler
- Year Built
- 1964
- County
- Howard
- School District
- Howard County Public Schools
Property Description
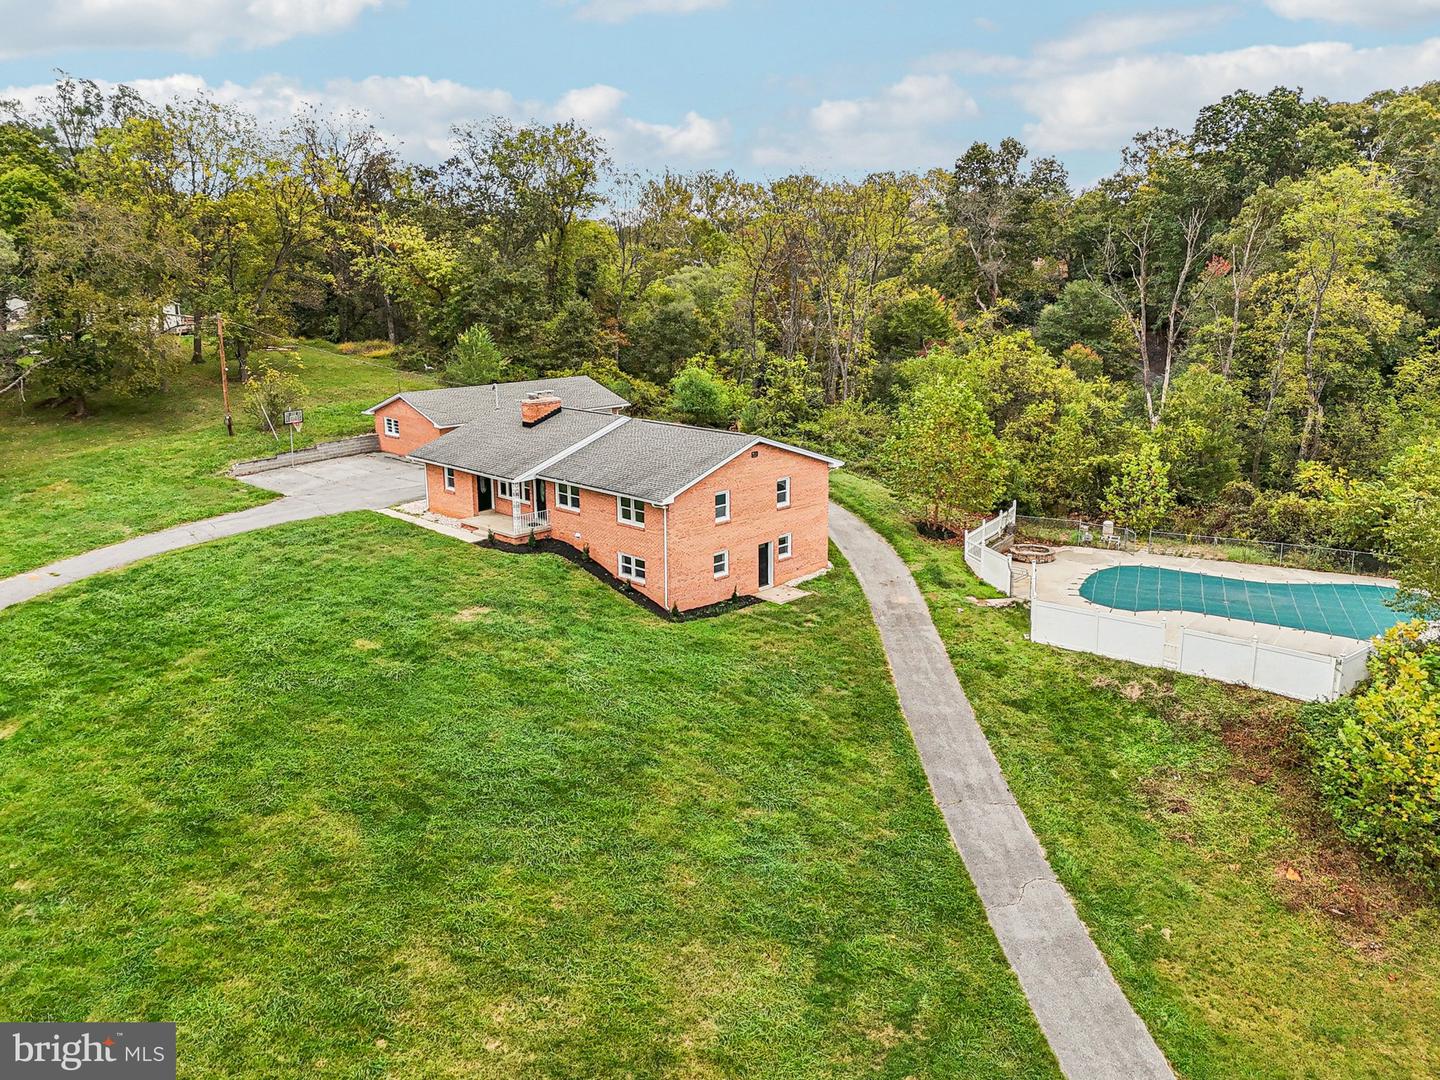
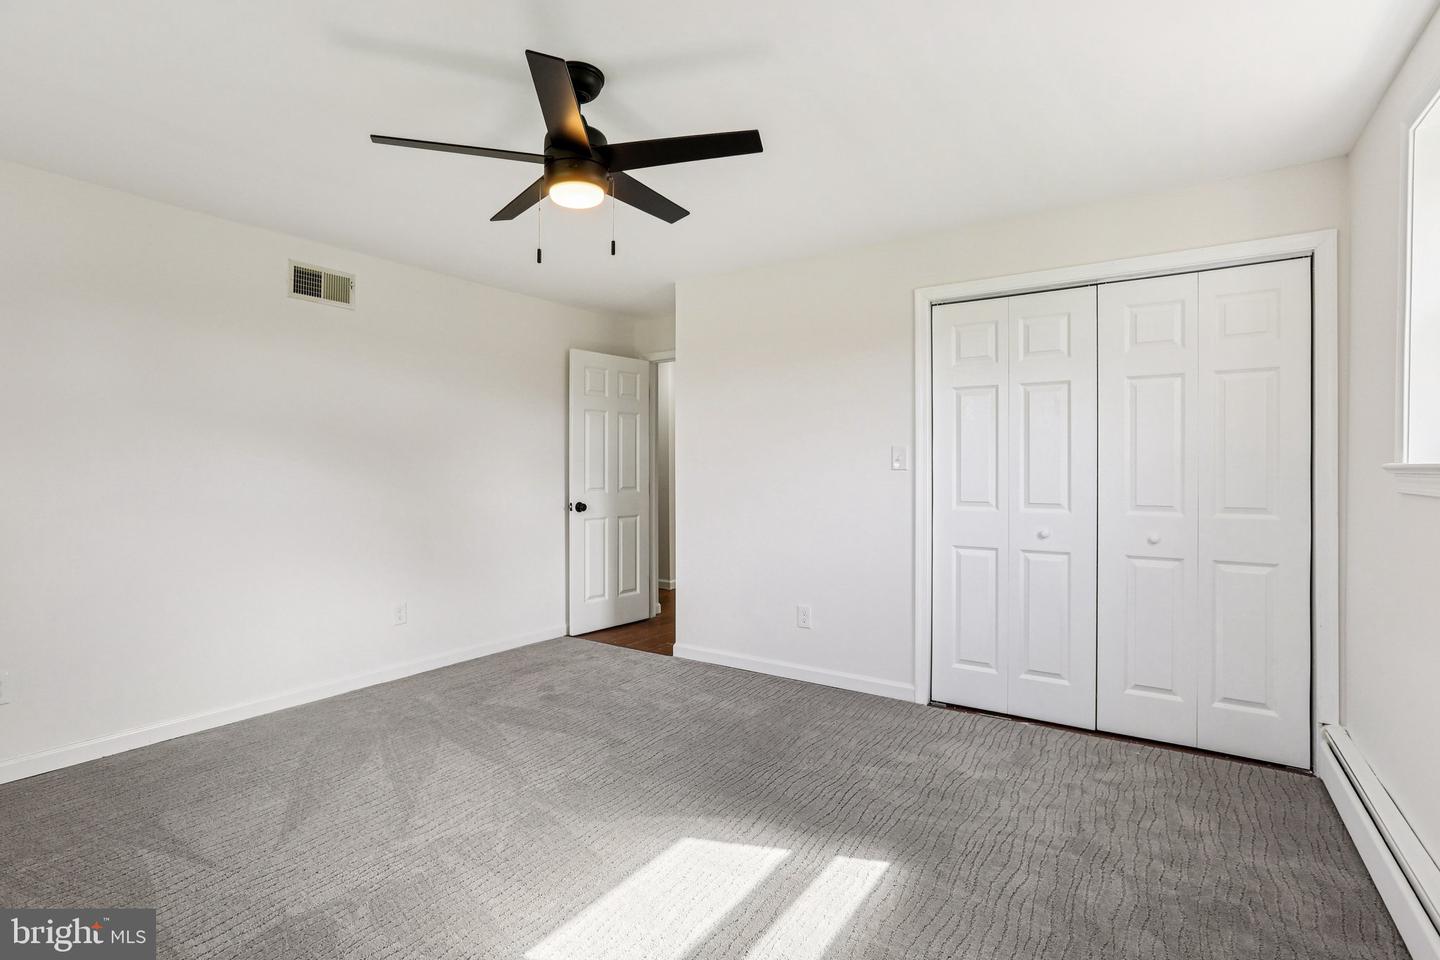
Escape to your own world with this stunning six-bedroom, three-full bath brick rancher nestled on a magnificent 5-acre lot, offering unparalleled amenities including an astro-turf sports field and a fenced-in, in-ground swimming pool. The main level showcases luxury living with refinished hardwood floors, fresh paint, and bright vinyl double-pane windows throughout. Highlights include a cozy living room with a wood-burning fireplace, a formal dining room with deck access, and a sparkling kitchen equipped with new granite countertops, stainless-steel appliances, and updated white cabinetry. The main floor also features a flexible office/den/bedroom with a separate entrance, an updated full hall bath, and a private primary bedroom retreat with an updated en-suite bath. The finished lower level dramatically expands your entertaining options with a spacious rec room featuring a second wood-burning fireplace and new LVP floors, a stylish full bath, and two large additional bedrooms with new carpet. Practicality meets luxury with a large laundry / storage room and a large circular driveway leading to a detached, expanded three-car garage. From the charming covered front porch to the convenient closed-in rear porch and deck, this property delivers unmatched space and amenities for upscale living and entertaining
Additional Information
- Subdivision
- None Available
- Taxes
- $10095
- Interior Features
- Carpet, Crown Moldings, Dining Area, Kitchen - Island, Primary Bath(s), Recessed Lighting, Upgraded Countertops, Window Treatments, Wood Floors, Bathroom - Stall Shower, Bathroom - Tub Shower, Ceiling Fan(s), Chair Railings, Entry Level Bedroom, Walk-in Closet(s), Other
- School District
- Howard County Public Schools
- Fireplaces
- 2
- Fireplace Description
- Brick, Insert, Mantel(s), Wood, Stone
- Flooring
- Carpet, Ceramic Tile, Hardwood, Luxury Vinyl Plank
- Garage
- Yes
- Garage Spaces
- 3
- Exterior Features
- Exterior Lighting, Sport Court
- Pool Description
- Fenced, In Ground
- View
- Garden/Lawn, Trees/Woods
- Heating
- Baseboard - Hot Water
- Heating Fuel
- Oil
- Cooling
- Central A/C, Ceiling Fan(s)
- Roof
- Architectural Shingle, Asphalt, Shingle
- Water
- Well
- Sewer
- Septic Exists
- Room Level
- Living Room: Main, Dining Room: Main, Kitchen: Main, Primary Bedroom: Main, Bedroom 2: Main, Bedroom 3: Main, Bedroom 4: Main, Bedroom 5: Lower 1, Bedroom 6: Lower 1, Screened Porch: Main, Full Bath: Main, Primary Bathroom: Main, Recreation Room: Lower 1, Utility Room: Lower 1, Laundry: Lower 1, Full Bath: Lower 1
- Basement
- Yes
Mortgage Calculator
Listing courtesy of Samson Properties. Contact: