1642B Trappe Church Rd, Darlington, MD 21034
- $950,000
- 6
- BD
- 5
- BA
- 4,172
- SqFt








- List Price
- $950,000
- Days on Market
- 11
- Status
- ACTIVE
- MLS#
- MDHR2059268
- Bedrooms
- 6
- Bathrooms
- 5
- Full Baths
- 3
- Half Baths
- 2
- Living Area
- 4,172
- Lot Size (Acres)
- 5.1
- Style
- Colonial
- Year Built
- 2004
- County
- Harford
- School District
- Harford County Public Schools
Property Description
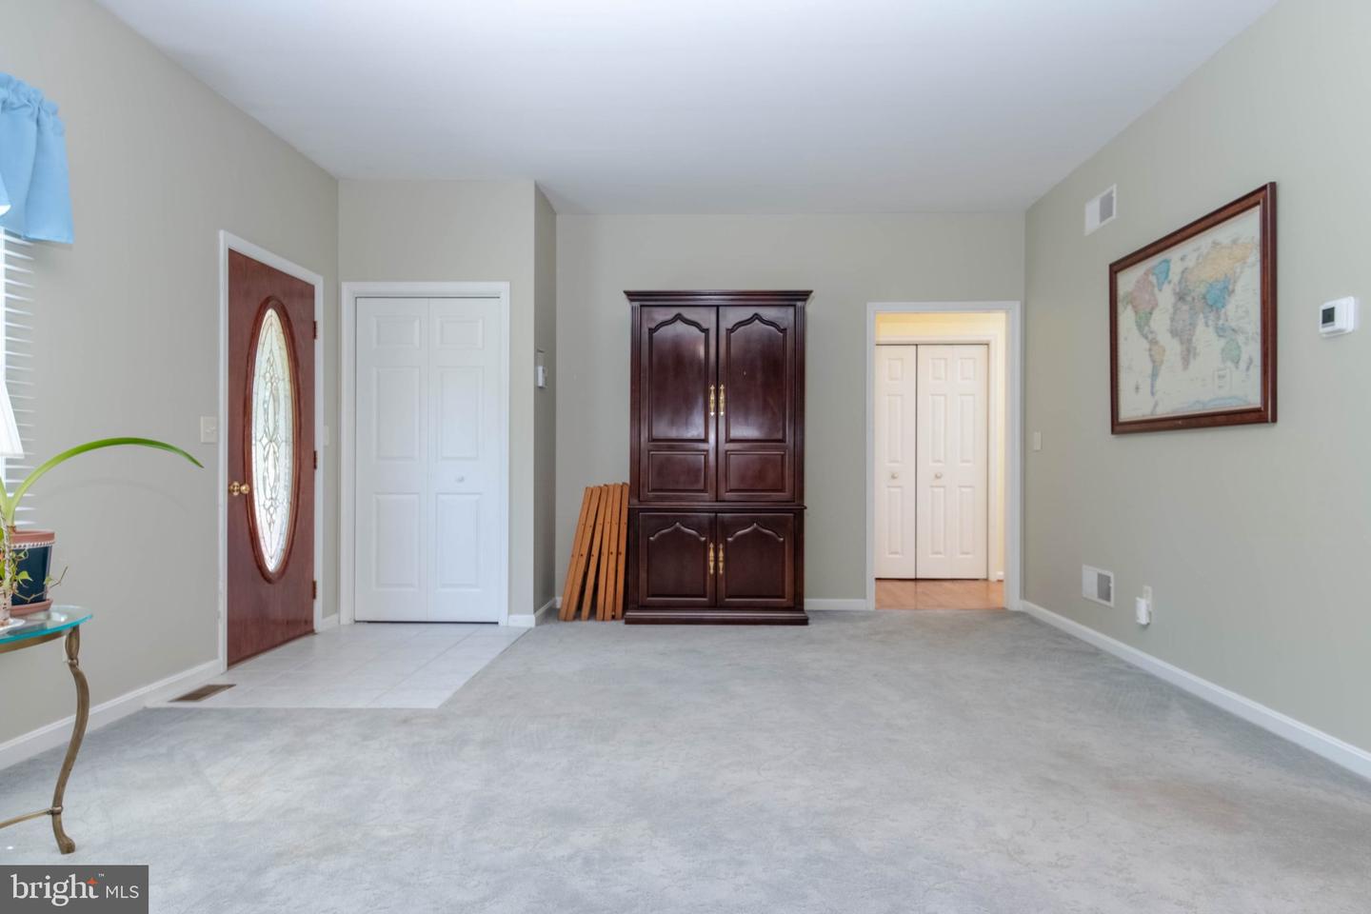
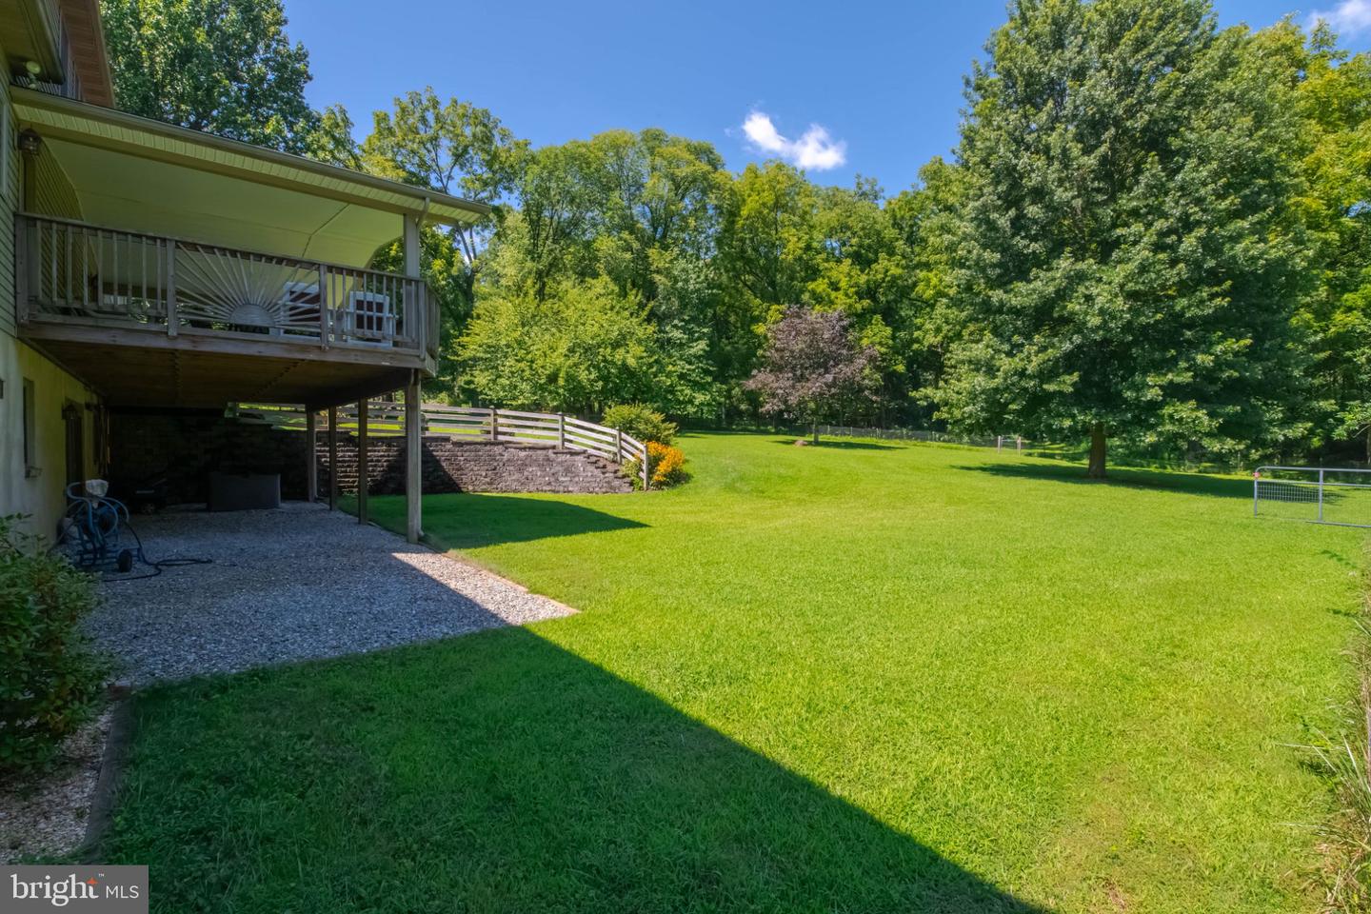
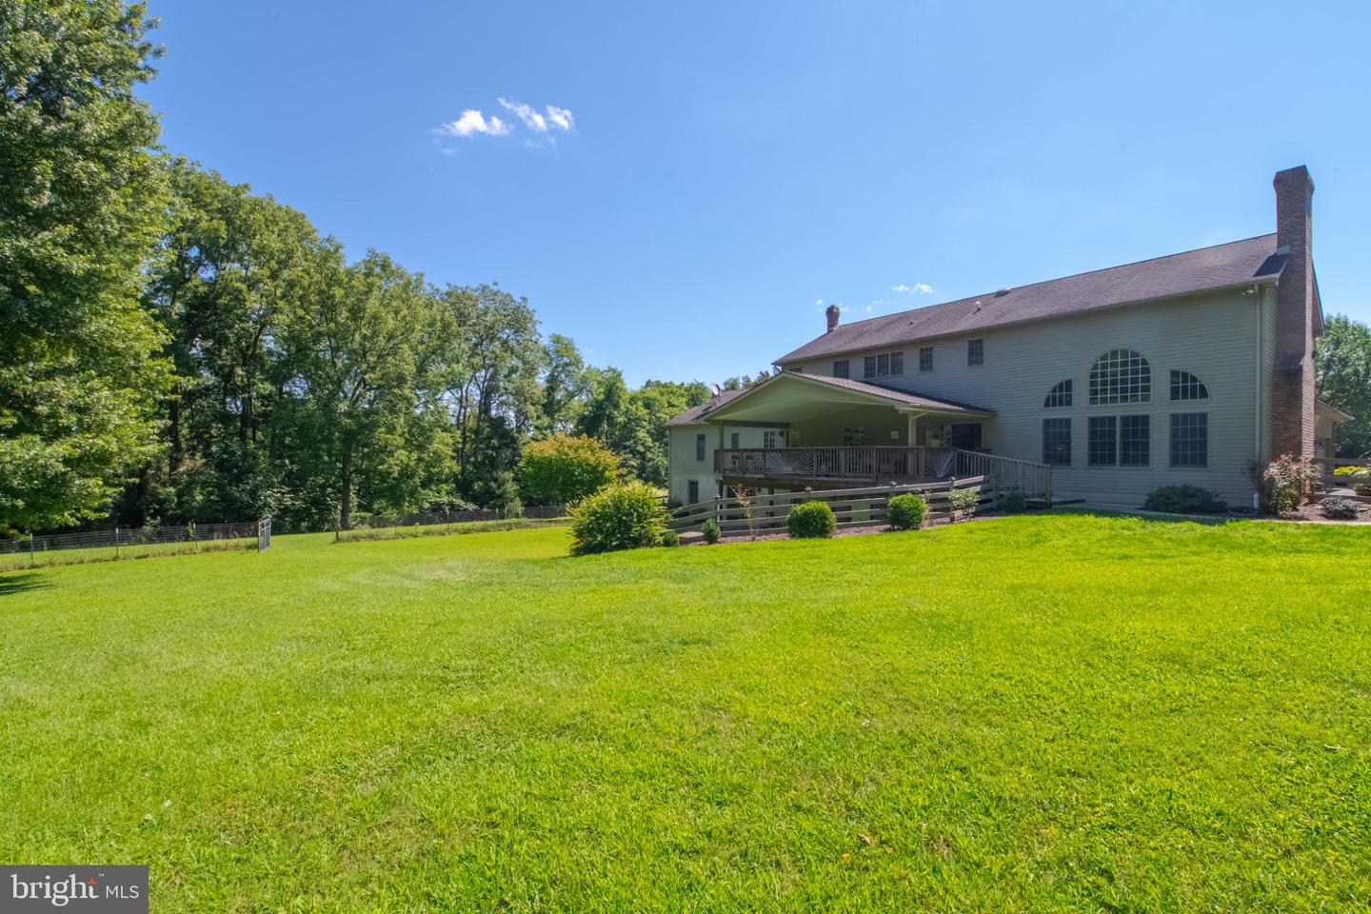
Looking for a large home to house a large family or multiple families? Located within 15 minutes of Bel Air and situated on 5.1 private acres, this meticulously maintained multi-generational home offers 6 bedrooms, 3 full and 2 half baths, over 6,400 total square feet, and a complete MAIN LEVEL IN-LAW SUITE. Tucked well back from the road and surrounded by mature trees, this property delivers exceptional privacy, flexibility, and room to spread out. The main level features a vaulted foyer, formal living and dining rooms with hardwood floors, and a dramatic two-story family room with oversized windows and a floor-to-ceiling brick wood-burning fireplace. The eat-in kitchen includes granite countertops (2021), stainless steel appliances (2020), ceramic tile flooring, center island, breakfast bar, and pantry. A mudroom leads to the oversized 21' x 34' three-car garage. Ideal for multi-generational living, the main-level in-law suite features separate entrances, a bedroom, private living room, second full eat-in kitchen, full bath, and its own washer and dryer. This versatile space also works well for guests, a home office, or homeschool area. Upstairs are four spacious bedrooms, including an impressive 14' x 31' primary suite with walk-in closet and private bath featuring a Jacuzzi tub, walk-in shower, and dual vanities. Upper level laundry area! The partially finished walkout lower level includes the sixth bedroom, updated half bath with shower rough-in, workshop, and plenty of space for recreation, hobbies, fitness, or additional living space. Outside, enjoy the covered 16' x 33' rear deck, stone patio, covered front porch, scenic views, and approximately ½ to ¾ acre of wire-fenced space with three gates. The 5.1-acre setting offers possibilities for horses, chickens, ATVs, gardening, recreation, and more. Additional features include Andersen 500 windows, foam insulation, gutter guards, tankless water heater, dual-zone HVAC updated in 2022, two 275-gallon oil tanks, propane tank, and whole-house generator. Built in 2004, this unique property combines acreage, privacy, multi-generational living, and over 6,400 total square feet in one exceptional Darlington home.
Additional Information
- Subdivision
- None Available
- Taxes
- $8047
- Interior Features
- 2nd Kitchen, Attic, Carpet, Ceiling Fan(s), Chair Railings, Family Room Off Kitchen, Floor Plan - Open, Formal/Separate Dining Room, Kitchen - Country, Kitchen - Gourmet, Kitchen - Table Space, Pantry, Primary Bath(s), Walk-in Closet(s), Wood Floors, Bathroom - Tub Shower, Bathroom - Walk-In Shower, Combination Kitchen/Living, Dining Area, Entry Level Bedroom, Kitchen - Island, Upgraded Countertops, Other
- School District
- Harford County Public Schools
- Elementary School
- Dublin
- Middle School
- North Harford
- High School
- North Harford
- Fireplaces
- 1
- Fireplace Description
- Wood
- Flooring
- Carpet, Ceramic Tile, Hardwood
- Garage
- Yes
- Garage Spaces
- 3
- View
- Scenic Vista
- Heating
- Forced Air, Heat Pump - Oil BackUp
- Heating Fuel
- Electric, Oil
- Cooling
- Ceiling Fan(s), Central A/C, Heat Pump(s), Multi Units, Programmable Thermostat, Zoned
- Roof
- Architectural Shingle, Metal
- Water
- Private, Well
- Sewer
- Private Septic Tank
- Basement
- Yes
Mortgage Calculator
Listing courtesy of Cummings & Co Realtors. Contact: (410) 823-0033