1038 Woodshire Ln, Street, MD 21154
- $1,095,000
- 6
- BD
- 5
- BA
- 5,364
- SqFt















- List Price
- $1,095,000
- Price Change
- ▼ $100,000 1788202353
- Days on Market
- 322
- Status
- ACTIVE
- MLS#
- MDHR2047332
- Bedrooms
- 6
- Bathrooms
- 5
- Full Baths
- 5
- Living Area
- 5,364
- Lot Size (Acres)
- 1.72
- Style
- Colonial
- Year Built
- 2002
- County
- Harford
- School District
- Harford County Public Schools
Property Description
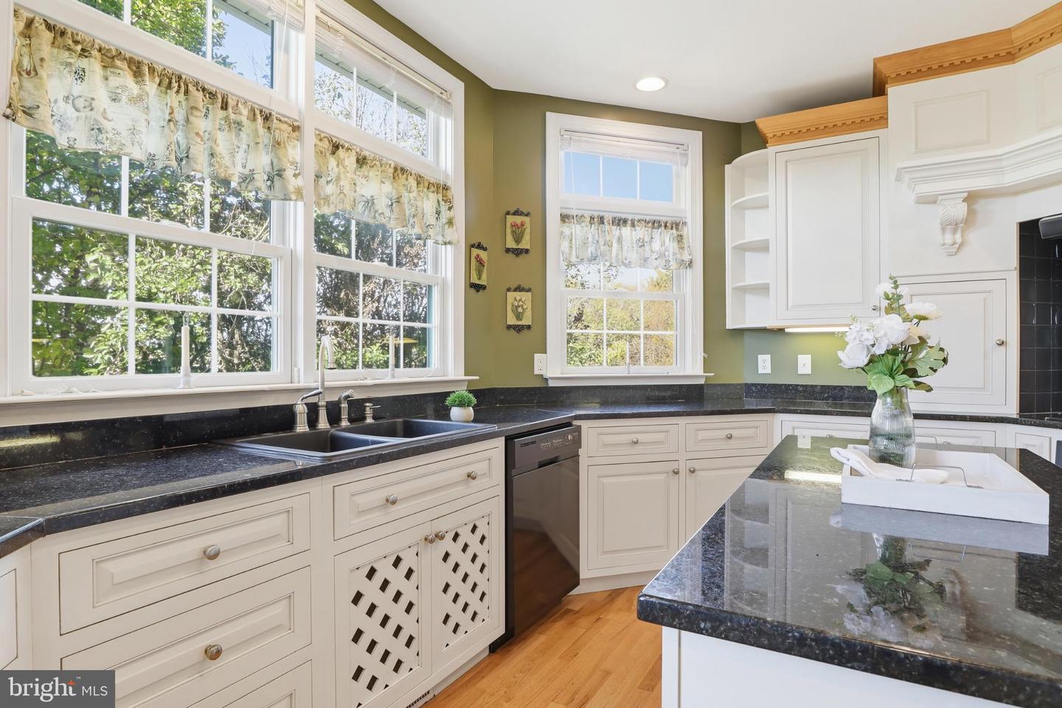
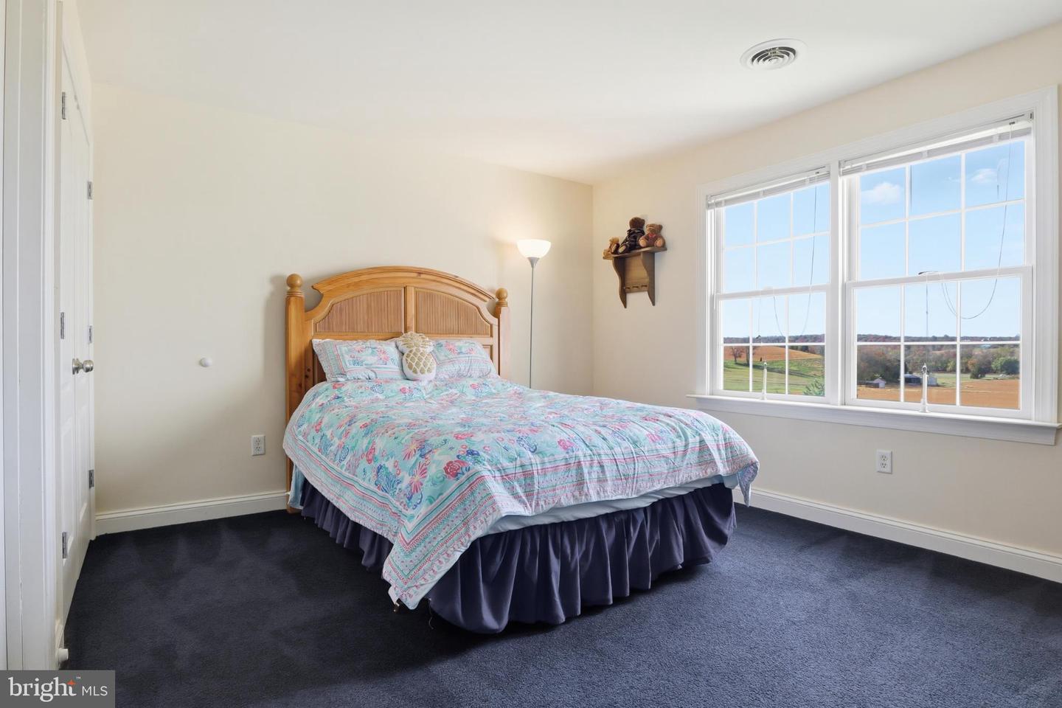
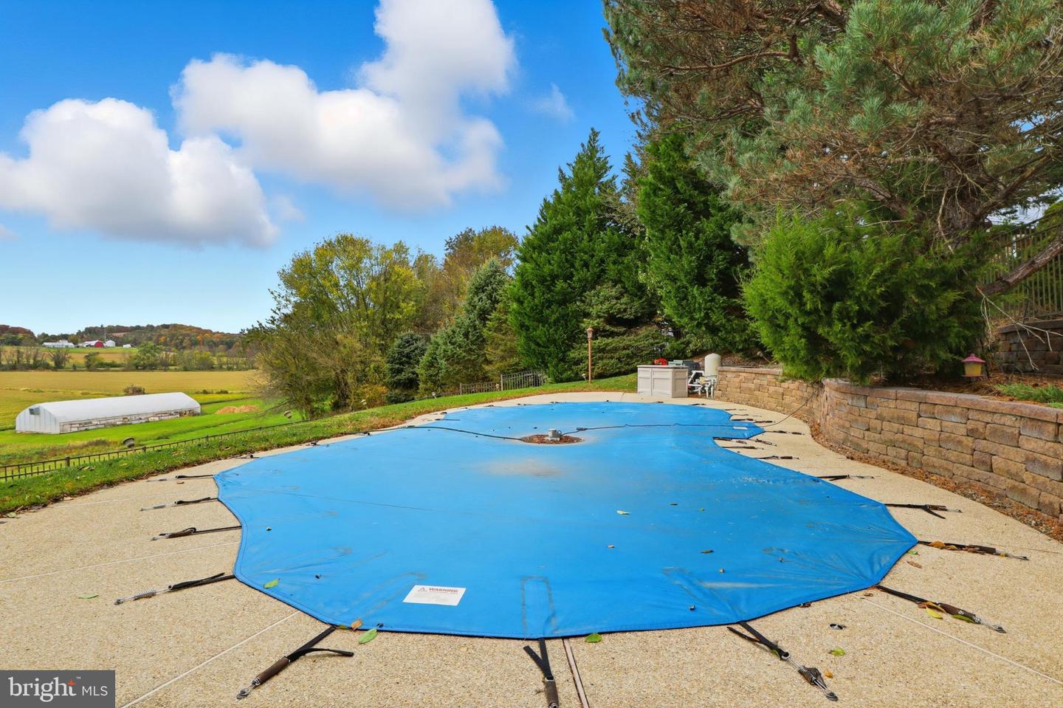
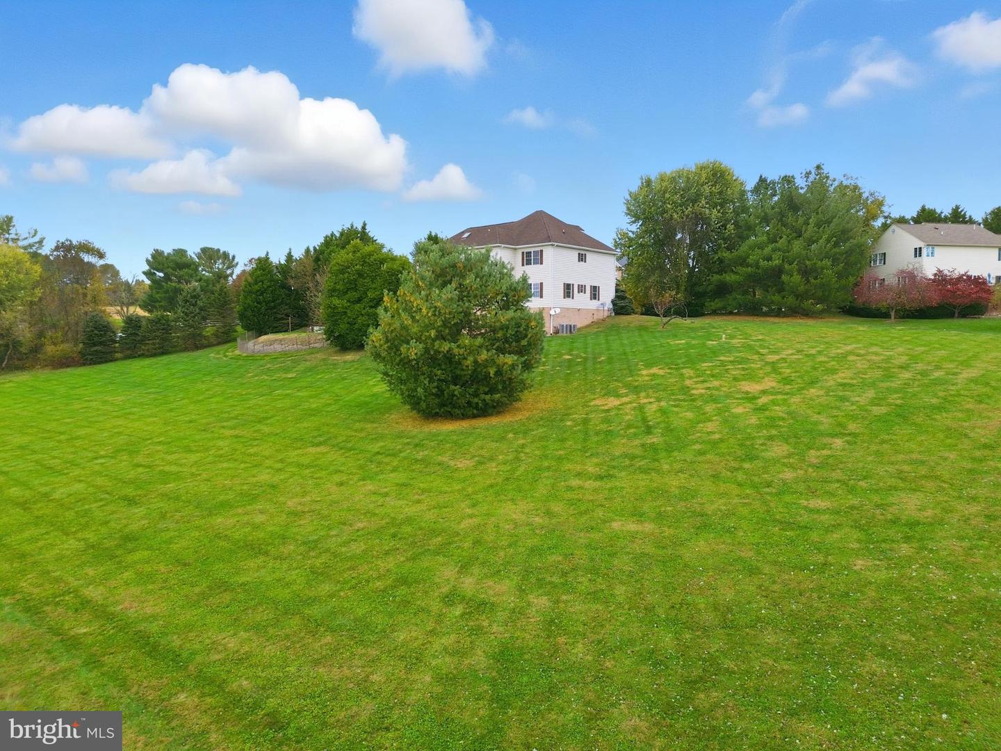
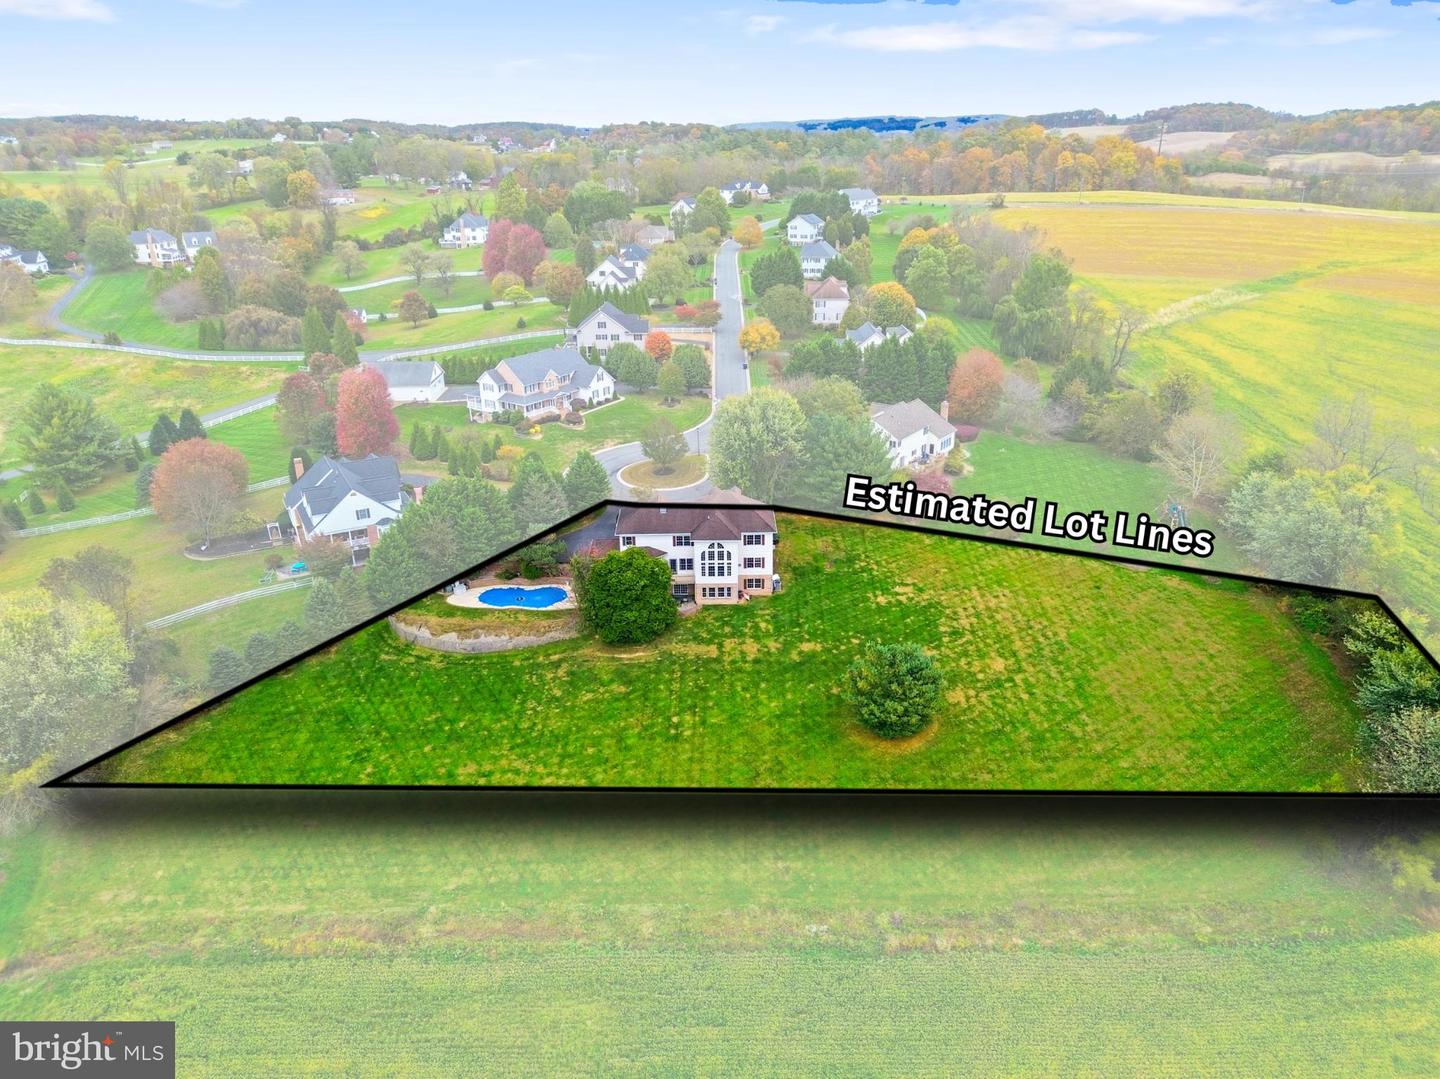
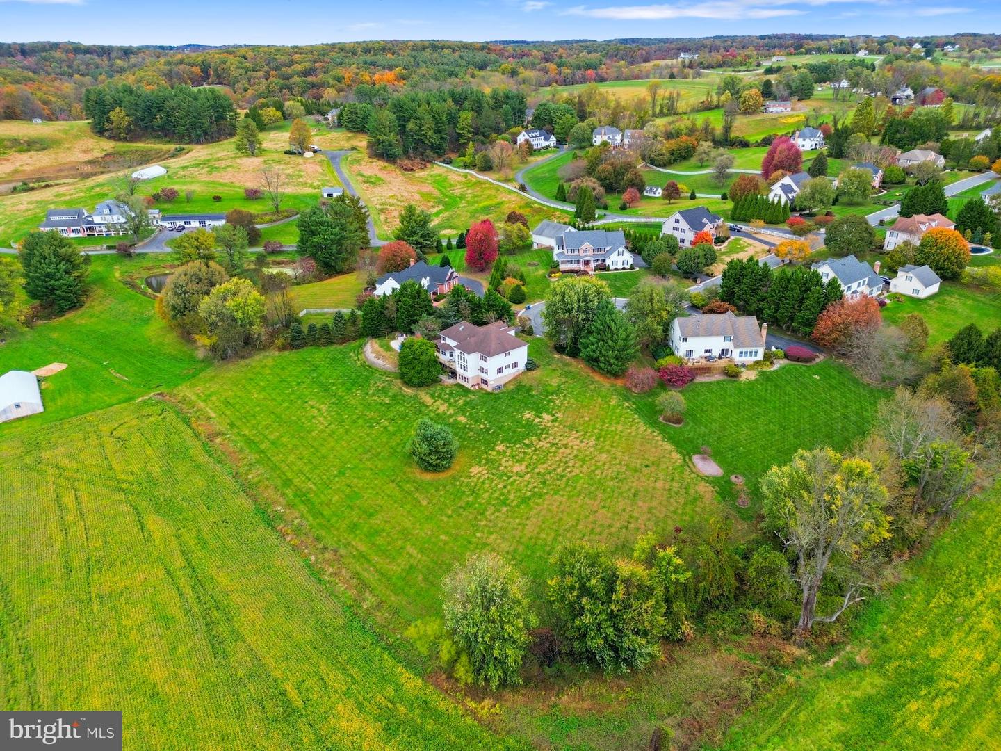
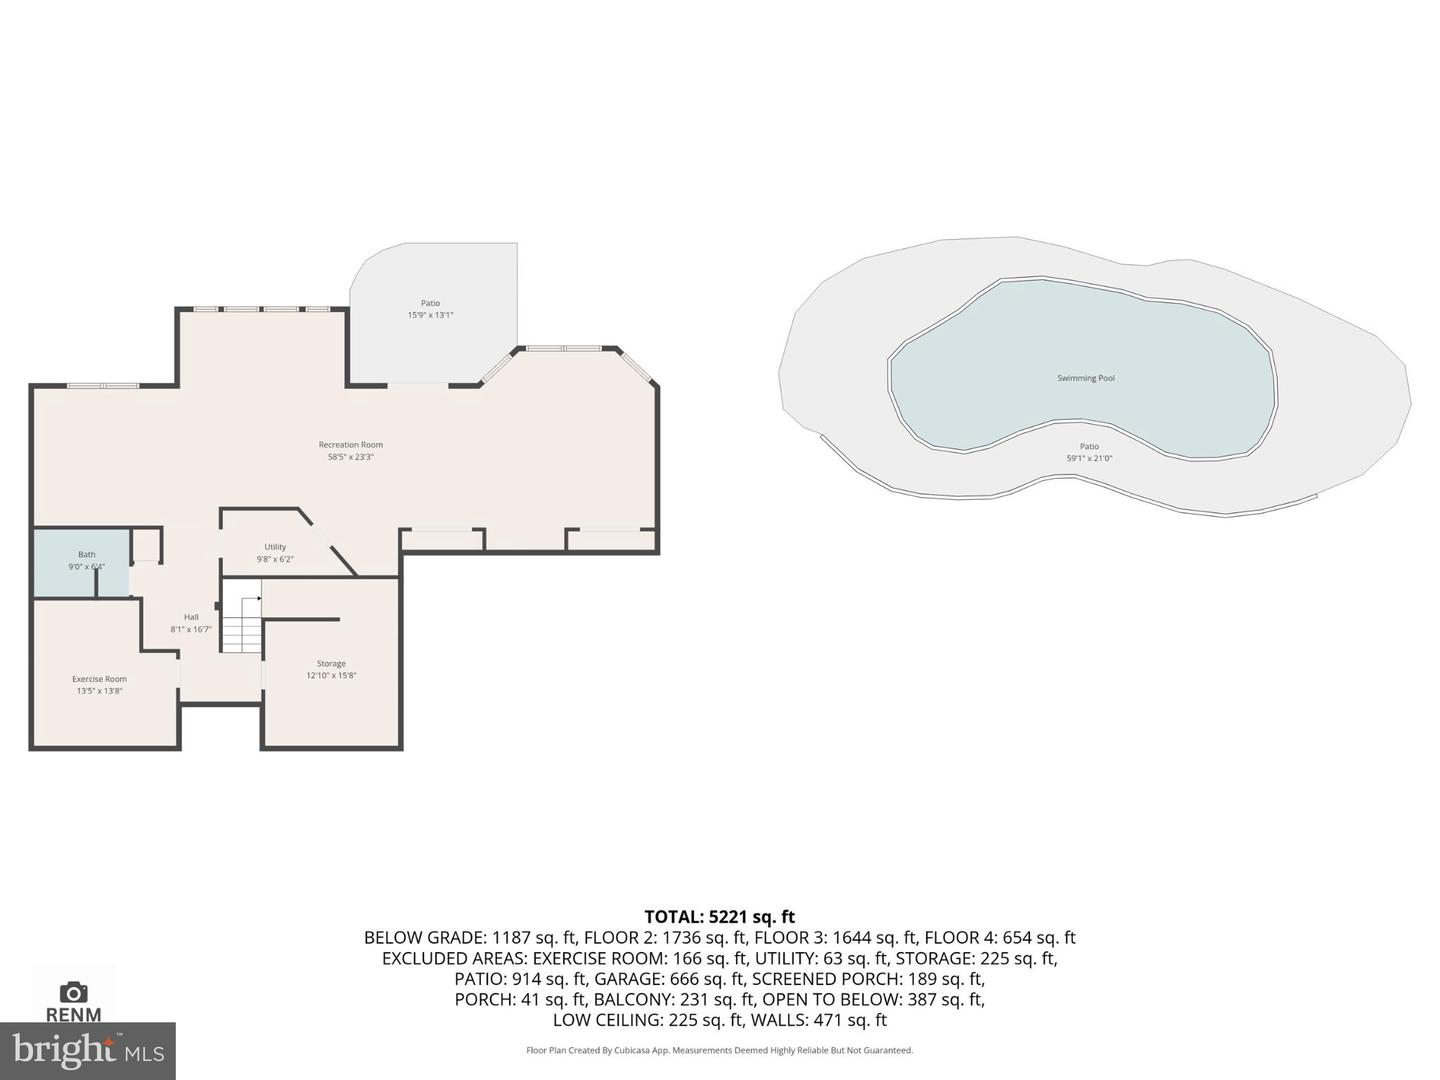
🔥PRICE IMPROVED $100K + UNBELIEVABLE 2.25% INTEREST RATE! 🔥 Why pay today’s high market rates? Secure a luxury deal and lower your monthly payment by assuming the existing $475k balance at an elite 2.25% fixed interest rate! Welcome To Your Next Chapter In Luxury Living ! Nestled in the prestigious and rarely available Woodshire Village, this exquisite original owned, brick front Colonial residence, offers an unparalleled lifestyle of luxury and comfort. Spanning an impressive 6,364 finished square feet, this meticulously crafted home boasts six spacious bedrooms and five full bathrooms, ensuring ample space for relaxation and entertainment. Set on a sprawling 1.72-acre lot, the property features a premium end of cul-de-sac location, providing both privacy and tranquility. The beautifully landscaped front and rear yards create a serene oasis, while the heated in-ground pool, invites you to indulge in sun-soaked afternoons and evening gatherings. Enjoy views that will simply take your breath away of the scenic and protected valley from your rear deck and enclosed patios, perfect for savoring morning coffee or evening cocktails. Step inside to discover a harmonious blend of elegance and functionality. The interior features a seamless flow of hardwood, ceramic tile, and plush carpeting, creating an inviting atmosphere throughout. The heart of the home features a stunning family room with floor to ceiling windows and a double sided gas fireplace, that enhances the ambiance of both the living and dining areas. The gourmet kitchen is a culinary enthusiast's dream, equipped with high-end appliances and ample granite counter space, making it ideal for hosting guests and dinner parties. This residence boasts six generously sized bedrooms, each designed with comfort and sophistication in mind. The spacious primary bedroom includes a double sided fireplace which connects to the luxurious primary bathroom, adorned with a jetted tub and ceramic tile floors, creating a spa like experience for the ultimate in relaxation. The fully finished lower level, complete with an outside entrance, kitchen area, and ample windows, offers additional living space that can be tailored to your lifestyle, and features a home theater, work out room, and entertainment area. With an oversized double side-entry garage, and a paved driveway accommodating multiple vehicles, convenience is at your fingertips. This property is not just a home; it is a lifestyle. Experience the epitome of luxury living at 1038 Woodshire Lane, where every detail has been thoughtfully curated to offer an exclusive retreat from the everyday. Embrace the opportunity to own a piece of paradise that combines elegance, comfort, and sophistication in one remarkable package.
Additional Information
- Subdivision
- Woodshire Village
- Taxes
- $7200
- HOA Fee
- $130
- HOA Frequency
- Annually
- School District
- Harford County Public Schools
- Elementary School
- North Harford
- Middle School
- North Harford
- High School
- North Harford
- Fireplaces
- 2
- Fireplace Description
- Double Sided, Gas/Propane
- Flooring
- Hardwood, Ceramic Tile, Carpet, Concrete
- Garage
- Yes
- Garage Spaces
- 2
- Pool Description
- In Ground, Heated, Fenced
- View
- Garden/Lawn, Scenic Vista, Valley, Other
- Heating
- 90% Forced Air
- Heating Fuel
- Propane - Owned
- Cooling
- Central A/C, Ceiling Fan(s)
- Roof
- Architectural Shingle
- Water
- Well
- Sewer
- On Site Septic
- Room Level
- Exercise Room: Lower 1, Other: Lower 1, Storage Room: Lower 1, Utility Room: Lower 1, Full Bath: Lower 1, Breakfast Room: Lower 1, Family Room: Lower 1, Media Room: Lower 1, Foyer: Main, Living Room: Main, Dining Room: Main, Bedroom 1: Main, Full Bath: Main, Family Room: Main, Kitchen: Main, Other: Main, Laundry: Main, Bedroom 1: Upper 1, Bedroom 2: Upper 1, Bedroom 3: Upper 1, Full Bath: Upper 1, Primary Bedroom: Upper 1, Primary Bathroom: Upper 1, Sitting Room: Upper 1, Bedroom 1: Upper 2, Bathroom 1: Upper 2
- Basement
- Yes
Mortgage Calculator
Listing courtesy of Cummings & Co Realtors. Contact: (410) 823-0033