47 Holy Cross, Oakland, MD 21550
- $6,499,900
- 8
- BD
- 9
- BA
- 7,617
- SqFt






- List Price
- $6,499,900
- Days on Market
- 276
- Status
- ACTIVE
- MLS#
- MDGA2010560
- Bedrooms
- 8
- Bathrooms
- 9
- Full Baths
- 8
- Half Baths
- 1
- Living Area
- 7,617
- Lot Size (Acres)
- 1.6400000000000001
- Style
- Contemporary
- Year Built
- 2016
- County
- Garrett
- School District
- Garrett County Public Schools
Property Description
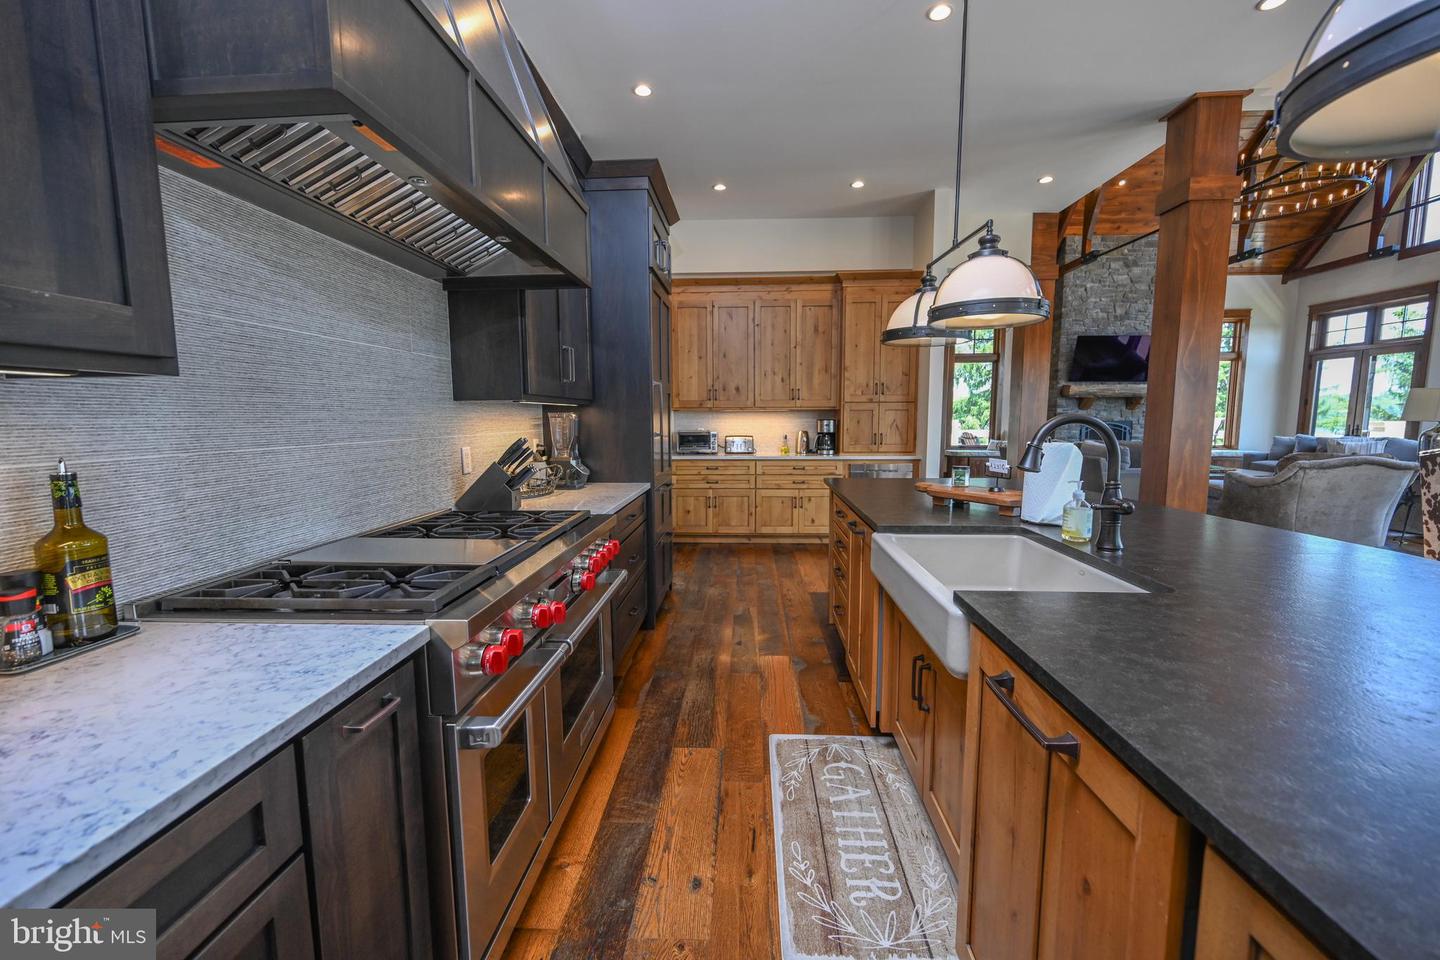
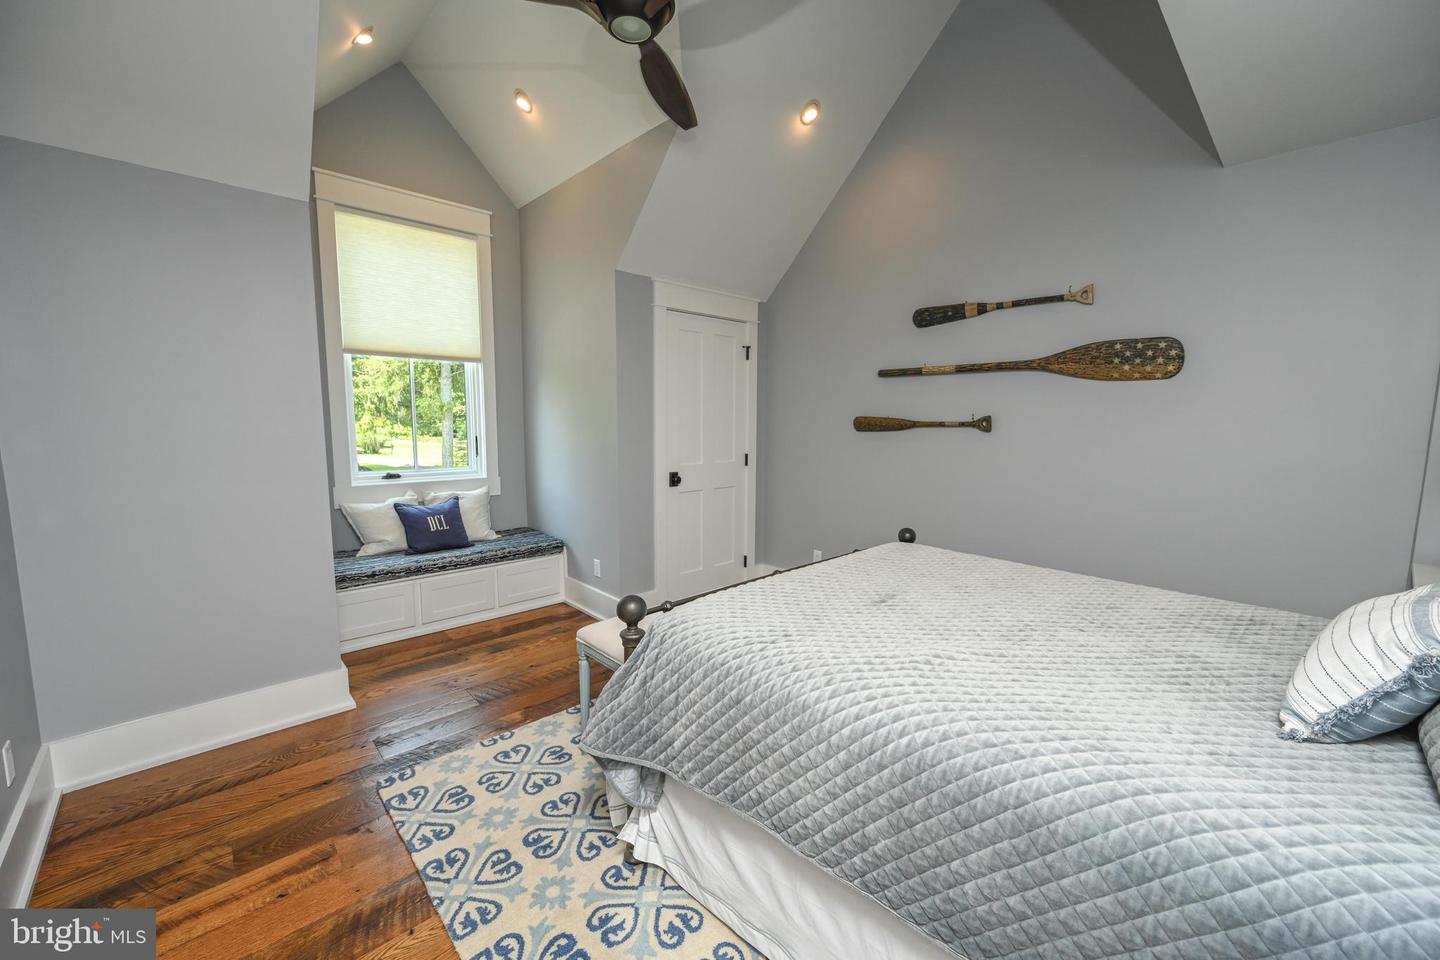
Luxury lakefront living at its peak. This 11,417 sq ft masterpiece sits on 1.65 acres in The Reserve at Holy Cross with 345 feet of Deep Creek Lake frontage and an engineered DNR-approved sea wall. Crafted in 2016, the home features timber-framed vaulted ceilings, wide-plank hardwood floors, and panoramic lake views from nearly every room. The commercial-grade kitchen anchors the main level with a sprawling island, Wolf range, and access to a four-season room that opens fully to the outdoors through custom bi-fold doors. The main-level primary suite spans nearly 900 sq ft with a private balcony, soaking tub, his-and-her vanities, and a massive walk-in closet. Enjoy five fireplaces, an indoor pool with fountains and a full bath, and three levels of outdoor living, including an outdoor kitchen, built-in hot tub with gazebo, outdoor shower, and deck drainage system to keep lower levels dry. Entertain with ease in the rec room with an industrial-style bar, climate-controlled wine cellar, and fully equipped gym. Three attached garages connect to a locker-style mudroom, with a lower-level garage ideal for a side-by-side or lake toys. Radiant heat, a whole-house generator, and three dock slips make this property as functional as it is flawless. A rare opportunity to own a true statement home in one of Deep Creek Lake’s most prestigious communities. Call today for your private tour!
Additional Information
- Subdivision
- Reserve At Holy Cross
- Taxes
- $50098
- HOA Fee
- $2,000
- HOA Frequency
- Annually
- Interior Features
- Ceiling Fan(s), Wet/Dry Bar, Wood Floors, Wine Storage, Floor Plan - Open, Window Treatments
- Amenities
- Water/Lake Privileges
- School District
- Garrett County Public Schools
- Elementary School
- Call School Board
- Middle School
- Southern
- High School
- Southern Garrett High
- Fireplaces
- 3
- Fireplace Description
- Gas/Propane
- Flooring
- Hardwood
- Garage
- Yes
- Garage Spaces
- 3
- Exterior Features
- Hot Tub, Outside Shower
- Community Amenities
- Water/Lake Privileges
- Pool Description
- Indoor
- View
- Water
- Heating
- Heat Pump(s), Radiant, Zoned
- Heating Fuel
- Propane - Owned
- Cooling
- Ceiling Fan(s), Central A/C
- Water
- Well
- Sewer
- Public Sewer
- Room Level
- Mud Room: Main, Laundry: Main, Foyer: Main, Half Bath: Main, Kitchen: Main, Dining Room: Main, Living Room: Main, Sun/Florida Room: Main, Office: Main, Primary Bedroom: Main, Primary Bathroom: Main, Den: Upper 1, Laundry: Upper 1, Primary Bedroom: Upper 1, Primary Bathroom: Upper 1, Loft: Upper 1, Primary Bedroom: Upper 1, Primary Bathroom: Upper 1, Bedroom 4: Upper 1, Primary Bedroom: Upper 1, Primary Bathroom: Upper 1, Bedroom 5: Upper 1, Bathroom 1: Upper 1, Full Bath: Upper 1, Recreation Room: Lower 1, Primary Bedroom: Lower 1, Primary Bathroom: Lower 1, Laundry: Lower 1, Exercise Room: Lower 1, Primary Bedroom: Lower 1, Primary Bathroom: Lower 1, Other: Lower 1, Full Bath: Lower 1, Utility Room: Lower 1
- Basement
- Yes
Mortgage Calculator
Listing courtesy of Railey Realty, Inc.. Contact: