1008 Holden Rd, Frederick, MD 21701
- $475,000
- 3
- BD
- 4
- BA
- 1,616
- SqFt




- List Price
- $475,000
- Days on Market
- 11
- Status
- ACTIVE
- MLS#
- MDFR2088346
- Bedrooms
- 3
- Bathrooms
- 4
- Full Baths
- 2
- Half Baths
- 2
- Living Area
- 1,616
- Lot Size (Acres)
- 0.04
- Style
- Colonial
- Year Built
- 2019
- County
- Frederick
- School District
- Frederick County Public Schools
Property Description
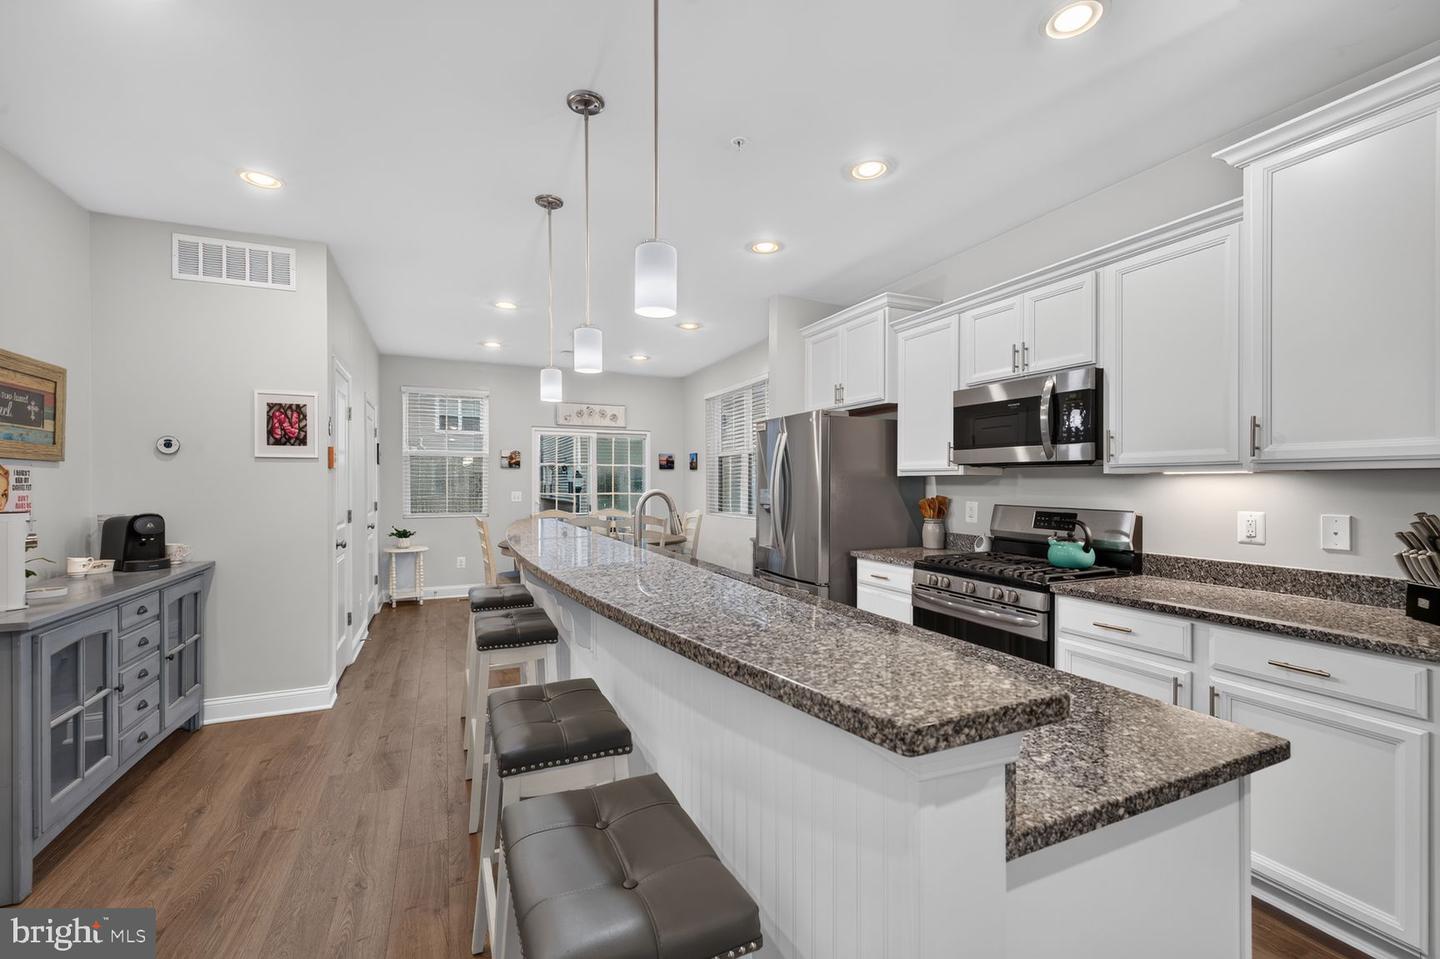
Welcome to 1008 Holden Rd, a stunning 3-bedroom, 4-bathroom townhouse offering 2,106 square feet of thoughtfully designed living space in the heart of Frederick, MD. This home boasts a modern and functional layout, perfect for both relaxing and entertaining. Step inside to discover beautiful LPV floors complemented by wall-to-wall carpeting in the bedrooms, illuminated by natural lighting throughout . The open kitchen is a chef’s dream, featuring a gas stove, a large island, and an eat-in dining area—ideal for hosting or casual meals. The inviting living spaces extend outdoors with a private balcony and a spacious deck, perfect for enjoying fresh air or unwinding after a long day. The serene primary suite is your personal retreat, complete with an ensuite bathroom, a walk-in closet, and second closet providing ample storage space. Two additional bedrooms and bathrooms offer flexibility and comfort for residents and guests alike. Additional highlights include a washer and dryer in unit, central air conditioning, and heating to keep you comfortable year-round. Take advantage of the community’s excellent amenities, including a refreshing communal pool, a pool house, and common outdoor spaces. A short distance from all that Downtown Frederick has to offer including shopping, dining and more. Don’t miss your opportunity to own this move-in ready townhouse that combines modern conveniences and inviting features. Schedule your private tour of 1008 Holden Rd today and see all that this home has to offer!
Additional Information
- Subdivision
- Eastchurch
- Taxes
- $7862
- HOA Fee
- $114
- HOA Frequency
- Monthly
- Interior Features
- Bathroom - Walk-In Shower, Bathroom - Tub Shower, Ceiling Fan(s), Combination Kitchen/Living, Combination Kitchen/Dining, Family Room Off Kitchen, Floor Plan - Open, Kitchen - Eat-In, Kitchen - Island, Kitchen - Table Space, Pantry, Primary Bath(s), Recessed Lighting, Walk-in Closet(s), Window Treatments
- Amenities
- Club House, Common Grounds
- School District
- Frederick County Public Schools
- Elementary School
- Spring Ridge
- Middle School
- Governor Thomas Johnson
- High School
- Governor Thomas Johnson
- Flooring
- Carpet, Luxury Vinyl Plank
- Garage
- Yes
- Garage Spaces
- 1
- Community Amenities
- Club House, Common Grounds
- Heating
- Central
- Heating Fuel
- Natural Gas
- Cooling
- Central A/C
- Utilities
- Cable TV Available, Electric Available, Natural Gas Available, Water Available, Sewer Available
- Water
- Public
- Sewer
- Public Sewer
- Room Level
- Bonus Room: Upper 3, Family Room: Main
Mortgage Calculator
Listing courtesy of Compass. Contact: (202) 386-6330