2647 Monocacy Ford Rd, Frederick, MD 21701
- $799,000
- 4
- BD
- 4
- BA
- 3,257
- SqFt






- List Price
- $799,000
- Days on Market
- 0
- Status
- ACTIVE
- MLS#
- MDFR2088256
- Bedrooms
- 4
- Bathrooms
- 4
- Full Baths
- 3
- Half Baths
- 1
- Living Area
- 3,257
- Lot Size (Acres)
- 0.12
- Style
- French, Colonial, Georgian, Other
- Year Built
- 2005
- County
- Frederick
- School District
- Frederick County Public Schools
Property Description
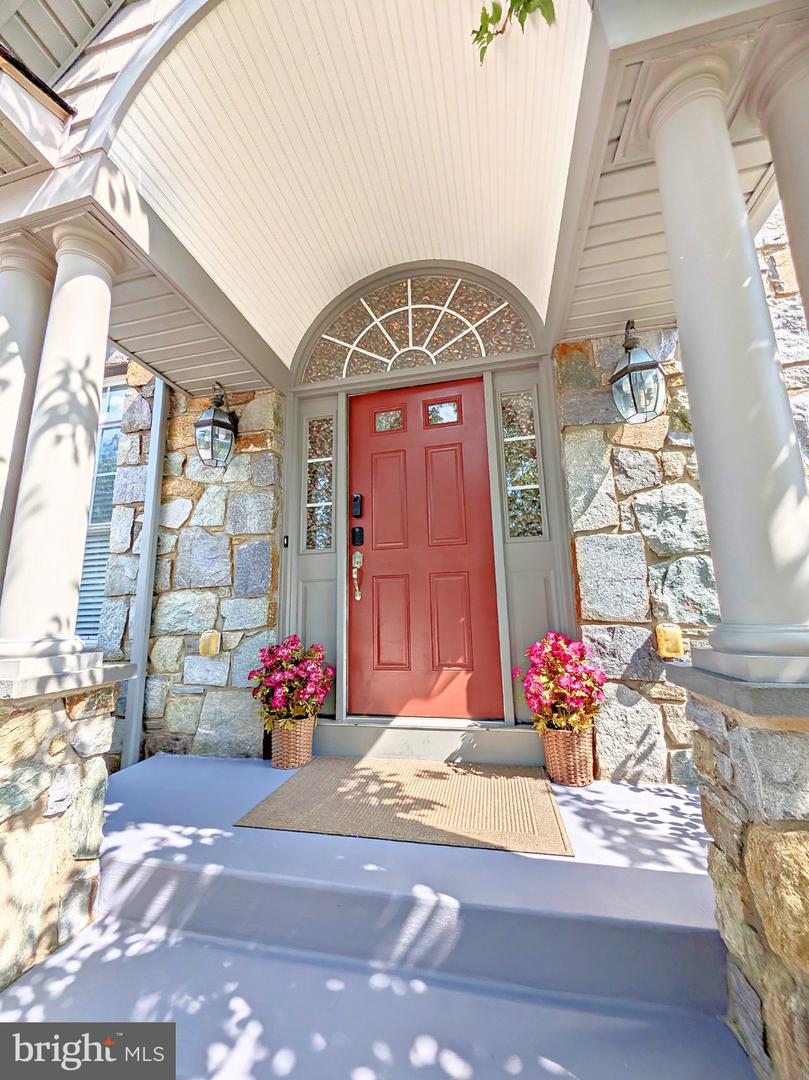
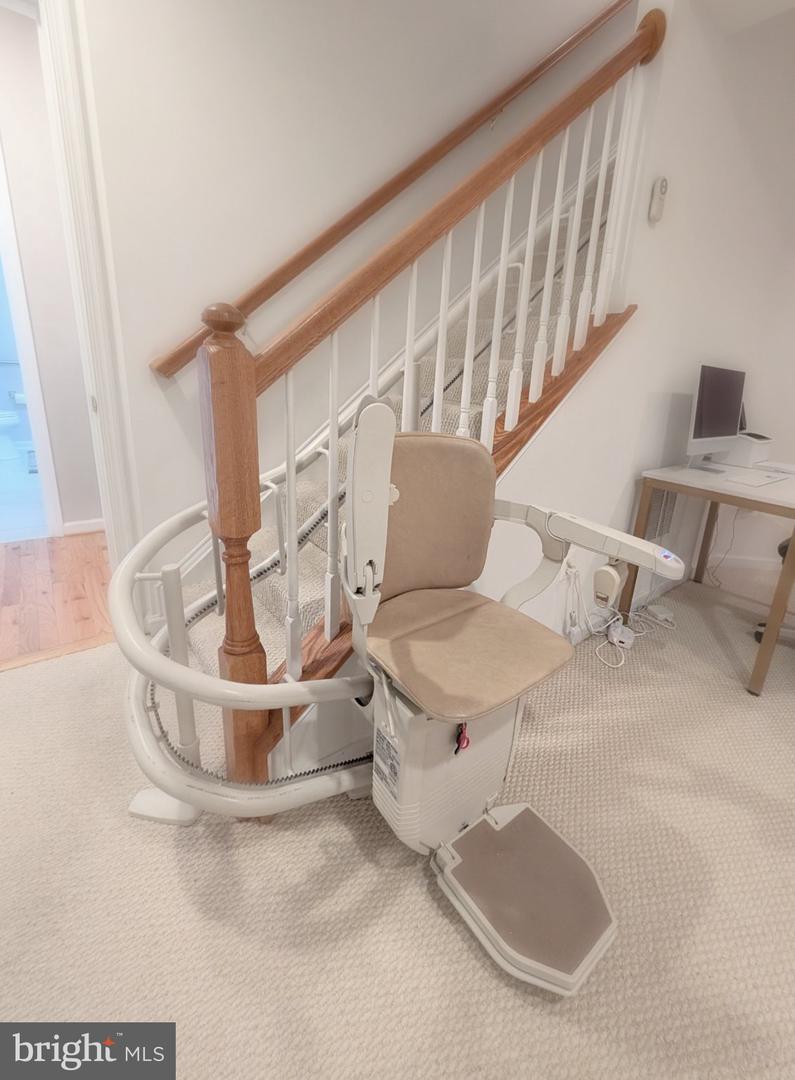
If you're not quite ready to downsize square footage or sacrifice luxury living spaces, but want all the convenience of a maintenance-free lifestyle, consider this Waterford model in popular Mill Island at Worman's Mill. This stately stone-front home not only features a signature main-level primary suite—giving one-level living at its best without compromising the space you need for guests, working from home, or hobbies on the other two levels—but also delivers a unique bonus in-law suite with ADA-accessible features on the lower level. The bright, voluminous interior offers a striking two-story entry foyer and a sweeping great room with a classic fireplace and soaring ceilings. A traditional parlor is located directly off the entry foyer to the right, and your formal dining room, complete with beautiful lighting and classic trim, is to the left (kitchen-adjacent). In the kitchen itself, you'll find a wealth of cherry cabinetry, a large prep island, new double wall ovens, a six-burner gas cooktop, quartz countertops, laundry space, a pantry, and access to the garage. The adjoining breakfast room is perfect for morning coffee and everyday meals, opening to a huge composite deck that features both a screened dining/lounge area and expansive unscreened space with plenty of room to entertain, create an outdoor living space, or perhaps start a container garden. The main-level primary suite includes walk-in closets, tray ceilings, and a private four-piece bath with a jetted garden-style soaking tub. The private upper level is an excellent option for guests, a home office, or hobby/flex space, complete with two cozy bedrooms and a full bathroom. Accessible via a motorized chairlift (which can easily be removed if not needed), the updated walkout lower level includes a rec room, a bedroom with hardwood flooring and a walkout entrance to the rear yard areaway, a large walk-in closet, an expanded ADA-accessible full bathroom with a roll-in shower, a tiered theater room, an additional finished flex room, and unfinished utility/storage space (with potential for a second washer/dryer to service the lower level). Throughout the home, you will find special touches like arches, architectural columns, and generous trim lines. The comprehensive monthly HOA for this courtyard-style stunner takes care of everything you need to stay focused on your lifestyle vs. weekend maintenance—lawn care, trash, and snow removal are included—plus access to the pool, clubhouse, extensive trails, and walkable activities throughout the community. Excellent location near commuter route access points, a wealth of options for shopping and nearby dining (including several popular restaurants on the neighborhood square), and just five minutes from all the excitement of Downtown Frederick.
Additional Information
- Subdivision
- Mill Island At Worman's Mill
- Building Name
- Wormans Mill
- Taxes
- $11321
- HOA Fee
- $375
- HOA Frequency
- Monthly
- Interior Features
- Entry Level Bedroom, Family Room Off Kitchen, Floor Plan - Open, Formal/Separate Dining Room, Kitchen - Island, Primary Bath(s), Pantry, Recessed Lighting, Walk-in Closet(s), Wood Floors, Other
- Amenities
- Common Grounds, Community Center, Jog/Walk Path, Meeting Room, Party Room, Pool - Outdoor, Other
- School District
- Frederick County Public Schools
- Fireplaces
- 1
- Fireplace Description
- Mantel(s), Gas/Propane
- Flooring
- Hardwood
- Garage
- Yes
- Garage Spaces
- 2
- Exterior Features
- Sidewalks, Street Lights, Tennis Court(s), Other
- Community Amenities
- Common Grounds, Community Center, Jog/Walk Path, Meeting Room, Party Room, Pool - Outdoor, Other
- Heating
- Forced Air
- Heating Fuel
- Natural Gas
- Cooling
- Central A/C
- Roof
- Composite, Architectural Shingle
- Water
- Public
- Sewer
- Public Sewer
- Room Level
- Bedroom 2: Upper 1, Bedroom 3: Upper 1, Bathroom 2: Upper 1, Dining Room: Main, Living Room: Main, Screened Porch: Main, Great Room: Main, Kitchen: Main, Primary Bedroom: Main, Primary Bathroom: Main, Breakfast Room: Main, Bathroom 1: Main, Bedroom 4: Lower 1, Game Room: Lower 1, Recreation Room: Lower 1, Storage Room: Lower 1, Utility Room: Lower 1, Bathroom 3: Lower 1
- Basement
- Yes
Mortgage Calculator
Listing courtesy of Samson Properties. Contact: 3018828710