3265 Brockton Dr, Jefferson, MD 21755
- $555,000
- 4
- BD
- 4
- BA
- 1,936
- SqFt






- List Price
- $555,000
- Price Change
- ▼ $3,900 1784943240
- Days on Market
- 6
- Status
- ACTIVE
- MLS#
- MDFR2085958
- Bedrooms
- 4
- Bathrooms
- 4
- Full Baths
- 3
- Half Baths
- 1
- Living Area
- 1,936
- Lot Size (Acres)
- 0.28
- Style
- Colonial
- Year Built
- 1993
- County
- Frederick
- School District
- Frederick County Public Schools
Property Description
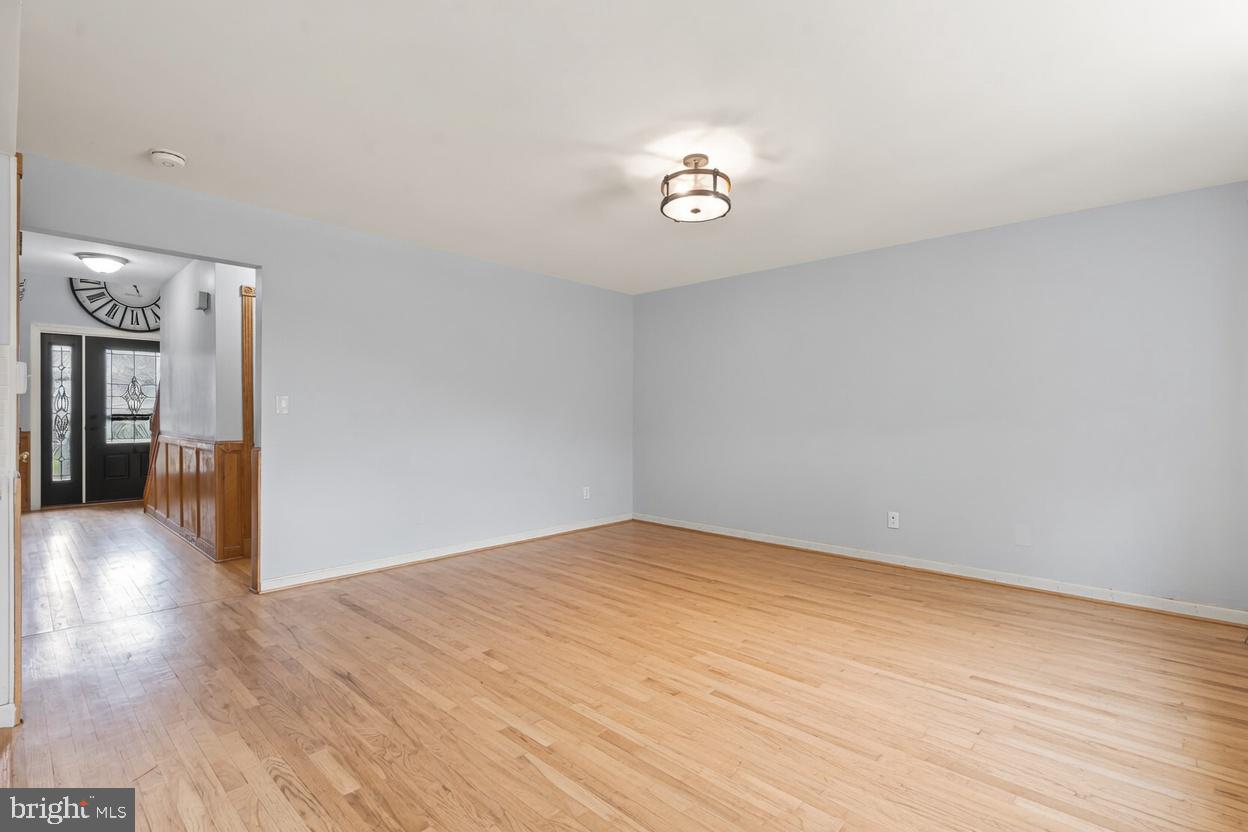
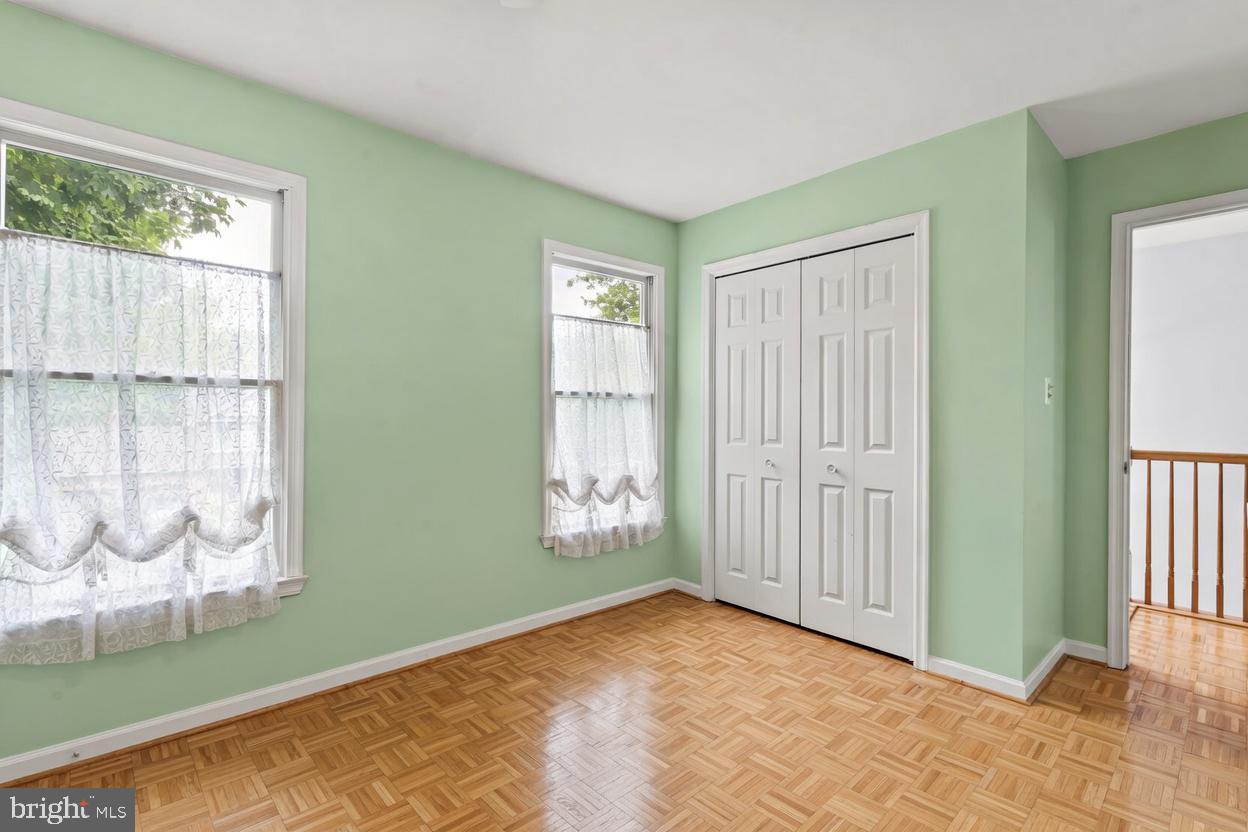
Welcome home to 3265 Brockton Drive! In the desired Copperfield community, this home is perfect for those looking to move to Jefferson this summer before school picks up! House is located in USDA Eligible zone, which allows for 0% Down! Inside you'll find 4 bedrooms, 3 upstairs, 1 in the basement PLUS A basement bonus pass-thru room that could absolutely be used as a 5th bedroom. It has a closet, egress, etc. Bathrooms are ample, with 3 full bathrooms, and one half. Interior upgrades include newer carpet, granite countertops, Bathroom renovation(s), stainless-steel appliances, 5-Year old roof , A/C System, recent paint, and more! The Driveway was recently sealed, giving it a rich, dark black sheen. The selling points of the interior are the bonus sunroom looking into the backyard, and the finished basement offering extra functionality. The outdoor area features appeal of it's own! An extensive patio for entertainment, Large rear yard, and rear perimeter fence make the yard ideal for kids and pets to roam. This home is ENERGY EFFICIENT! The owners have averaged an electric bill of just $10 per month! This is thanks to the owned-solar panels that supplement their electricity. These are owned and paid-off. Don't wait, this one won't last long! Call today to schedule your private tour!
Additional Information
- Subdivision
- Copperfield
- Taxes
- $5111
- HOA Fee
- $250
- HOA Frequency
- Semi-Annually
- Interior Features
- Air Filter System, Bathroom - Tub Shower, Bathroom - Stall Shower, Bathroom - Walk-In Shower, Walk-in Closet(s), Carpet, Ceiling Fan(s), Dining Area, Family Room Off Kitchen, Floor Plan - Traditional, Formal/Separate Dining Room, Kitchen - Island, Pantry, Primary Bath(s), Recessed Lighting, Upgraded Countertops, Wood Floors, Laundry Chute, Solar Tube(s)
- School District
- Frederick County Public Schools
- Fireplaces
- 1
- Fireplace Description
- Electric, Wood
- Flooring
- Luxury Vinyl Plank, Tile/Brick, Carpet, Hardwood
- Garage
- Yes
- Garage Spaces
- 2
- Heating
- Central, Forced Air
- Heating Fuel
- Natural Gas, Central
- Cooling
- Central A/C
- Roof
- Architectural Shingle, Asphalt
- Utilities
- Electric Available, Cable TV Available, Phone Available, Under Ground, Natural Gas Available
- Water
- Public
- Sewer
- Public Sewer
- Room Level
- Kitchen: Main, Dining Room: Main, Living Room: Main, Family Room: Main, Sun/Florida Room: Main, Half Bath: Main, Game Room: Lower 1, Bedroom 4: Lower 1, Office: Lower 1, Full Bath: Lower 1, Recreation Room: Lower 1, Attic: Upper 1, Primary Bathroom: Upper 1, Primary Bedroom: Upper 1, Bedroom 2: Upper 1, Bedroom 3: Upper 1, Bathroom 2: Upper 1, Laundry: Lower 1, Bedroom 5: Lower 1
- Basement
- Yes
Mortgage Calculator
Listing courtesy of The Glocker Group Realty Results. Contact: