6521 Walcott Ln Unit #402, Frederick, MD 21703
- $399,500
- 2
- BD
- 2
- BA






- List Price
- $399,500
- Days on Market
- 18
- Status
- ACTIVE
- MLS#
- MDFR2085282
- Bedrooms
- 2
- Bathrooms
- 2
- Full Baths
- 2
- Style
- Unit/Flat
- Year Built
- 2017
- County
- Frederick
- School District
- Frederick County Public Schools
Property Description
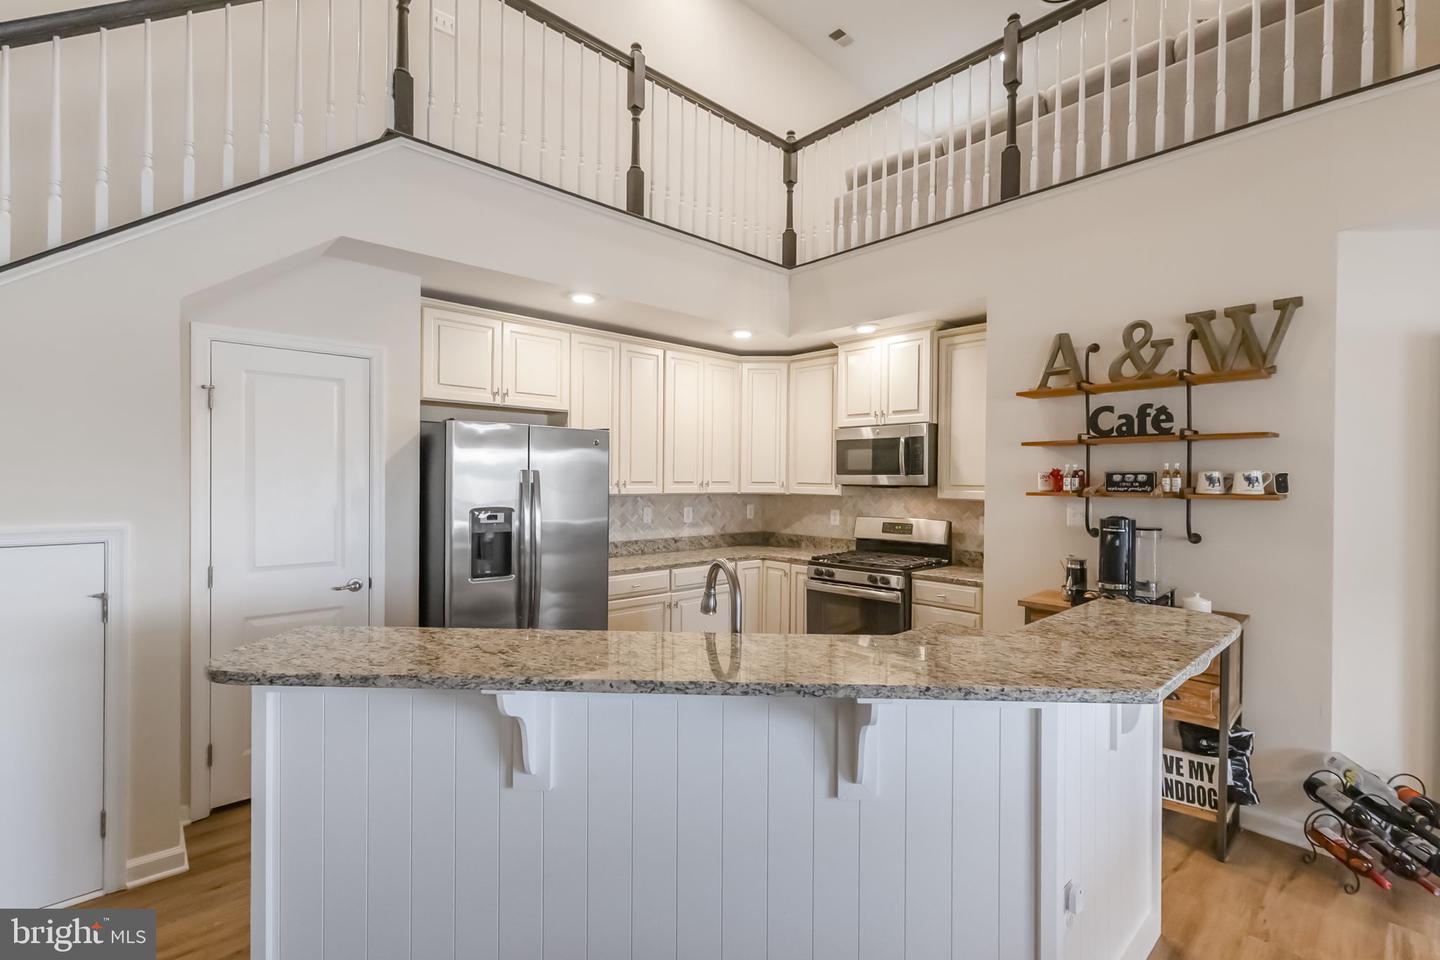
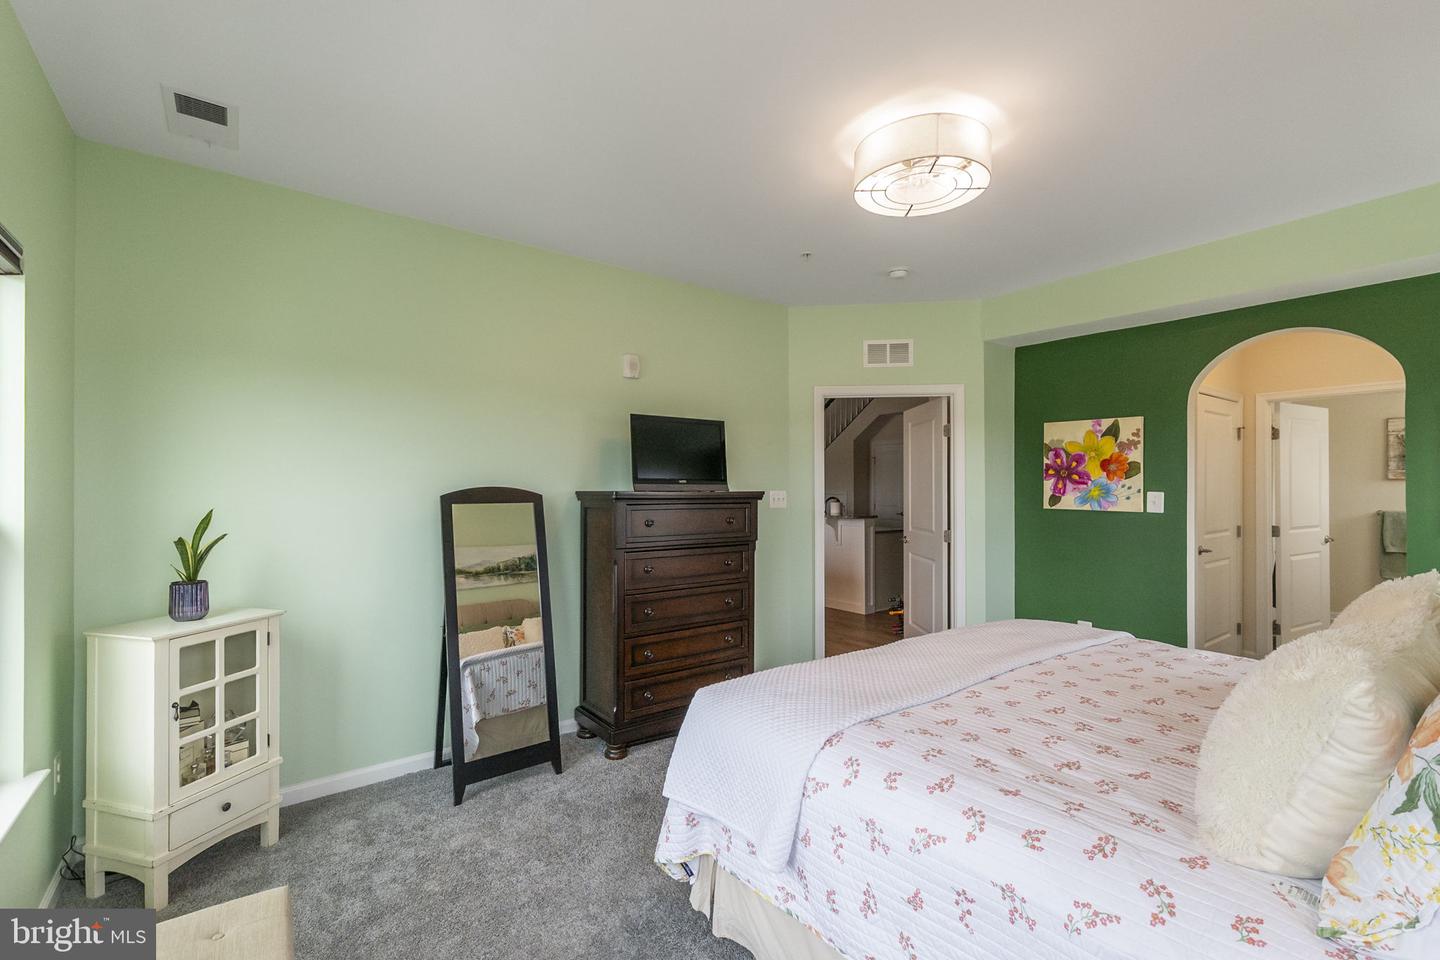
Rare opportunity to own one of the largest and most desirable floor plans in Linton at Ballenger—a two-story elevator PENTHOUSE featuring a spacious LOFT, soaring vaulted ceilings, and breathtaking mountain views! Combining the convenience of low-maintenance condominium living with the spacious feel of a single-family home, this exceptional 2-bedroom, 2-bath residence is filled with natural light and thoughtfully designed for today's lifestyle. The dramatic two-story great room is the centerpiece of the home, featuring soaring vaulted ceilings, expansive windows, a cozy gas fireplace, and an open-concept layout that creates an impressive sense of space. Overlooking the great room is a spacious LOFT that offers incredible flexibility as a second living area, media room, home office, fitness space, or guest retreat. The beautifully appointed kitchen is thoughtfully designed for both everyday living and entertaining, featuring upgraded cabinetry, granite countertops, stainless steel appliances, a tile backsplash, and a large center island with seating that opens seamlessly to the dining area and dramatic two-story great room. New flooring in the foyer provides a warm welcome and complements the home's modern finishes. The spacious primary suite is a true retreat, featuring abundant natural light, a large walk-in closet plus a second closet, and a luxurious en-suite bath with dual vanities, a spacious tiled shower, and ceramic tile flooring. The generously sized secondary bedroom includes its own en-suite bath, providing exceptional comfort and privacy for family or guests. Step outside onto the private covered balcony and take in breathtaking mountain views and spectacular sunsets. Whether enjoying your morning coffee or relaxing at the end of the day, this outdoor living space provides the perfect setting to appreciate one of the community's most scenic vistas. Additional features include a tankless water heater, elevator access, secure building entry, an assigned parking space, and abundant overflow parking for guests. Residents of Linton at Ballenger enjoy exceptional community amenities including a swimming pool, walking trails, playgrounds, and beautifully maintained common areas, all while being just minutes from Ballenger Creek Park, downtown Frederick, shopping, dining, I-70, I-270, Route 15, and major commuter routes. Best of all, you'll enjoy all of these conveniences without paying city taxes—a significant savings compared to many comparable Frederick properties. Top-floor PENTHOUSE residences with spacious LOFTS, soaring two-story ceilings, elevator access, mountain views, and one of the community's largest floor plans rarely become available. If you've been waiting for a truly unique home that offers luxury, convenience, breathtaking views, and exceptional living space, this is an opportunity you won't want to miss.
Additional Information
- Subdivision
- Linton At Ballenger
- Taxes
- $4048
- HOA Fee
- $282
- HOA Frequency
- Quarterly
- Condo Fee
- $410
- Interior Features
- Kitchen - Gourmet, Kitchen - Island, Primary Bath(s), Pantry, Upgraded Countertops
- Amenities
- Club House, Elevator, Exercise Room, Pool - Outdoor, Tot Lots/Playground
- School District
- Frederick County Public Schools
- Fireplaces
- 1
- Flooring
- Luxury Vinyl Plank, Carpet, Ceramic Tile
- Community Amenities
- Club House, Elevator, Exercise Room, Pool - Outdoor, Tot Lots/Playground
- Heating
- Forced Air
- Heating Fuel
- Natural Gas
- Cooling
- Central A/C
- Water
- Public
- Sewer
- Public Sewer
- Room Level
- Loft: Upper 1, Kitchen: Main, Dining Room: Main, Primary Bedroom: Main, Bedroom 2: Main, Foyer: Main, Laundry: Main, Great Room: Main
Mortgage Calculator
Listing courtesy of Compass. Contact: (240) 335-7355