612 Bushytail Dr, Frederick, MD 21703
- $625,000
- 4
- BD
- 3
- BA
- 2,372
- SqFt




- List Price
- $625,000
- Days on Market
- 6
- Status
- ACTIVE
- MLS#
- MDFR2083594
- Bedrooms
- 4
- Bathrooms
- 3
- Full Baths
- 2
- Half Baths
- 1
- Living Area
- 2,372
- Lot Size (Acres)
- 0.22
- Style
- Colonial
- Year Built
- 2001
- County
- Frederick
- School District
- Frederick County Public Schools
Property Description
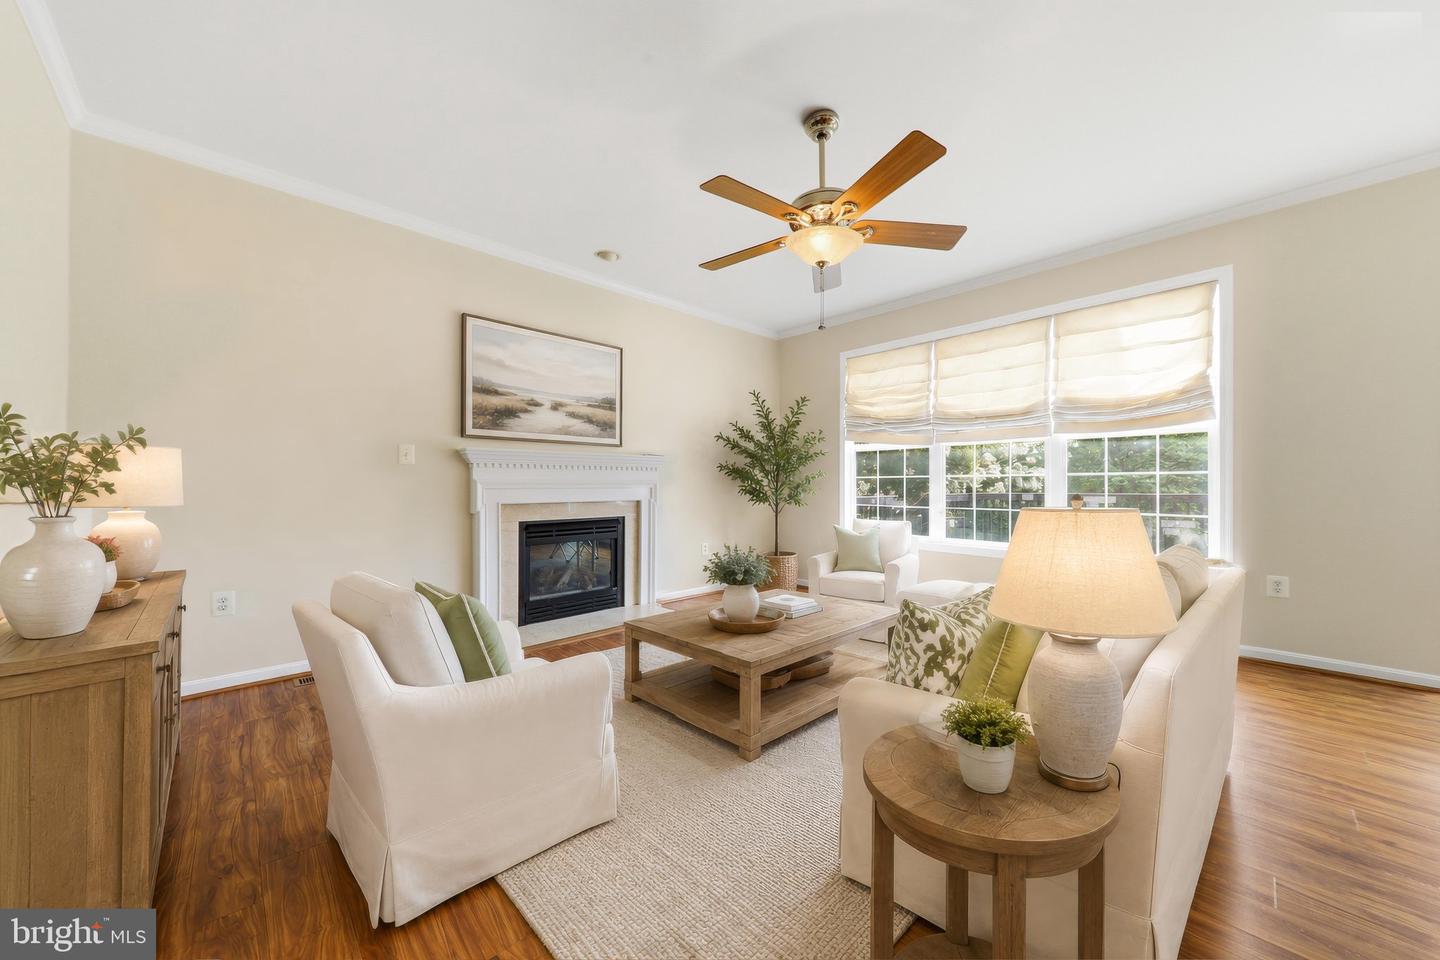
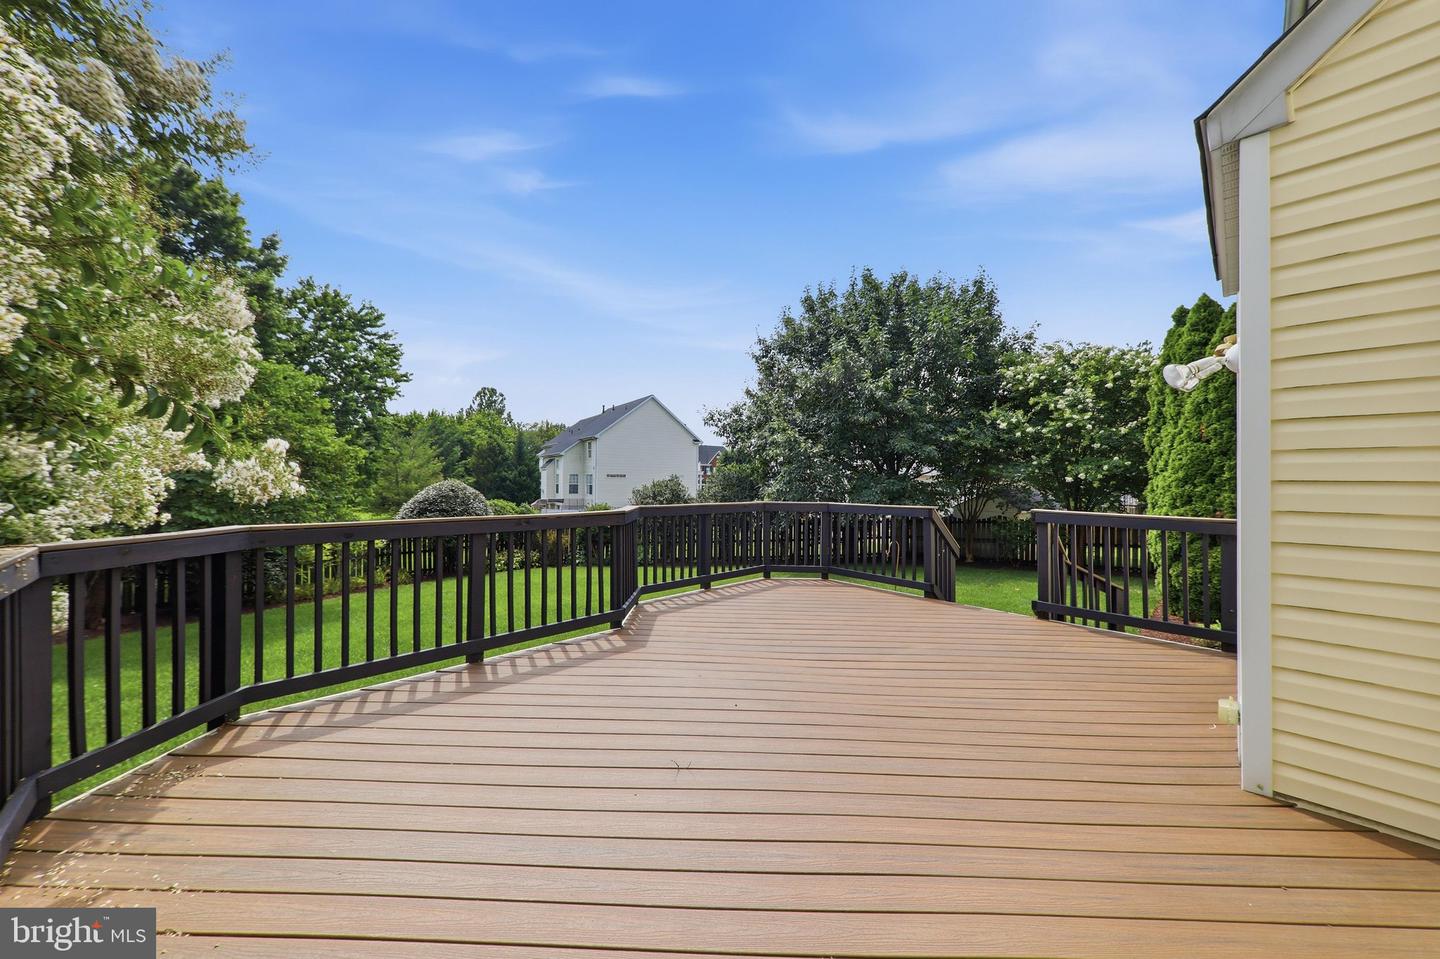
Original owners have meticulously maintained this beautiful home, offering nearly 2,400 square feet of spacious living. The main level features a large, bright kitchen complete with Corian countertops, oak cabinetry, matching appliances, and a lovely breakfast area. Gleaming hardwood floors flow seamlessly through the hallway, living room, and dining room, while durable luxury vinyl plank (LVP) flooring accents the kitchen and family room. Step outside from the main level to a large deck—perfect for outdoor entertaining and overlooking the professionally landscaped, fully fenced backyard. Upstairs, you will find four generously sized bedrooms—all updated with LVP flooring—and two full baths. The lower level boasts a large, finished recreation room alongside a massive storage area equipped with a rough-in for an additional full bath. The entire home has been freshly painted and professionally cleaned, making it completely turn-key and ready for its next owners!
Additional Information
- Subdivision
- Emerald Farm
- Taxes
- $8651
- HOA Fee
- $140
- HOA Frequency
- Semi-Annually
- School District
- Frederick County Public Schools
- Elementary School
- Butterfly Ridge
- Middle School
- Crestwood
- High School
- Frederick
- Fireplaces
- 1
- Fireplace Description
- Gas/Propane, Fireplace - Glass Doors
- Flooring
- Hardwood, Luxury Vinyl Plank, Carpet
- Garage
- Yes
- Garage Spaces
- 2
- Exterior Features
- Street Lights
- Heating
- Forced Air
- Heating Fuel
- Natural Gas
- Cooling
- Central A/C
- Roof
- Architectural Shingle
- Utilities
- Cable TV Available, Natural Gas Available
- Water
- Public
- Sewer
- Public Sewer
- Room Level
- Recreation Room: Lower 1, Living Room: Main, Dining Room: Main, Kitchen: Main, Family Room: Main
- Basement
- Yes
Mortgage Calculator
Listing courtesy of RE/MAX Results. Contact: (301) 698-5005