5534 Foxhall Ct, Frederick, MD 21703
- $359,900
- 2
- BD
- 3
- BA
- 1,320
- SqFt






- List Price
- $359,900
- Price Change
- ▼ $12,100 1783637027
- Days on Market
- 51
- Status
- ACTIVE
- MLS#
- MDFR2083516
- Bedrooms
- 2
- Bathrooms
- 3
- Full Baths
- 2
- Half Baths
- 1
- Living Area
- 1,320
- Lot Size (Acres)
- 0.04
- Style
- Colonial
- Year Built
- 1992
- County
- Frederick
- School District
- Frederick County Public Schools
Property Description
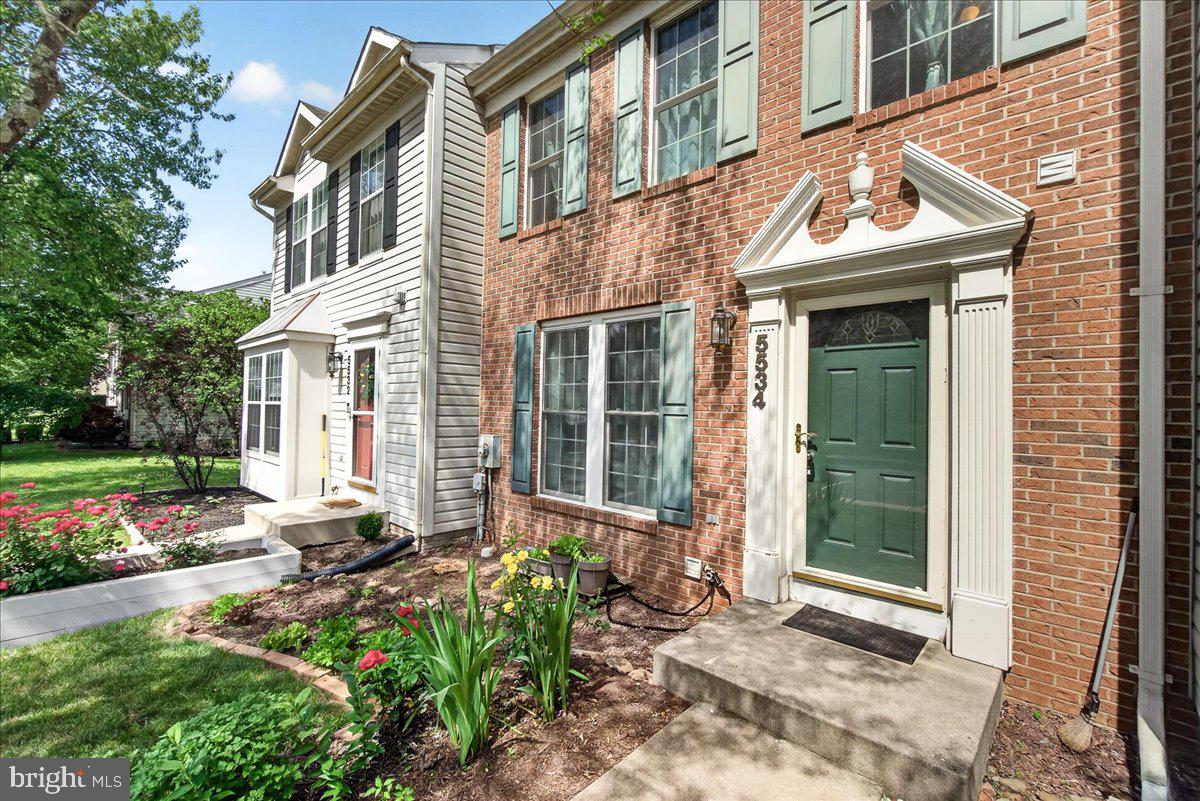
Welcome to this charming three-level brick-front townhouse in the desirable Ballenger Creek area of Frederick. Offering the perfect blend of comfort, convenience, and affordability, this home is ideal for first-time buyers, downsizers, or anyone seeking low-maintenance living. The main level features beautiful wood flooring, a spacious living and dining area filled with natural light, a convenient powder room, and a well-appointed kitchen with ample cabinet space, newer appliances, and gas cooking. Upstairs, you'll find two generously sized primary bedroom suites, each offering a private full bath, walk-in closet, vaulted ceilings, and skylights that create a bright and airy retreat. The walk-out lower level provides flexible living space perfect for a recreation room, home office, fitness area, or additional family room. Enjoy peaceful wooded views and stunning mountain scenery from the rear deck, an ideal setting for relaxing or entertaining. The fenced backyard offers privacy and a secure space for pets or outdoor activities. Conveniently located near shopping, dining, entertainment, parks, and Historic Downtown Frederick, this home also provides easy access to major commuter routes, making travel to Baltimore, Washington, D.C., and surrounding areas simple and convenient. Don't miss this wonderful opportunity to own a beautiful home in a sought-after location!
Additional Information
- Subdivision
- Stuart Mechanic
- Taxes
- $3462
- HOA Fee
- $82
- HOA Frequency
- Monthly
- Interior Features
- Bathroom - Stall Shower, Bathroom - Tub Shower, Breakfast Area, Ceiling Fan(s), Dining Area, Floor Plan - Traditional, Kitchen - Eat-In, Pantry, Primary Bath(s), Wood Floors
- Amenities
- Tot Lots/Playground
- School District
- Frederick County Public Schools
- Elementary School
- Orchard Grove
- Middle School
- Ballenger Creek
- High School
- Tuscarora
- Exterior Features
- Sidewalks, Street Lights
- Community Amenities
- Tot Lots/Playground
- View
- Mountain
- Heating
- Forced Air
- Heating Fuel
- Natural Gas
- Cooling
- Central A/C
- Roof
- Asphalt
- Water
- Public
- Sewer
- Public Sewer
- Room Level
- Laundry: Lower 1, Recreation Room: Lower 1, Kitchen: Main, Dining Room: Main, Living Room: Main
- Basement
- Yes
Mortgage Calculator
Listing courtesy of Charis Realty Group. Contact: 2409139339