1833 Clancy Ave, Frederick, MD 21702
- $439,999
- 3
- BD
- 4
- BA
- 2,000
- SqFt



- List Price
- $439,999
- Price Change
- ▼ $10,000 1783454398
- Days on Market
- 52
- Status
- ACTIVE
- MLS#
- MDFR2083238
- Bedrooms
- 3
- Bathrooms
- 4
- Full Baths
- 3
- Half Baths
- 1
- Living Area
- 2,000
- Lot Size (Acres)
- 0.05
- Style
- Colonial
- Year Built
- 2022
- County
- Frederick
- School District
- Frederick County Public Schools
Property Description
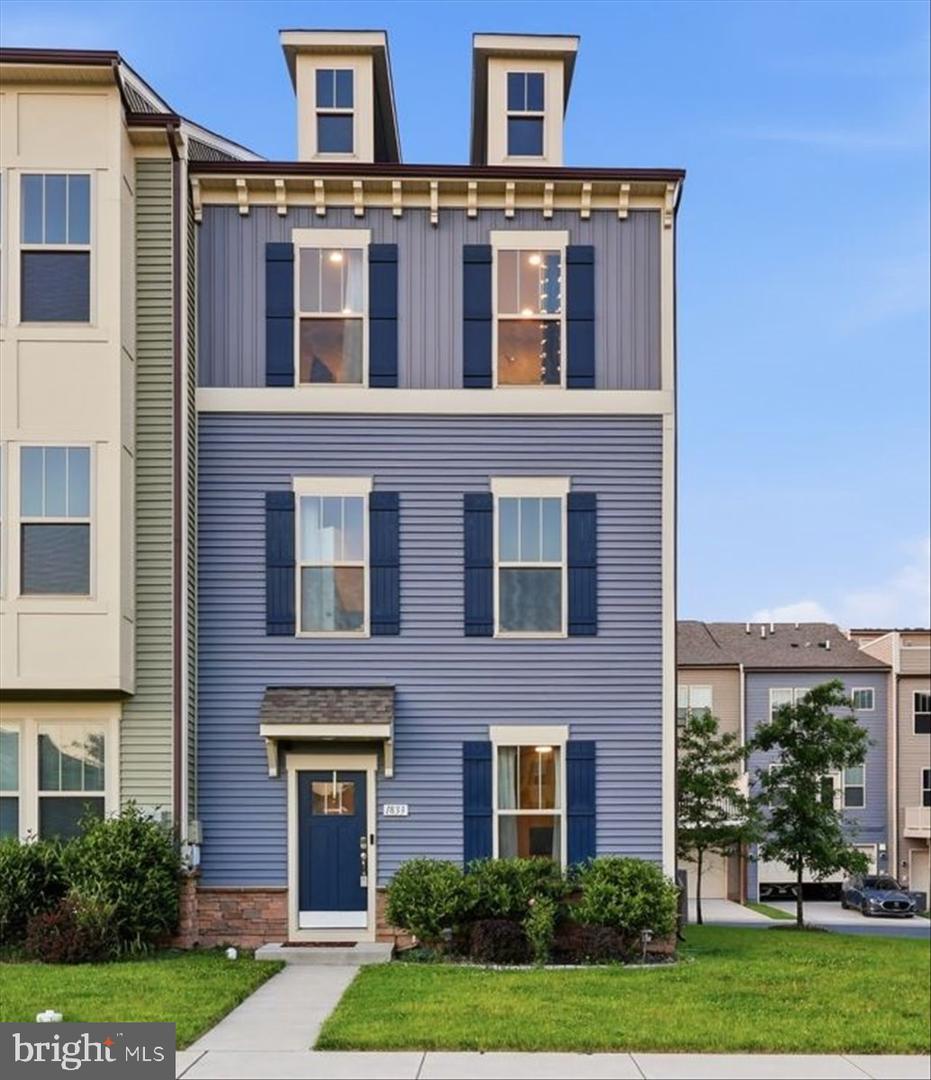
Beautifully maintained end-unit townhome with a two-car garage in the sought-after Tuscarora Creek community. This spacious home offers 3 bedrooms, 3 full bathrooms, and 1 half bathroom. The primary suite features a walk-in closet and a private en-suite bathroom with a beautifully tiled tub/shower combination, dual vanity sinks, and luxury vinyl plank flooring. The well-appointed kitchen showcases gray cabinetry, granite countertops, stainless steel appliances, and a large center island, making it ideal for both everyday living and entertaining. The adjoining dining area provides a convenient and inviting gathering space. Luxury vinyl plank flooring extends throughout the home, adding both style and durability. The lower level offers exceptional flexibility with ample space for a home office, recreation room, fitness area, or guest retreat, along with a full bathroom. Residents of Tuscarora Creek enjoy outstanding community amenities, including a clubhouse, swimming pool, walking trails, and playgrounds, providing a resort-style lifestyle close to everyday conveniences.
Additional Information
- Subdivision
- Tuscarora Creek
- Taxes
- $6829
- HOA Fee
- $109
- HOA Frequency
- Monthly
- Interior Features
- Bathroom - Soaking Tub, Bathroom - Stall Shower, Bathroom - Tub Shower, Breakfast Area, Combination Kitchen/Dining, Dining Area, Floor Plan - Open, Kitchen - Island, Primary Bath(s), Recessed Lighting, Walk-in Closet(s)
- Amenities
- Pool - Outdoor, Tot Lots/Playground
- School District
- Frederick County Public Schools
- Flooring
- Carpet, Luxury Vinyl Plank
- Garage
- Yes
- Garage Spaces
- 2
- Community Amenities
- Pool - Outdoor, Tot Lots/Playground
- Heating
- Forced Air
- Heating Fuel
- Natural Gas
- Cooling
- Central A/C
- Roof
- Shingle
- Utilities
- Cable TV Available, Electric Available, Natural Gas Available, Phone Available, Sewer Available, Water Available
- Water
- Public
- Sewer
- Public Sewer
- Room Level
- Primary Bedroom: Upper 1, Bedroom 2: Upper 1, Bedroom 3: Upper 1, Primary Bathroom: Upper 1, Bathroom 2: Upper 1, Bathroom 3: Lower 1, Half Bath: Main
- Basement
- Yes
Mortgage Calculator
Listing courtesy of HomeSmart. Contact: 3013524065