723 Iron Forge Rd Unit #LOT 242 - UNIT B, Frederick, MD 21702
- $448,210
- 3
- BD
- 3
- BA
- 2,584
- SqFt



- List Price
- $448,210
- Price Change
- ▼ $25,000 1779576572
- Days on Market
- 73
- Status
- ACTIVE
- MLS#
- MDFR2082308
- Bedrooms
- 3
- Bathrooms
- 3
- Full Baths
- 2
- Half Baths
- 1
- Living Area
- 2,584
- Style
- Transitional
- Year Built
- 2026
- County
- Frederick
- School District
- Frederick County Public Schools
Property Description
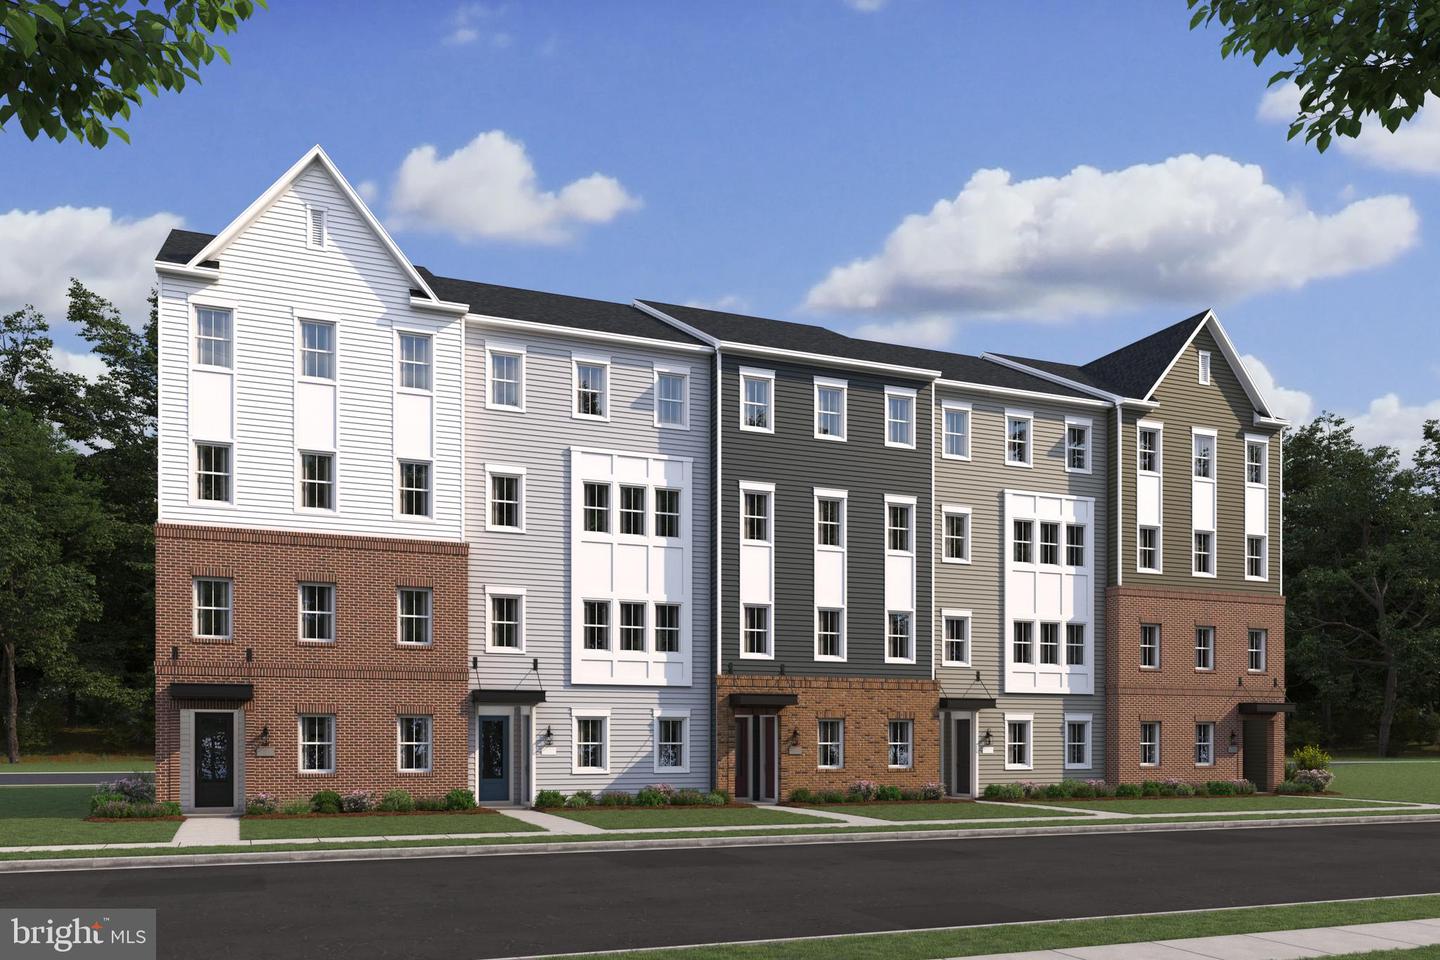
BY APPOINTMENT ONLY -- MOVE IN THIS SUMMER****Moments from downtown Frederick, these beautiful and spacious 2-story stacked townhomes offer incredible convenience throughout the region. This Montauk home design features a well-appointed Loft-style kitchen with a walk-in pantry and pantry cabinet, over-sized island with pendants, upgraded stainless steel appliances and upgraded quartz countertops and cabinets; a large great room with balcony access, dining area and a separate home office, and laminate plank floors throughout the main living areas. The upper level includes a primary suite with TWO walk-in closets, adjoining bath with double vanity with quartz countertops, and seated walk-in shower with ceramic floor and frameless shower door. Plus there are two additional bedrooms, and upper level laundry room with ceramic floors, and hall bath with adjoining linen closet.; PLUS a loft area perfect for relaxing sitting room, hobbies or additional office area. All this for an easy-living lifestyle you are sure to love. RENDERINGS/PHOTOS ARE REPRESENTATIVE ONLY AND MAY SHOW UPGRADES. PRICES AND TERMS SUBJECT TO CHANGE.
Additional Information
- Subdivision
- Gambrill Glenn
- HOA Fee
- $75
- HOA Frequency
- Monthly
- Condo Fee
- $225
- Interior Features
- Dining Area, Floor Plan - Open, Kitchen - Island, Pantry, Primary Bath(s), Sprinkler System, Upgraded Countertops, Walk-in Closet(s)
- Amenities
- Picnic Area, Jog/Walk Path
- School District
- Frederick County Public Schools
- Flooring
- Partially Carpeted, Ceramic Tile
- Garage
- Yes
- Garage Spaces
- 1
- Exterior Features
- Exterior Lighting, Play Area, Sidewalks, Street Lights
- Community Amenities
- Picnic Area, Jog/Walk Path
- Heating
- 90% Forced Air, Energy Star Heating System, Programmable Thermostat, Forced Air
- Heating Fuel
- Natural Gas
- Cooling
- Central A/C, Programmable Thermostat
- Roof
- Architectural Shingle
- Utilities
- Under Ground
- Water
- Public
- Sewer
- Public Sewer
- Room Level
- Kitchen: Main, Great Room: Main, Dining Room: Main, Office: Main, Primary Bedroom: Upper 1, Bedroom 2: Upper 1, Bedroom 3: Upper 1, Loft: Upper 1, Laundry: Upper 1
Mortgage Calculator
Listing courtesy of Sylvia Scott Cowles. Contact: