3044 Palatine Dr, Frederick, MD 21701
- $575,000
- 3
- BD
- 4
- BA
- 2,353
- SqFt




- List Price
- $575,000
- Days on Market
- 27
- Status
- ACTIVE
- MLS#
- MDFR2081562
- Bedrooms
- 3
- Bathrooms
- 4
- Full Baths
- 3
- Half Baths
- 1
- Living Area
- 2,353
- Lot Size (Acres)
- 0.06
- Style
- Colonial
- Year Built
- 2014
- County
- Frederick
- School District
- Frederick County Public Schools
Property Description
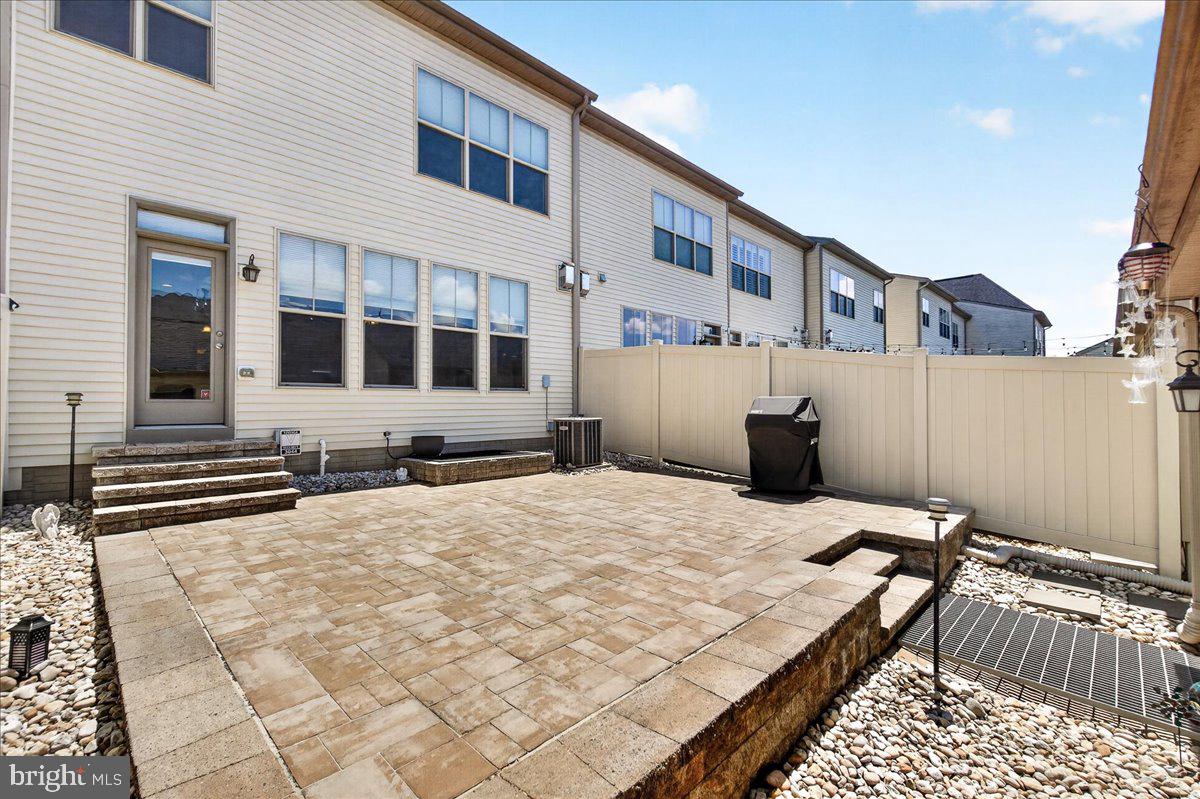
Welcome to this stunning Chateau-style townhome on desirable Mill Island in the highly sought-after Worman’s Mill community, where luxury, comfort, and an exceptional lifestyle come together. Beautifully maintained and lightly lived in, this home showcases quality upgrades and timeless finishes throughout. Step inside to find 9-foot ceilings, rich hardwood flooring, and an elegant carpeted staircase. Formal living and dining rooms greet you at the front of the home, providing ideal spaces for entertaining. The gourmet kitchen features upgraded 42-inch cabinetry, granite countertops, a stylish tile backsplash, stainless steel appliances, a large center island with seating, and a separate breakfast area. Just beyond, the inviting family room offers a surround sound speaker system that conveys, a gas fireplace with mantel, recessed lighting, custom built-in bookshelves, and a built-in entry bench. Upstairs, the spacious primary suite features dual walk-in closets with organizers and a luxurious en-suite bath with double vanities, a tiled glass-enclosed shower, and a soaking tub. Two additional bedrooms share a well-appointed hall bath with a dual-sink vanity, while the convenient upper-level laundry room provides added storage. The finished lower level expands the living space with a large recreation room, full bath, and a sound-dampened bonus room ideal for a home theater, gym, or private office. An unfinished workshop offers excellent storage and future flexibility. Workbench and chair convey. Outdoor living is equally impressive with a fenced 24-foot-wide backyard, expansive paver patio, and easy access to the detached two-car garage and a separate gate for rear alley entrance. It's worth mentioning that the front of this home sits adjacent to single family homes with driveways and garages and therefore allows for more street parking for guests and visitors. Enjoy all that Worman’s Mill has to offer, including scenic walking trails, ponds and fountains, community events, neighborhood restaurants, and direct access to the Monocacy River via the Bluebell Trail for kayaking and outdoor recreation. Conveniently located just minutes from downtown Frederick, shopping, dining, and commuter routes. This exceptional home combines elegant living spaces, thoughtful upgrades, and outstanding community amenities in one of Frederick’s most desirable neighborhoods. Don't miss this rare opportunity to experience the best of Worman’s Mill living.
Additional Information
- Subdivision
- Wormans Mill
- Taxes
- $8950
- HOA Fee
- $119
- HOA Frequency
- Monthly
- Interior Features
- Bathroom - Soaking Tub, Built-Ins, Carpet, Ceiling Fan(s), Crown Moldings, Floor Plan - Open, Pantry, Sprinkler System, Window Treatments, Breakfast Area, Bathroom - Walk-In Shower, Dining Area, Formal/Separate Dining Room, Kitchen - Gourmet, Kitchen - Island, Primary Bath(s), Recessed Lighting, Sound System, Upgraded Countertops, Walk-in Closet(s), Wood Floors, Family Room Off Kitchen
- Amenities
- Basketball Courts, Common Grounds, Jog/Walk Path, Tot Lots/Playground, Tennis Courts, Putting Green, Billiard Room, Club House, Exercise Room, Library, Meeting Room, Pool - Outdoor, Swimming Pool
- School District
- Frederick County Public Schools
- Elementary School
- Walkersville
- Middle School
- Walkersville
- High School
- Walkersville
- Fireplaces
- 1
- Fireplace Description
- Gas/Propane
- Flooring
- Carpet, Ceramic Tile, Hardwood
- Garage
- Yes
- Garage Spaces
- 2
- Exterior Features
- Sidewalks
- Community Amenities
- Basketball Courts, Common Grounds, Jog/Walk Path, Tot Lots/Playground, Tennis Courts, Putting Green, Billiard Room, Club House, Exercise Room, Library, Meeting Room, Pool - Outdoor, Swimming Pool
- Heating
- Forced Air, Energy Star Heating System
- Heating Fuel
- Natural Gas
- Cooling
- Central A/C, Energy Star Cooling System
- Roof
- Asphalt, Shingle
- Utilities
- Cable TV, Electric Available, Natural Gas Available, Phone Available, Water Available
- Water
- Public
- Sewer
- Public Sewer
- Room Level
- Laundry: Upper 1, Primary Bedroom: Upper 1, Primary Bathroom: Upper 1, Family Room: Main, Dining Room: Main, Kitchen: Main, Sitting Room: Main, Bonus Room: Lower 1, Recreation Room: Lower 1, Workshop: Lower 1, Full Bath: Lower 1, Half Bath: Main, Full Bath: Upper 1, Bedroom 2: Upper 1, Bedroom 3: Upper 1
- Basement
- Yes
Mortgage Calculator
Listing courtesy of Real Estate Teams, LLC. Contact: 3016953020