8103 Mojave Ct, Frederick, MD 21702
- $1,150,000
- 3
- BD
- 3
- BA
- 3,019
- SqFt







- List Price
- $1,150,000
- Price Change
- ▼ $25,000 1784401549
- Days on Market
- 94
- Status
- ACTIVE
- MLS#
- MDFR2080744
- Bedrooms
- 3
- Bathrooms
- 3
- Full Baths
- 2
- Half Baths
- 1
- Living Area
- 3,019
- Lot Size (Acres)
- 3.26
- Style
- Ranch/Rambler
- Year Built
- 2015
- County
- Frederick
- School District
- Frederick County Public Schools
Property Description
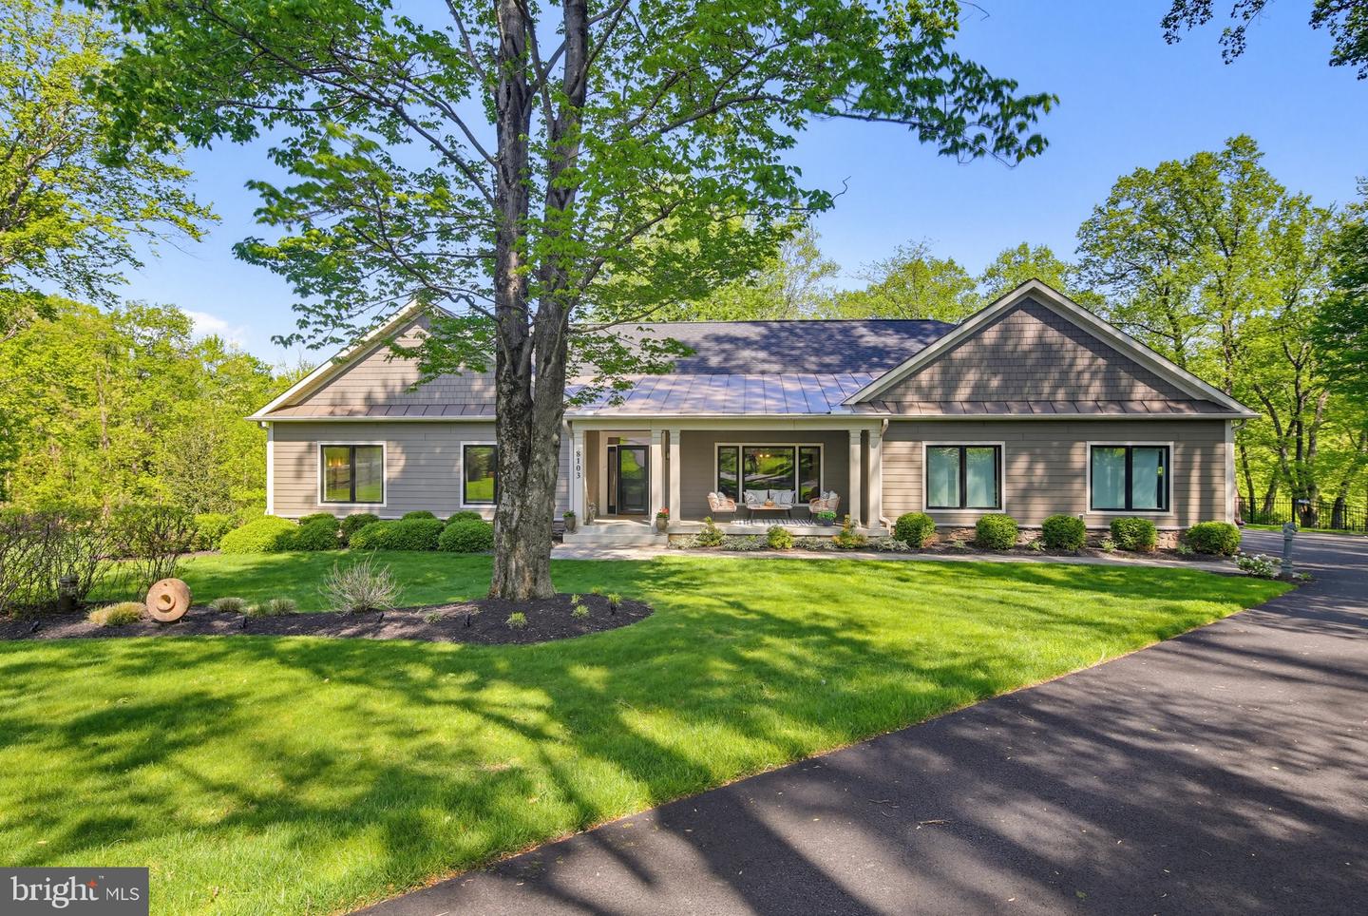
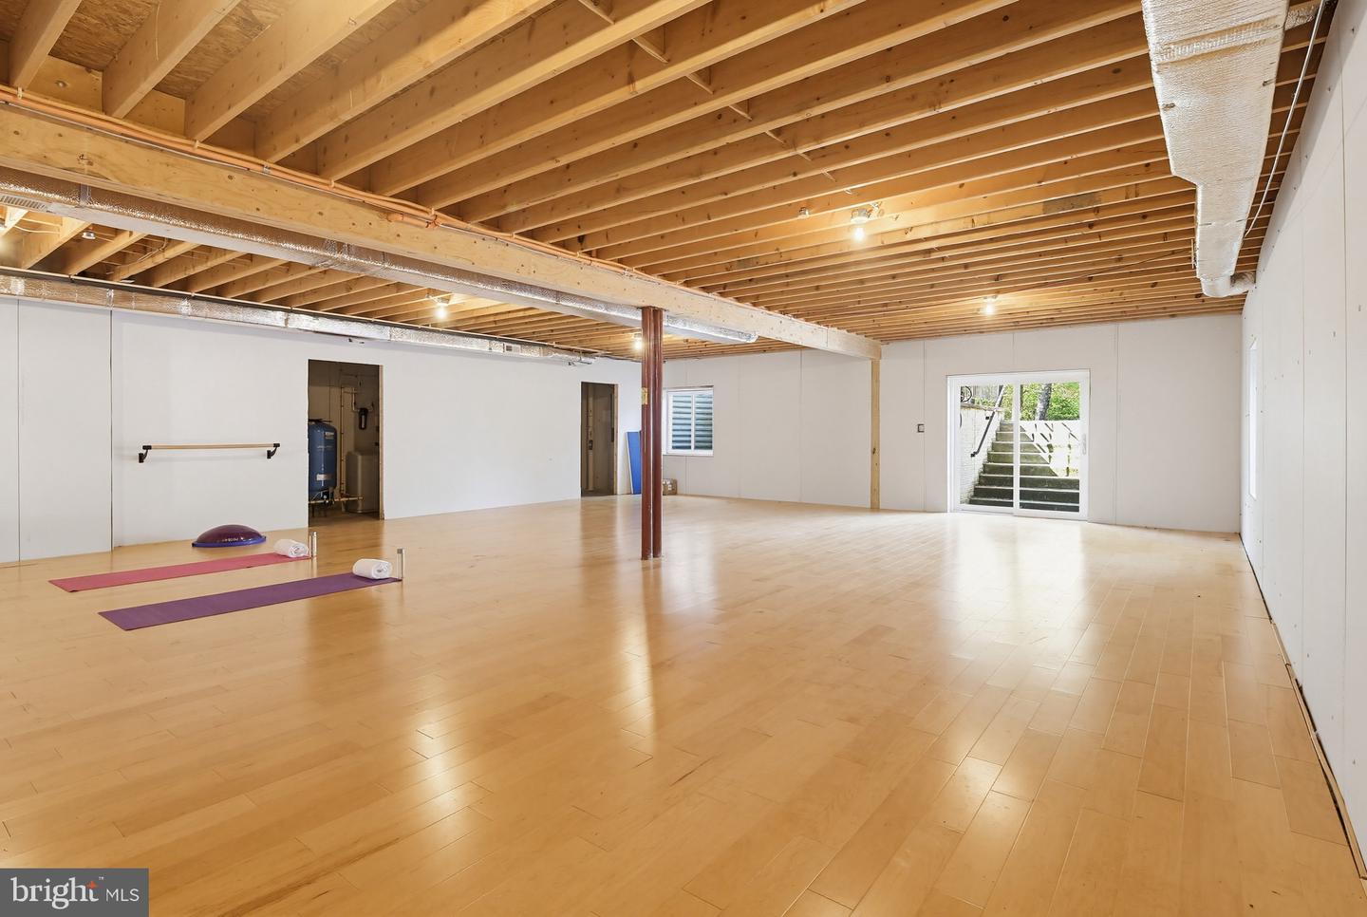
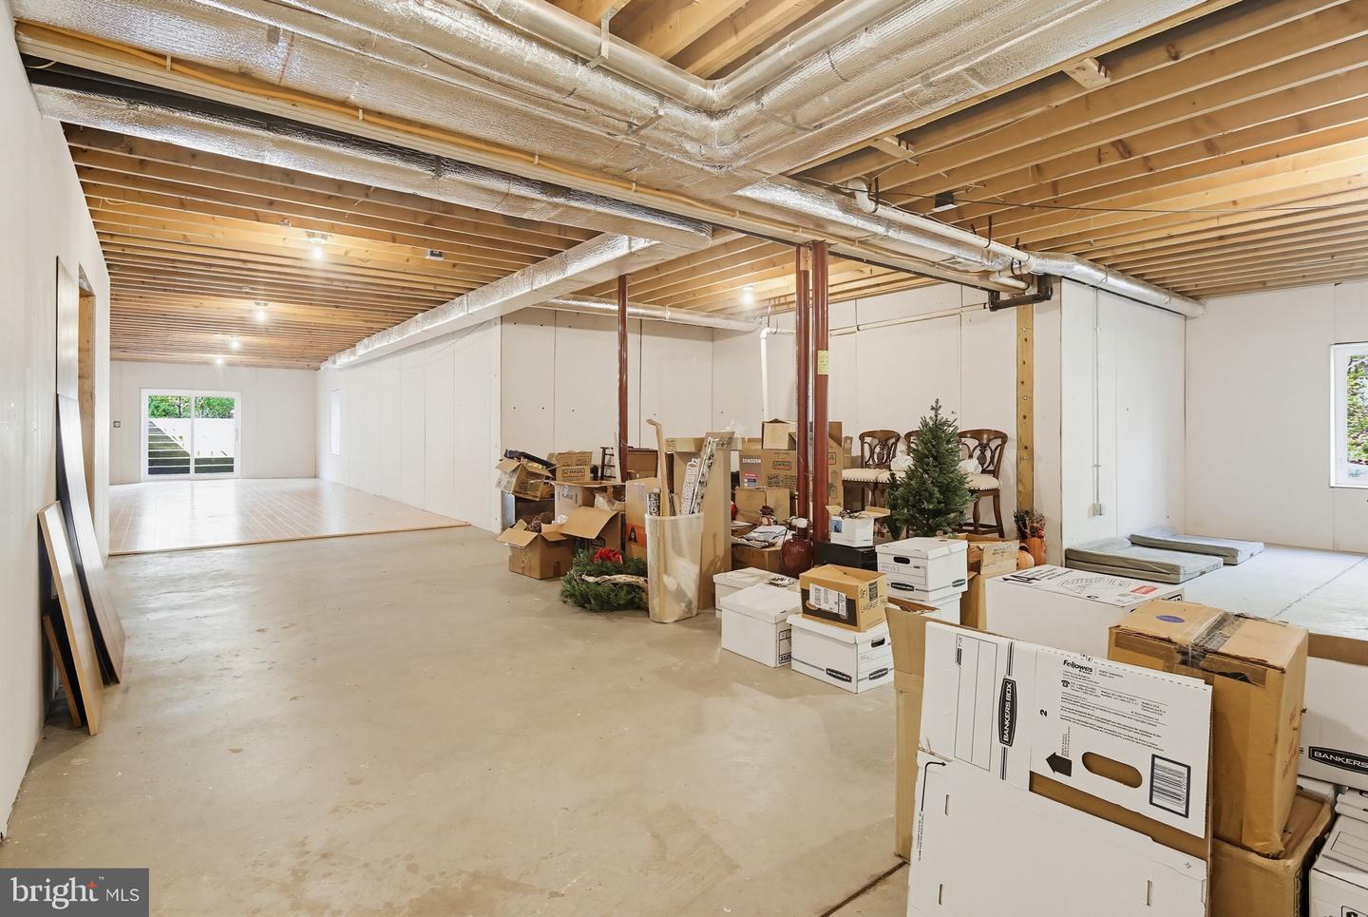
Set on over three private acres and thoughtfully custom-built, this exceptional ranch-style home represents one of the most desirable settings you’ll find in Frederick County. Combining refined design, quality craftsmanship, and true one-level living, the property offers a rare balance of privacy, comfort, and natural beauty. Energy-efficient features, including geothermal systems, further enhance the home’s forward-thinking design. Inside, the main level is finished with hardwood flooring throughout and designed to accommodate both everyday living and effortless entertaining. The open-concept kitchen is a standout, featuring premium appliances such as a wall oven, six-burner cooktop, abundant cabinetry, and a generous center island. It flows naturally into a casual dining space, which opens to a stunning screened porch, perfect for enjoying the outdoors in comfort. The adjacent family room features a gas fireplace as its focal point and extends out to a flagstone deck that overlooks the beautifully landscaped grounds, creating a seamless connection between indoor and outdoor living. The primary suite is privately situated in its own wing of the home and showcases expansive windows on two sides, framing some of the best views on the property. The spa-inspired en-suite bath includes a large walk-in shower, dual vanity, and elegant tile work, along with a dedicated dressing area and custom closet systems. On the opposite wing, you’ll find two additional bedrooms and a beautifully appointed hall bath with upscale finishes. Additional main-level spaces include a formal dining room overlooking the front yard, a comfortable sitting room ideal for reading or relaxing, as well as a laundry room, mudroom, and powder room. The lower level spans the full footprint of the home and offers exceptional flexibility, with potential for expanded living space, recreation areas, additional bathroom, or additional bedrooms. With a six-bedroom perc in place, egress windows, rough-in plumbing, and walk-out access to the side yard, the layout is already well-suited for future finishing. High ceilings add to the sense of openness and possibility. The home includes an oversized garage with epoxy-coated floors, which is a sought after ammenity. low maintenance and a vast space for storage, hobbies, and utility! Carefully maintained and beautifully executed, this home reflects true pride of ownership throughout. With its thoughtful layout, quality finishes, and effortless livability, it offers a rare opportunity to own a property that feels both refined and comfortable. Recent updates include professionally designed landscaping enhanced by a comprehensive outdoor lighting package, creating a beautifully illuminated setting after sunset. Custom-style black aluminum fence surrounds the rear yard, offering a classic architectural detail that blends seamlessly with the outdoor setting. A freshly painted interior paired with custom-designed molding details throughout creates a polished and cohesive aesthetic. Ideally located just minutes from downtown Frederick while still enjoying the benefit of no city taxes, this is a special offering in an exceptional setting. A home like this doesn’t come along often!
Additional Information
- Subdivision
- Arrowood
- Taxes
- $8684
- Interior Features
- Bathroom - Tub Shower, Bathroom - Walk-In Shower, Breakfast Area, Built-Ins, Ceiling Fan(s), Crown Moldings, Dining Area, Entry Level Bedroom, Family Room Off Kitchen, Kitchen - Island, Kitchen - Table Space, Pantry, Primary Bath(s), Recessed Lighting, Upgraded Countertops, Walk-in Closet(s), Wine Storage, Wood Floors
- School District
- Frederick County Public Schools
- Elementary School
- Whittier
- Middle School
- West Frederick
- High School
- Frederick
- Fireplaces
- 1
- Fireplace Description
- Gas/Propane
- Flooring
- Hardwood
- Garage
- Yes
- Garage Spaces
- 2
- Exterior Features
- Awning(s), Bump-outs, Extensive Hardscape, Exterior Lighting, Sidewalks
- View
- Scenic Vista, Trees/Woods
- Heating
- Forced Air, Heat Pump(s)
- Heating Fuel
- Geo-thermal
- Cooling
- Air Purification System, Central A/C, Dehumidifier, Energy Star Cooling System, Fresh Air Recovery System, Geothermal, Programmable Thermostat
- Roof
- Architectural Shingle, Metal
- Water
- Well
- Sewer
- Septic < # of BR, Septic Exists
- Room Level
- Basement: Lower 1, Dining Room: Main, Kitchen: Main, Breakfast Room: Main, Half Bath: Main, Primary Bedroom: Main, Primary Bathroom: Main, Bedroom 2: Main, Bedroom 3: Main, Full Bath: Main, Utility Room: Lower 1, Living Room: Main, Family Room: Main
- Basement
- Yes
Mortgage Calculator
Listing courtesy of Keller Williams Realty Centre. Contact: 4103120000