1027 Dulaney Mill Dr, Frederick, MD 21702
- $610,000
- 4
- BD
- 3
- BA
- 2,197
- SqFt










- List Price
- $610,000
- Price Change
- ▼ $7,500 1784317656
- Days on Market
- 154
- Status
- ACTIVE
- MLS#
- MDFR2080136
- Bedrooms
- 4
- Bathrooms
- 3
- Full Baths
- 2
- Half Baths
- 1
- Living Area
- 2,197
- Lot Size (Acres)
- 0.23
- Style
- Colonial
- Year Built
- 1996
- County
- Frederick
- School District
- Frederick County Public Schools
Property Description
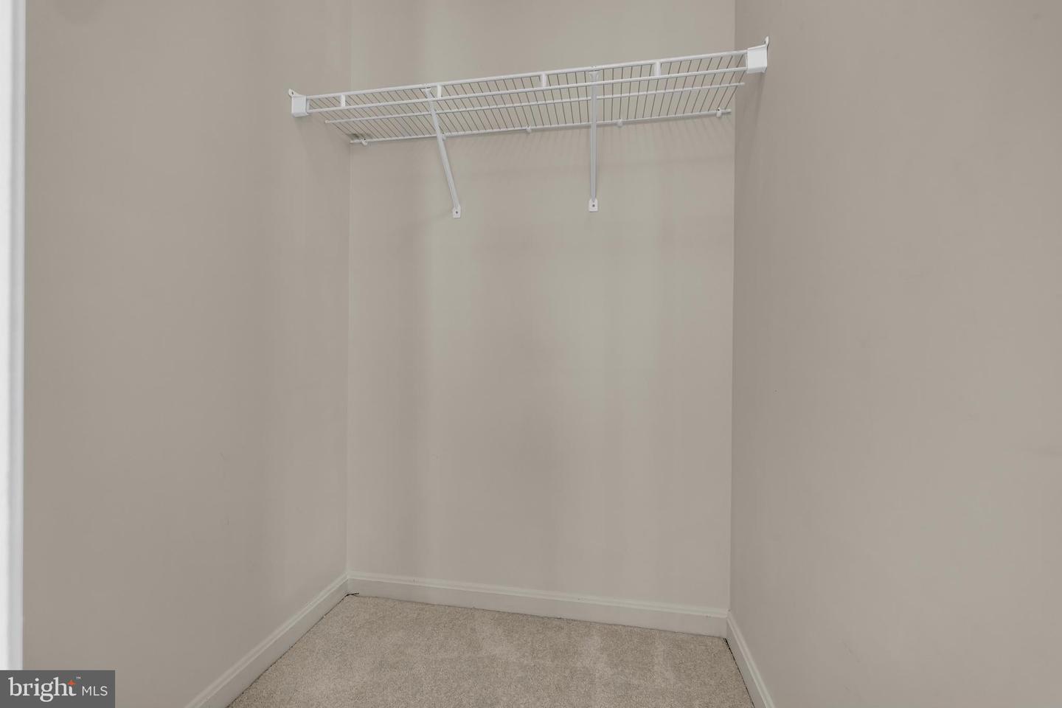
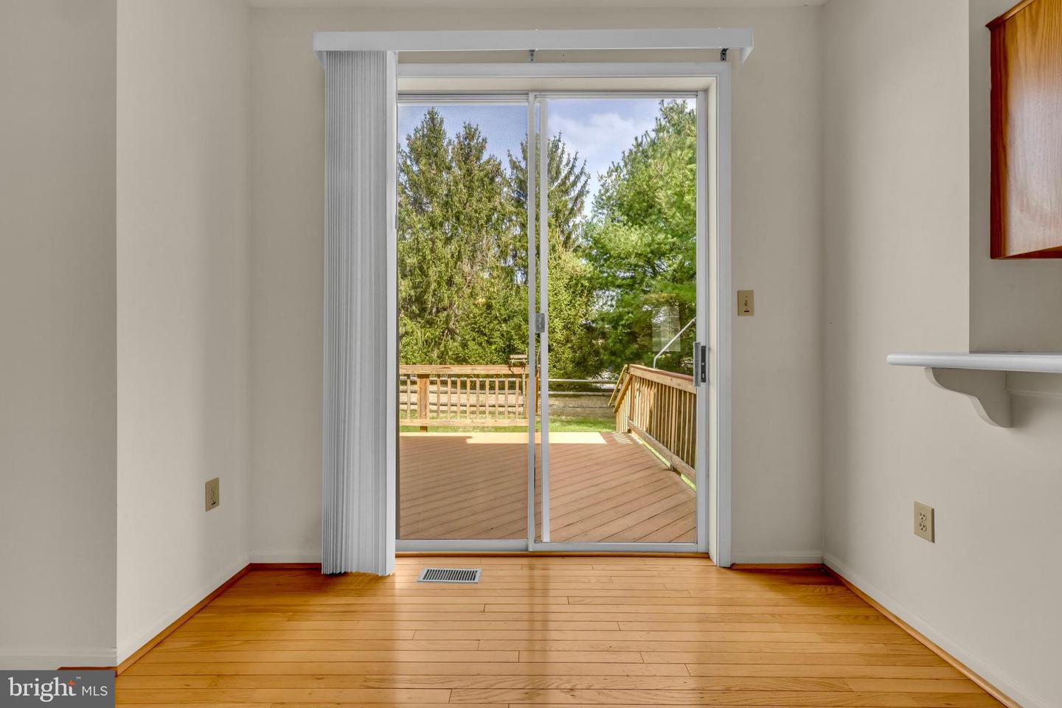
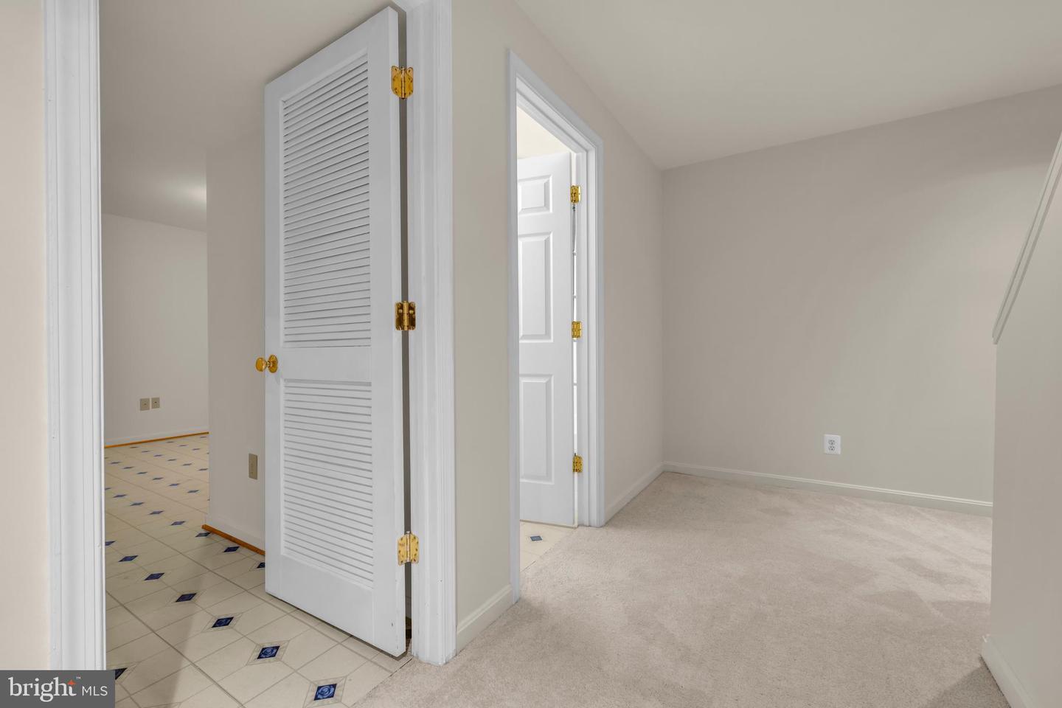
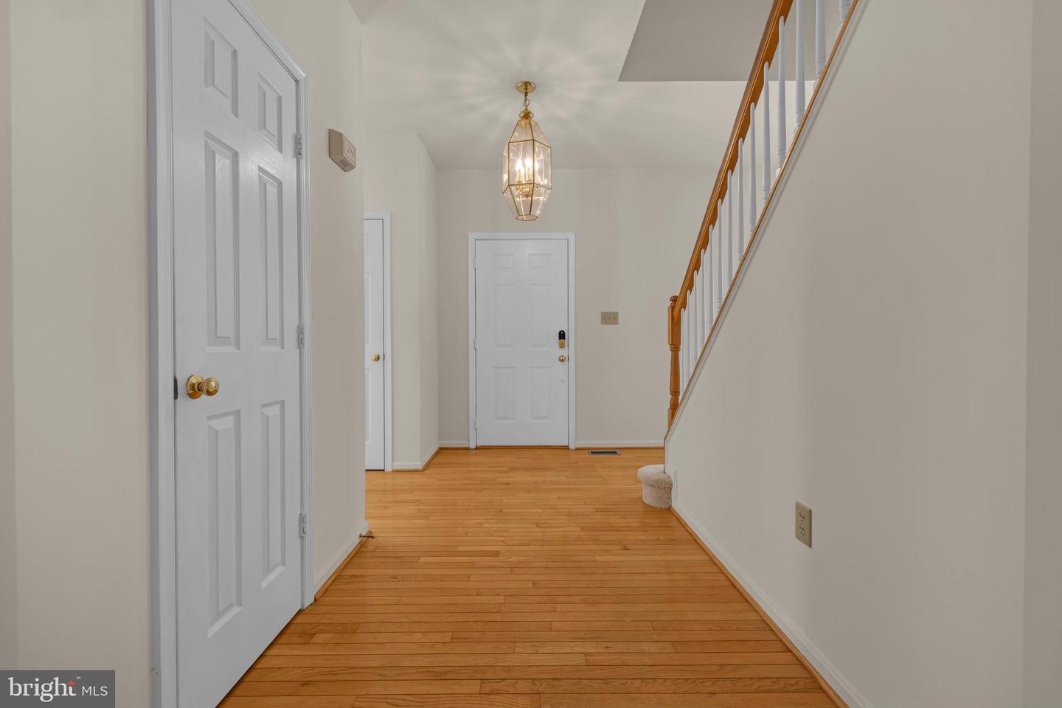
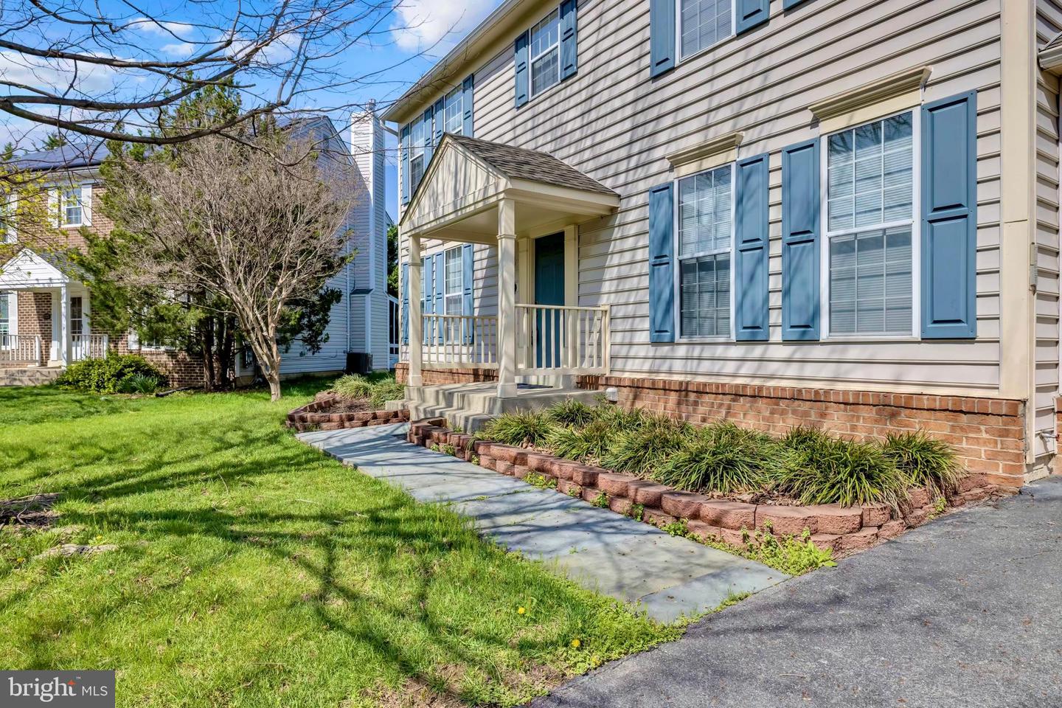
Nestled on a quiet cul-de-sac, this stunning colonial effortlessly blends charm, comfort, and modern updates—making a lasting impression from the moment you arrive. Freshly painted and enhanced with beautifully refinished hardwood floors, the home offers a bright, open-concept layout designed for both everyday living and effortless entertaining. With 4 spacious bedrooms and 2.5 bathrooms, every corner of this home feels light-filled and inviting. The expansive kitchen flows seamlessly into the dining area, creating an airy space perfect for gathering, while generously sized bedrooms and thoughtfully designed bathrooms provide a sense of comfort and retreat. Step outside to a beautiful deck—an ideal setting for hosting, unwinding, or enjoying peaceful evenings overlooking the fully fenced yard. Downstairs, the fully finished basement offers endless possibilities, whether you envision a home theater, gym, playroom, or additional living space tailored to your lifestyle. Complete with a garage and tucked away in a serene setting, this home offers the perfect balance of privacy and convenience—just minutes from the charm, dining, and shopping of downtown Frederick. Some photos have been virtually staged to help illustrate the home’s full potential.
Additional Information
- Subdivision
- Taskers Chance
- Taxes
- $535000
- HOA Fee
- $77
- HOA Frequency
- Monthly
- Interior Features
- Dining Area, Floor Plan - Traditional
- Amenities
- Pool - Outdoor
- School District
- Frederick County Public Schools
- Flooring
- Hardwood
- Garage
- Yes
- Garage Spaces
- 2
- Community Amenities
- Pool - Outdoor
- Heating
- Forced Air
- Heating Fuel
- Natural Gas
- Cooling
- Central A/C
- Roof
- Asphalt
- Utilities
- Cable TV Available
- Water
- Public
- Sewer
- Public Sewer
- Room Level
- Living Room: Main, Dining Room: Main, Bedroom 2: Upper 1, Bedroom 3: Upper 1, Bedroom 4: Upper 1, Primary Bedroom: Upper 1, Kitchen: Main, Family Room: Main
- Basement
- Yes
Mortgage Calculator
Listing courtesy of Keller Williams Realty. Contact: (703) 679-1700