455 Ensemble Way, Frederick, MD 21701
- $727,990
- 6
- BD
- 4
- BA
- 3,245
- SqFt




- List Price
- $727,990
- Price Change
- ▼ $12,000 1784240220
- Days on Market
- 99
- Status
- ACTIVE
- MLS#
- MDFR2074936
- Bedrooms
- 6
- Bathrooms
- 4
- Full Baths
- 4
- Living Area
- 3,245
- Lot Size (Acres)
- 0.17
- Style
- Traditional
- Year Built
- 2025
- County
- Frederick
- School District
- Frederick County Public Schools
Property Description
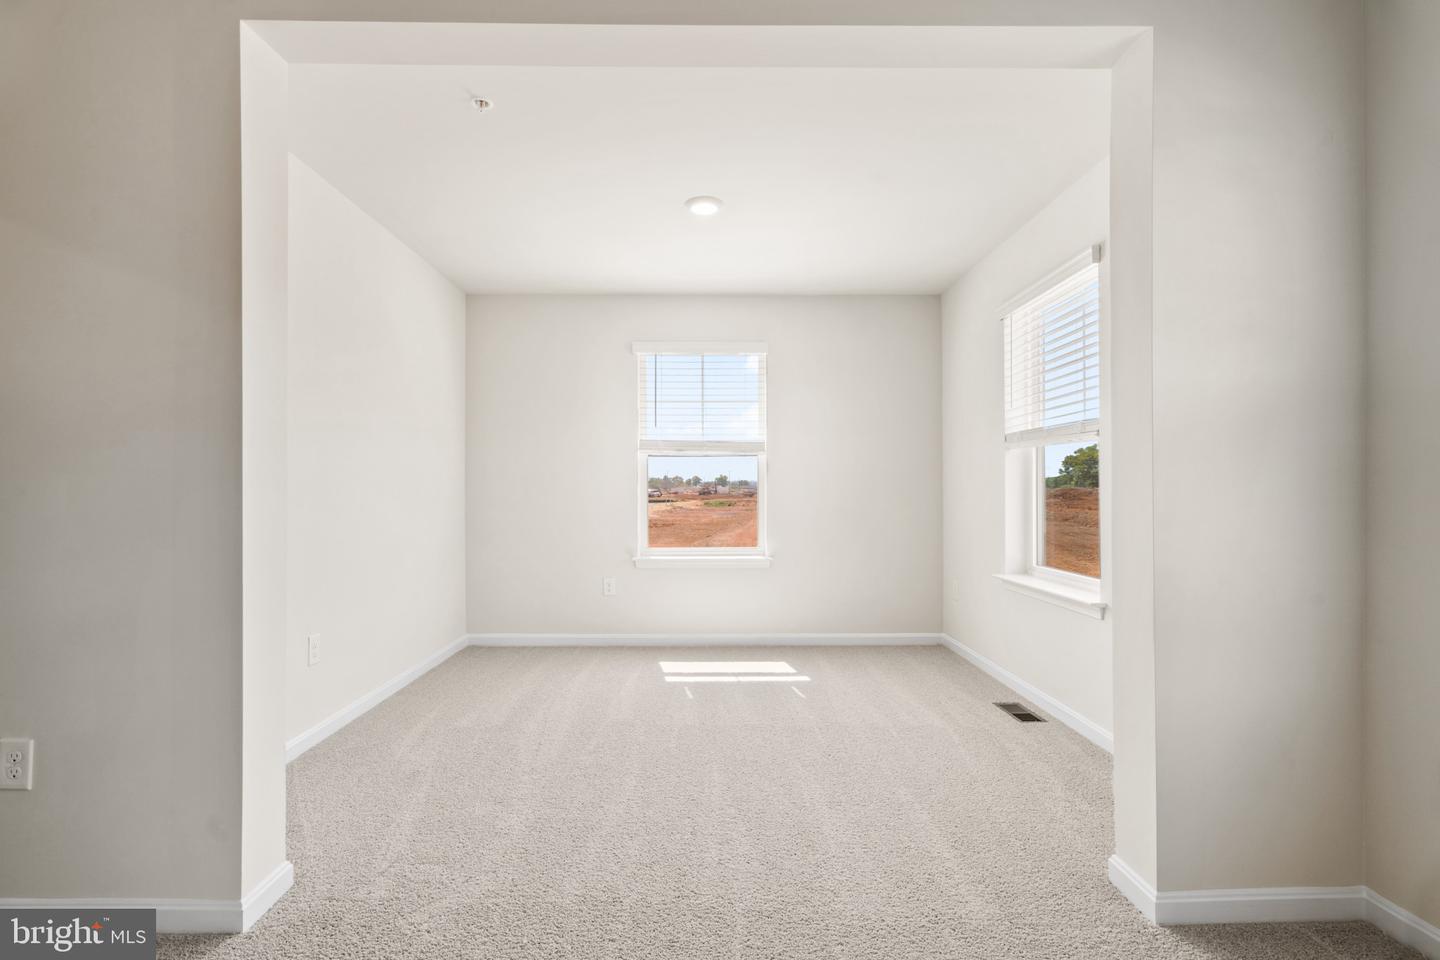
Quick Move-In! Stunning Hampshire Plan – Renn Quarter’s Largest Home Discover the perfect blend of historic charm and modern luxury in this breathtaking Hampshire Plan at Renn Quarter, Downtown Frederick’s premier new-home community. Just minutes from pedestrian-friendly streets, shops, restaurants, and scenic wineries, this location consistently ranks among the Top 10 Places to Live in the U.S. and one of America’s most dog-friendly cities. Inside the Home: Main Level: Luxury plank floors lead to an entertainer’s dream kitchen with stainless steel appliances, built-in wall oven, quartz countertops, and a designer herringbone backsplash. Owner’s Suite: A private retreat with a sitting area, spa-like bath with soaking tub and dual vanities, and an oversized walk-in closet with laundry access. Upper Level: 3 bedrooms and one with on suite bath. Finished Basement: Bright rec room, full guest suite, and walk-up exit. Located in Frederick’s newest amenity-filled community, this home is move-in ready and truly unforgettable. Schedule your tour today and ask about our limited-time incentives!
Additional Information
- Subdivision
- Renn Quarter
- HOA Fee
- $80
- HOA Frequency
- Monthly
- Interior Features
- Carpet, Combination Kitchen/Dining, Combination Kitchen/Living, Entry Level Bedroom, Family Room Off Kitchen, Floor Plan - Open, Kitchen - Eat-In, Kitchen - Island, Recessed Lighting, Walk-in Closet(s)
- School District
- Frederick County Public Schools
- Flooring
- Carpet, Ceramic Tile, Vinyl
- Garage
- Yes
- Garage Spaces
- 2
- Exterior Features
- Exterior Lighting, Street Lights
- Heating
- Central
- Heating Fuel
- Natural Gas
- Cooling
- Central A/C
- Roof
- Architectural Shingle
- Utilities
- Cable TV Available, Natural Gas Available, Phone, Phone Available
- Water
- Public
- Sewer
- Public Sewer
- Room Level
- Primary Bathroom: Upper 1, Primary Bedroom: Upper 1, Laundry: Upper 1, Bedroom 2: Upper 1, Bedroom 3: Upper 1, Bathroom 2: Upper 1, Laundry: Upper 1, Foyer: Main, Den: Main, Kitchen: Main, Great Room: Main, Bedroom 1: Main, Bathroom 1: Main, Recreation Room: Lower 1, Bathroom 3: Lower 1, Bedroom 5: Lower 1, Bedroom 4: Upper 1
- Basement
- Yes
Mortgage Calculator
Listing courtesy of D.R. Horton Realty of Virginia, LLC. Contact: 3017013700