724 William Ave, Westminster, MD 21157
- $350,000
- 3
- BD
- 2
- BA
- 1,776
- SqFt






- List Price
- $350,000
- Price Change
- ▼ $39,900 1788214225
- Days on Market
- 8
- Status
- ACTIVE
- MLS#
- MDCR2037418
- Bedrooms
- 3
- Bathrooms
- 2
- Full Baths
- 2
- Living Area
- 1,776
- Lot Size (Acres)
- 0.31
- Style
- Ranch/Rambler
- Year Built
- 1958
- County
- Carroll
- School District
- Carroll County Public Schools
Property Description
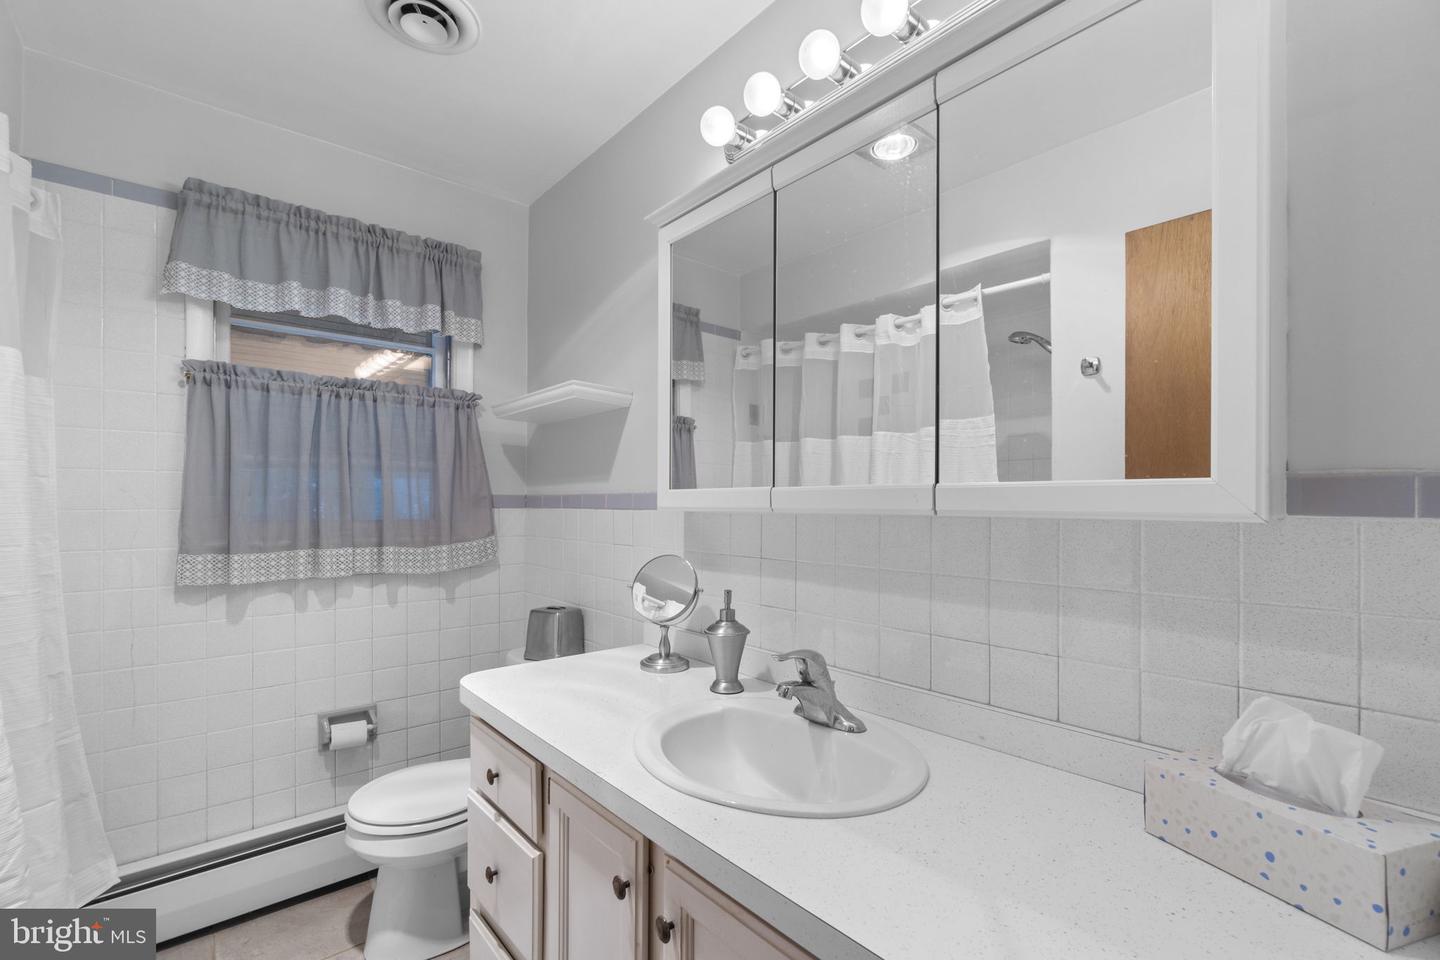
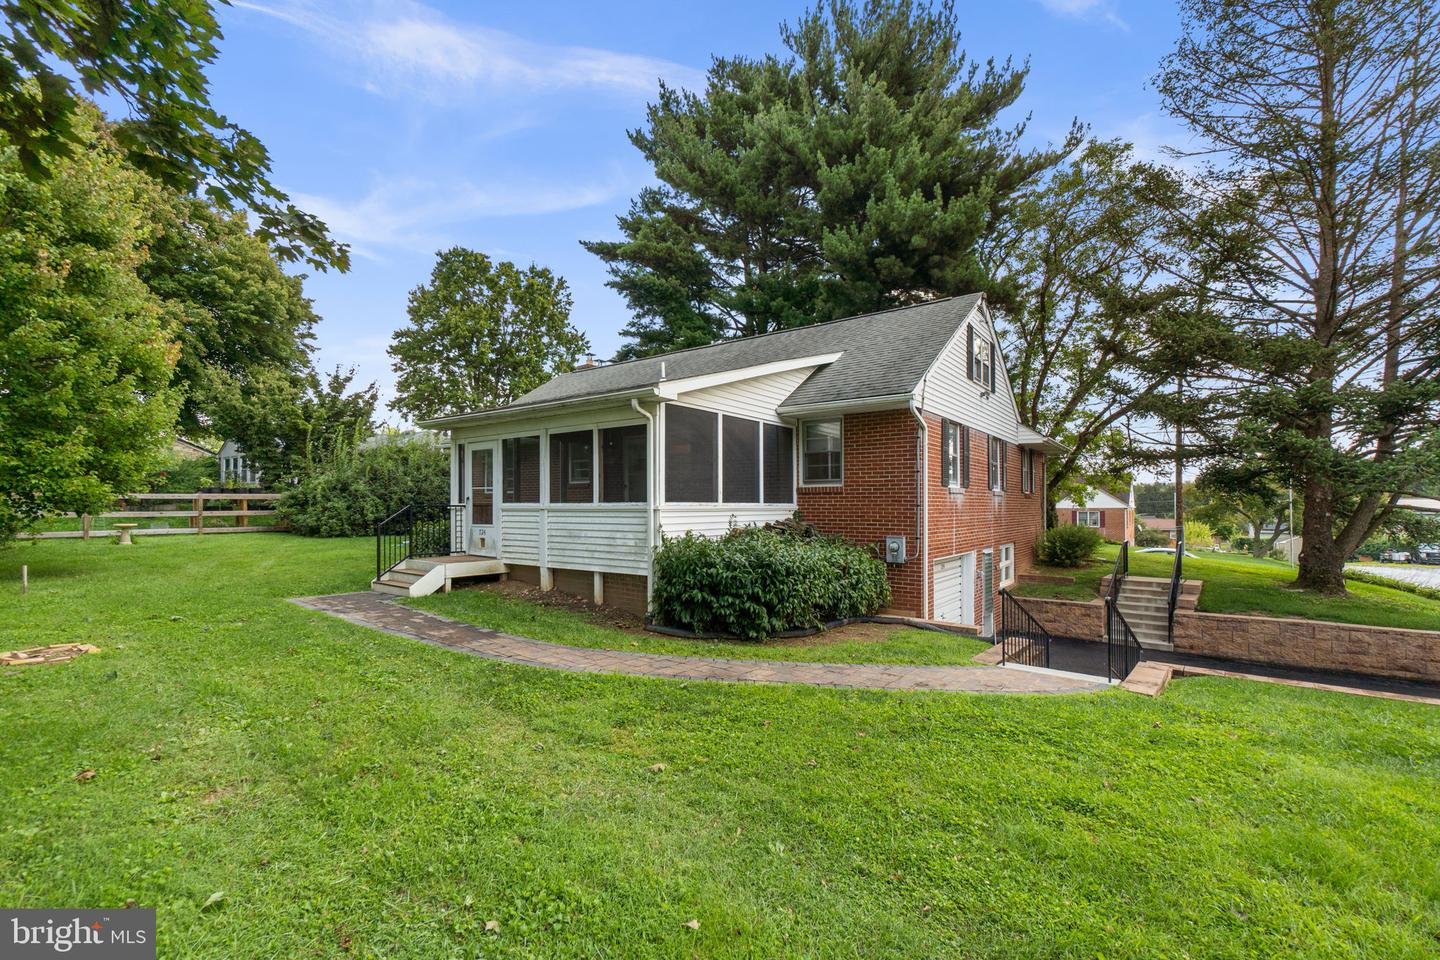
They don't build houses like this anymore! This solid brick home has an amazing amount of square footage and features, including a formal entry foyer with slate flooring, impressive living room with a fireplace, separate dining room plus an eat-in kitchen decked out with granite counters and opening to a screened porch with slate flooring. The primary is large and there are two other bedrooms on the main level with a full bathroom. There are fixed stairs to a walk-up attic that could easily be finished into living space with two windows and flooring. The lower level is mammoth with a recreation room that sports recessed lights and a 2nd wood burning fireplace, a large family room with a door to the driveway and a built-in counter/bar, a large laundry/workshop and a 2nd full bathroom with walk-in shower plus access to the garage. This has an attractive corner lot with trees, shed and a newly paved driveway. The roof is around 10+/- years old and the HVAC was replaced in 2019. This is priced below market due to the dated condition, but it's totally livable. Must be sold AS IS.
Additional Information
- Subdivision
- Fairfield
- Taxes
- $3485
- Interior Features
- Attic, Bathroom - Stall Shower, Bathroom - Tub Shower, Built-Ins, Carpet, Ceiling Fan(s), Dining Area, Entry Level Bedroom, Floor Plan - Traditional, Formal/Separate Dining Room, Kitchen - Eat-In, Kitchen - Table Space, Upgraded Countertops, Wood Floors, Recessed Lighting
- School District
- Carroll County Public Schools
- Elementary School
- Robert Moton
- Middle School
- East
- High School
- Winters Mill
- Fireplaces
- 2
- Fireplace Description
- Brick, Mantel(s)
- Flooring
- Hardwood, Ceramic Tile, Carpet
- Garage
- Yes
- Garage Spaces
- 1
- Exterior Features
- Exterior Lighting, Outbuilding(s), Street Lights
- Heating
- Baseboard - Hot Water
- Heating Fuel
- Oil
- Cooling
- Central A/C, Ceiling Fan(s), Heat Pump(s)
- Roof
- Architectural Shingle
- Water
- Public
- Sewer
- Public Sewer
- Room Level
- Living Room: Main, Foyer: Main, Dining Room: Main, Kitchen: Main, Primary Bedroom: Main, Bedroom 2: Main, Bedroom 3: Main, Bathroom 1: Main, Screened Porch: Main, Attic: Upper 1, Family Room: Lower 1, Recreation Room: Lower 1, Laundry: Lower 1, Bathroom 2: Lower 1, Other: Lower 1
- Basement
- Yes
Mortgage Calculator
Listing courtesy of Providence Realty. Contact: 4107872888