4001 Copper Dr, Eldersburg, MD 21784
- $699,990
- 4
- BD
- 3
- BA
- 2,114
- SqFt




- List Price
- $699,990
- Days on Market
- 19
- Status
- ACTIVE
- MLS#
- MDCR2036184
- Bedrooms
- 4
- Bathrooms
- 3
- Full Baths
- 2
- Half Baths
- 1
- Living Area
- 2,114
- Lot Size (Acres)
- 0.39
- Style
- Transitional
- County
- Carroll
- School District
- Carroll County Public Schools
Property Description
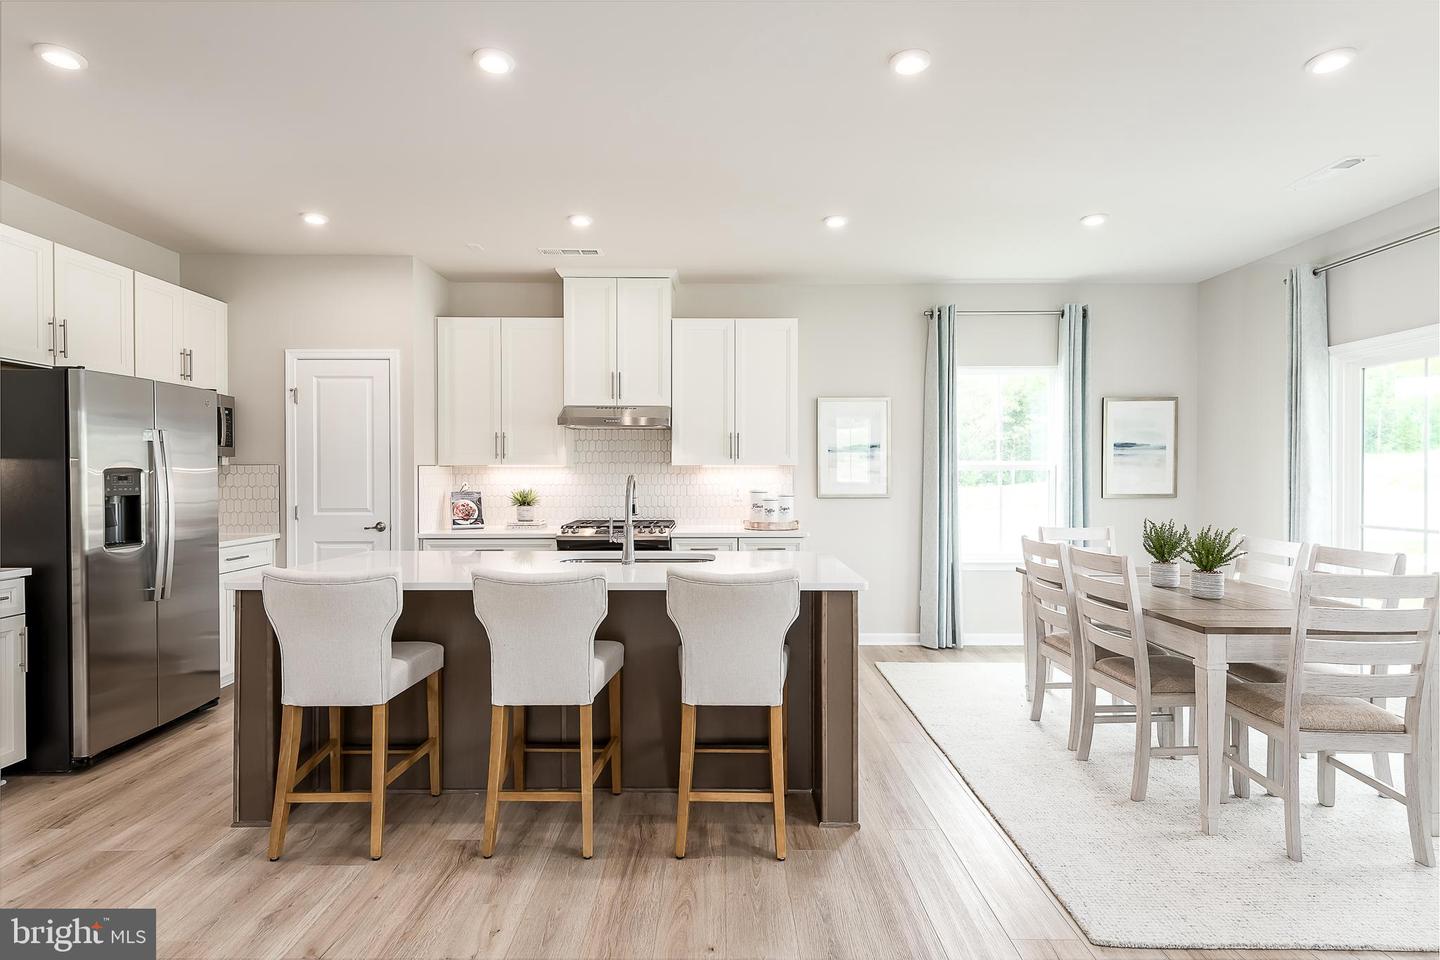
LAST HOMESITE AVAILABLE at MINERAL HILL. The charming community has sold very quickly being Eldersburg's only new construction single family homes with multiple two-story floorplans to choose from, 6 styles in all ranging 2,737+ sq ft to 5,355+ sq ft. This BALLENGER floorplan, not too big, not too small, is just right with the ideal amount of space that delivers on flexibility. Enter through the covered porch into a flex room – you decide how it functions. A huge modern island in the kitchen flows neatly into the dining area and family room. Upstairs, the owner's bedroom offers two separate closets. Choose four bedrooms or turn one into a loft. Finished basement is included with options for a wet bar, another bedroom and a full bath. Still time to choose your floorplan and make your selections. So don't miss out on this opportunity to enjoy living in a private and convenient location with easy access to shopping, dining and major commuter routes. Call today to schedule your visit. Photos are representative only.
Additional Information
- Subdivision
- None Available
- HOA Fee
- $250
- HOA Frequency
- Annually
- Interior Features
- Bathroom - Walk-In Shower, Family Room Off Kitchen, Floor Plan - Open, Kitchen - Gourmet, Kitchen - Island, Primary Bath(s), Recessed Lighting, Sprinkler System, Upgraded Countertops
- School District
- Carroll County Public Schools
- Garage
- Yes
- Garage Spaces
- 2
- Exterior Features
- Exterior Lighting, Sidewalks
- Heating
- Forced Air
- Heating Fuel
- Electric
- Cooling
- Central A/C
- Roof
- Architectural Shingle
- Water
- Public
- Sewer
- Public Sewer
- Room Level
- Primary Bathroom: Upper 1, Mud Room: Main, Laundry: Upper 1, Bathroom 1: Upper 1, Family Room: Main, Half Bath: Main, Bedroom 4: Upper 1, Bedroom 3: Upper 1, Primary Bedroom: Upper 1, Foyer: Main, Kitchen: Main, Dining Room: Main, Bedroom 2: Upper 1, Other: Main, Recreation Room: Lower 1, Storage Room: Lower 1
- Basement
- Yes
Mortgage Calculator
Listing courtesy of NVR, INC.. Contact: 4108787465