6478 Cornwall Dr Unit #26, Eldersburg, MD 21784
- $329,900
- 3
- BD
- 3
- BA
- 1,620
- SqFt






- List Price
- $329,900
- Days on Market
- 12
- Status
- ACTIVE
- MLS#
- MDCR2036142
- Bedrooms
- 3
- Bathrooms
- 3
- Full Baths
- 2
- Half Baths
- 1
- Living Area
- 1,620
- Style
- Colonial
- Year Built
- 2009
- County
- Carroll
- School District
- Carroll County Public Schools
Property Description
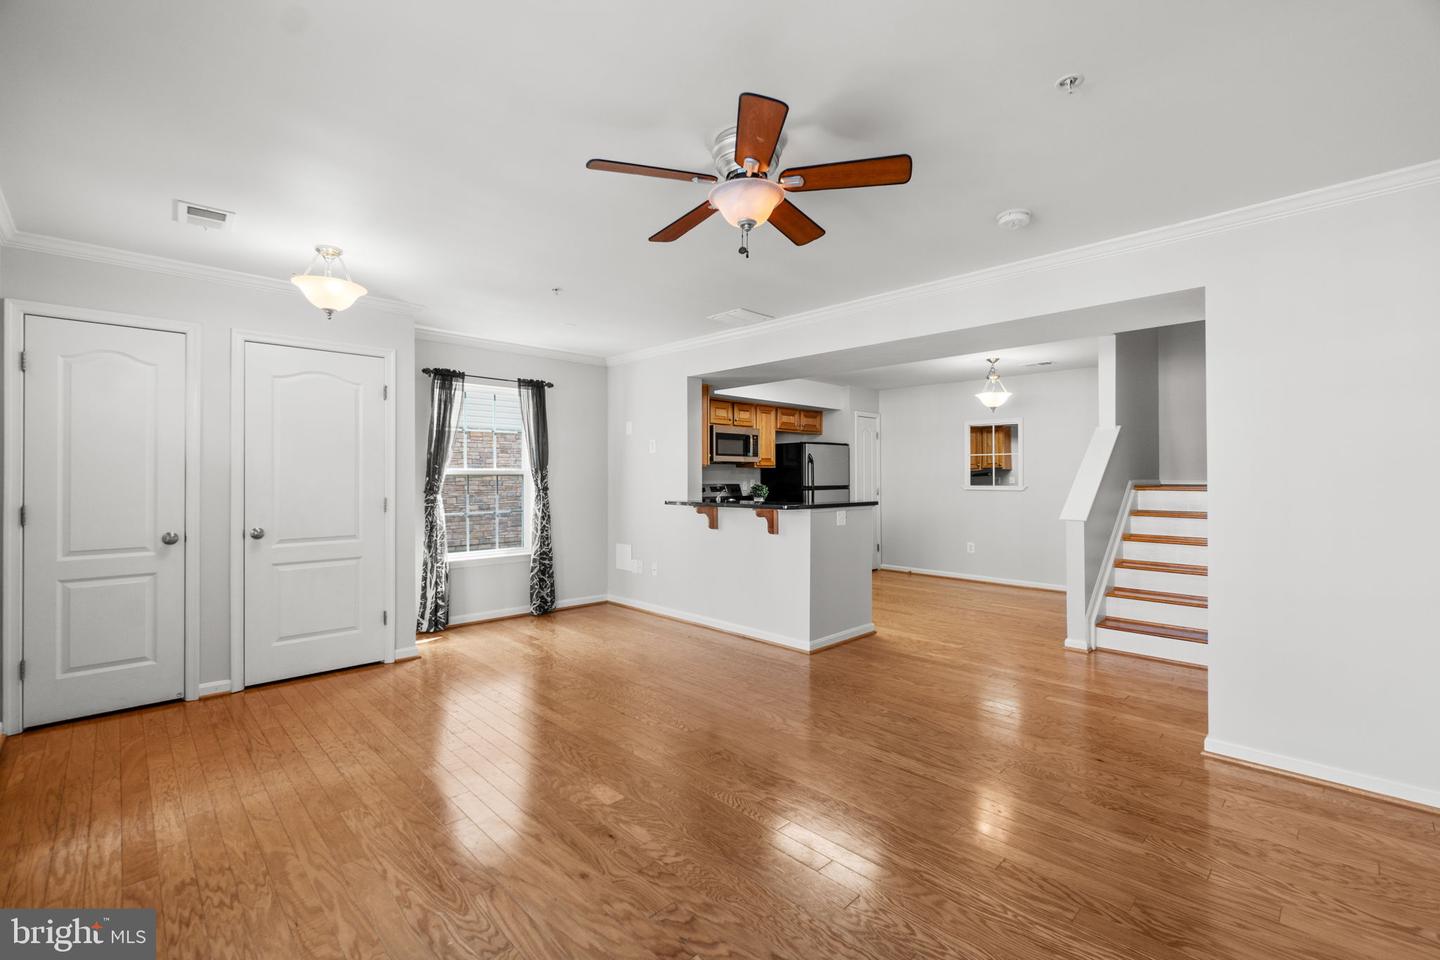
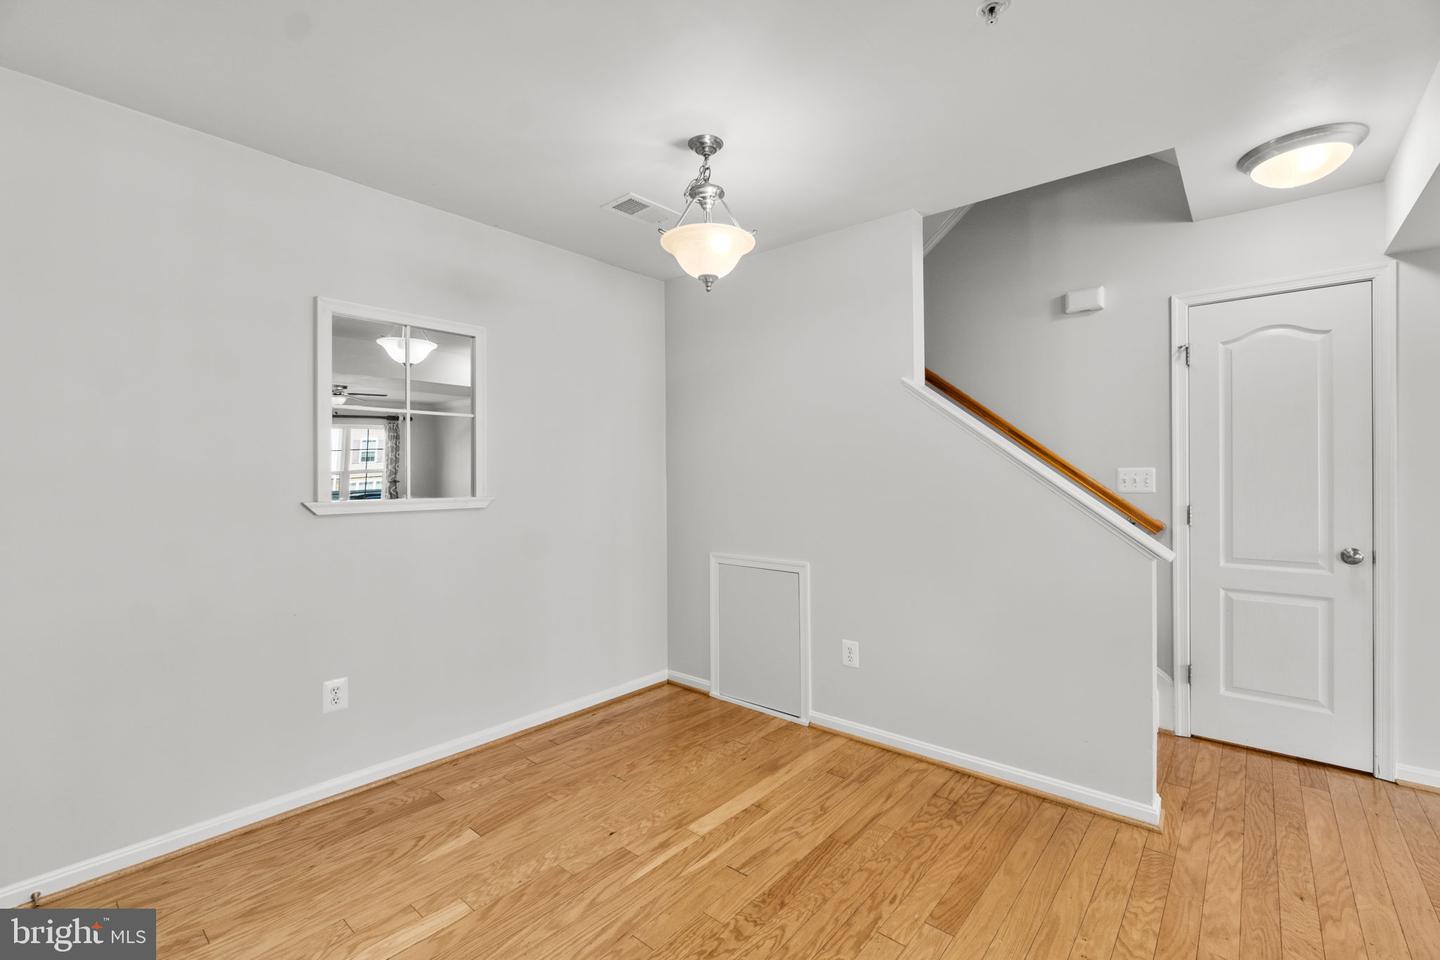
Welcome to 6478 Cornwall Drive, Unit #26, located in the desirable Reservoir Ridge community of Eldersburg! This beautifully maintained home offers 3 bedrooms, 2.5 bathrooms, and two assigned parking spaces. The main level boasts gleaming hardwood floors, a spacious living room, a convenient half bath, and a stunning kitchen with granite countertops and stainless steel appliances. Upstairs, the second level features two generously sized bedrooms, a full bathroom, and a laundry room. The third level is dedicated to an expansive primary suite complete with a walk-in closet and en-suite bathroom featuring a soaking tub, separate shower, and double vanities. Recent updates include a brand-new roof (2025), updated windows (2024), new stove (2025), new water heater (2026), new dryer (2026), and fresh interior paint (2025). Condo fees include access to the community pool, exterior maintenance (including roof and siding), common area upkeep, water, trash removal, and snow removal—providing worry-free living. Situated in a prime location near major routes, restaurants, and shopping. This is an opportunity you don’t want to miss! Come explore this beautiful home during the open house scheduled for Saturday, July 18th from 12-2 p.m.!
Additional Information
- Subdivision
- Reservoir Ridge
- Taxes
- $3111
- Condo Fee
- $475
- Interior Features
- Bathroom - Soaking Tub, Bathroom - Walk-In Shower, Carpet, Ceiling Fan(s), Floor Plan - Open, Kitchen - Eat-In, Pantry, Primary Bath(s), Walk-in Closet(s), Wood Floors
- Amenities
- Common Grounds, Pool - Outdoor
- School District
- Carroll County Public Schools
- Flooring
- Carpet, Hardwood, Ceramic Tile
- Community Amenities
- Common Grounds, Pool - Outdoor
- Heating
- Forced Air
- Heating Fuel
- Electric
- Cooling
- Central A/C
- Water
- Public
- Sewer
- Public Sewer
- Room Level
- Living Room: Main, Kitchen: Main, Half Bath: Main, Bedroom 2: Upper 1, Bedroom 3: Upper 1, Full Bath: Upper 1, Laundry: Upper 1, Primary Bedroom: Upper 2, Primary Bathroom: Upper 2
Mortgage Calculator
Listing courtesy of Keller Williams Realty Centre. Contact: 4103120000