2874 Talbert Rd, Finksburg, MD 21048
- $699,000
- 4
- BD
- 3
- BA
- 2,808
- SqFt








- List Price
- $699,000
- Days on Market
- 18
- Status
- ACTIVE
- MLS#
- MDCR2035974
- Bedrooms
- 4
- Bathrooms
- 3
- Full Baths
- 2
- Half Baths
- 1
- Living Area
- 2,808
- Lot Size (Acres)
- 0.96
- Style
- Colonial
- Year Built
- 1994
- County
- Carroll
- School District
- Carroll County Public Schools
Property Description
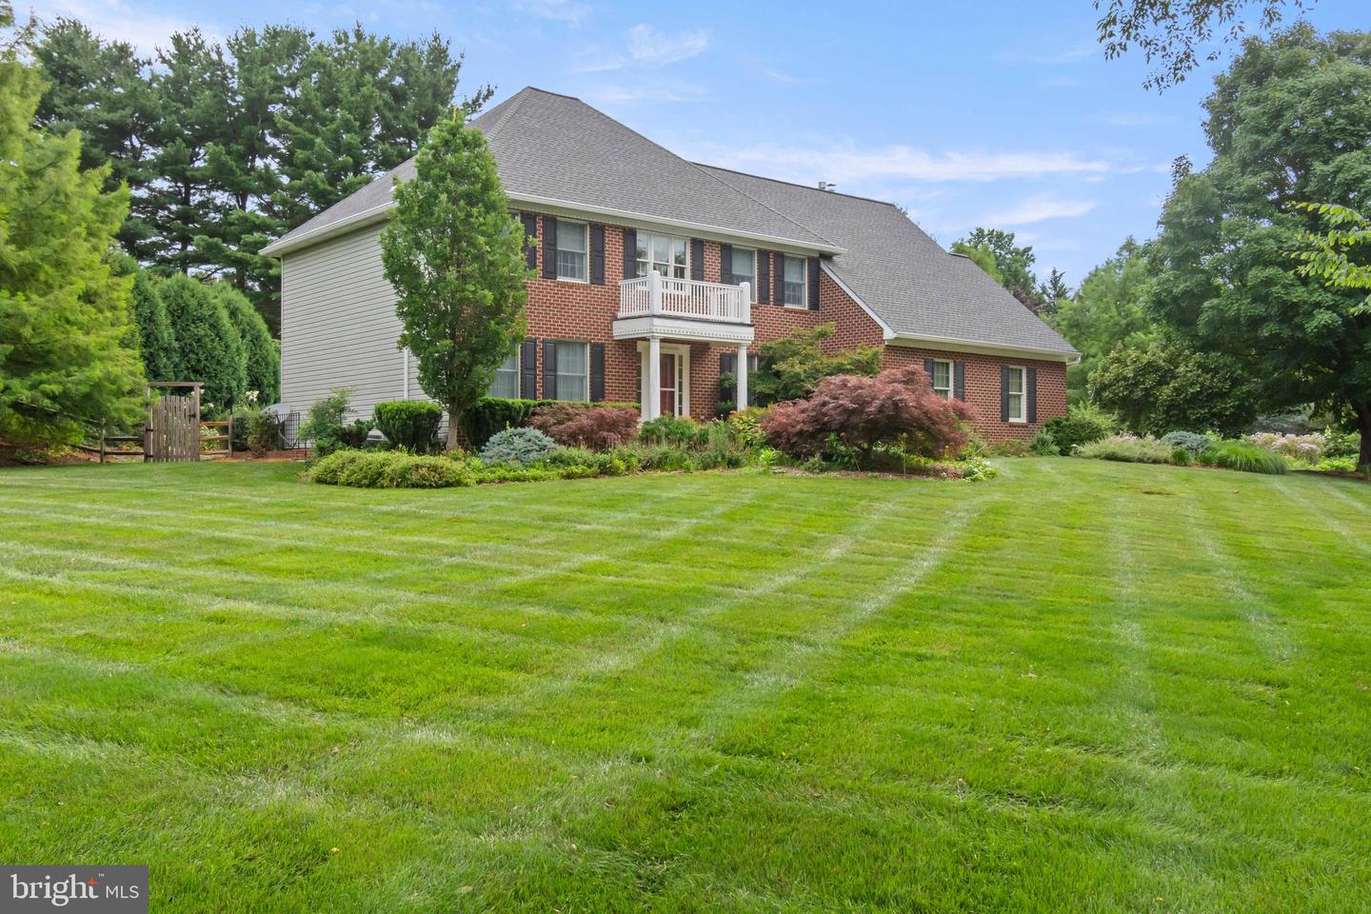
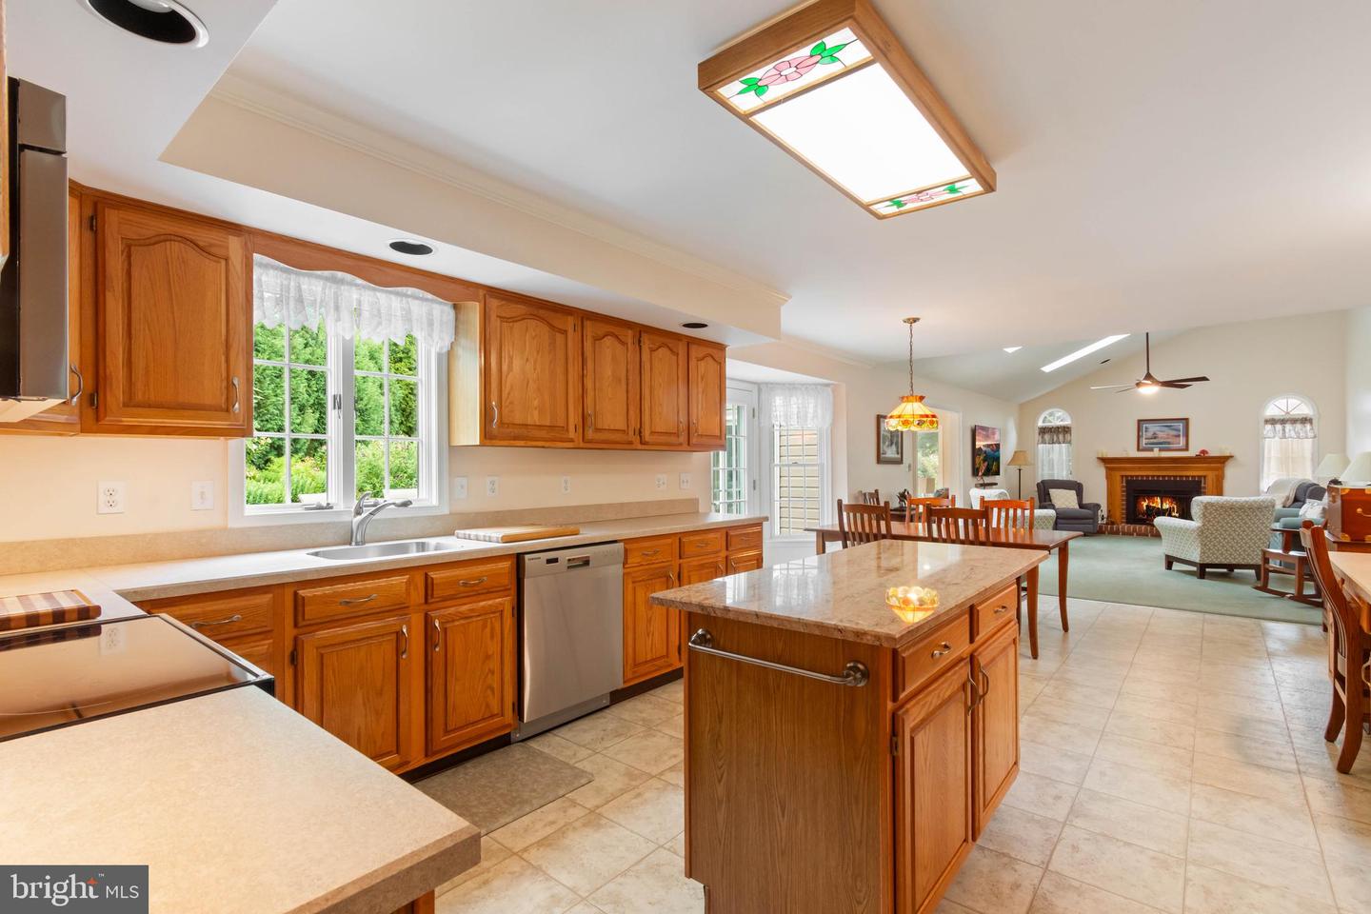
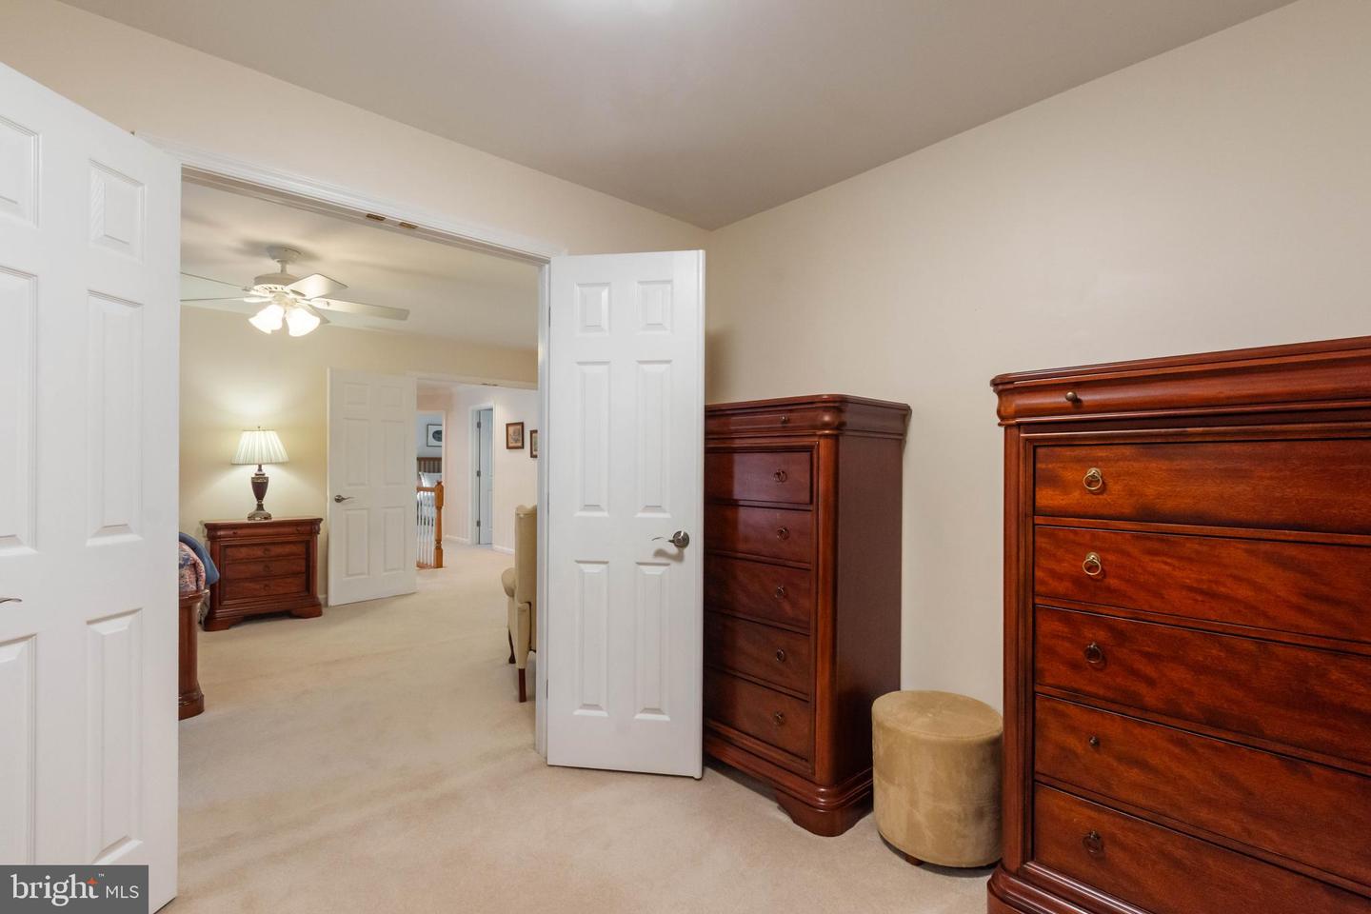
Nestled on nearly one private acre in the desirable St. George's Gates community, this beautiful Colonial offers the perfect blend of timeless charm and comfortable living. Featuring 4 bedrooms, 2.5 bathrooms, and over 2,800 square feet of living space, this home welcomes you with a dramatic two-story foyer, spacious formal living and dining rooms, and a dedicated home office ideal for today's lifestyle. The heart of the home is the bright kitchen with a breakfast nook that flows seamlessly into the inviting family room, creating the perfect space for everyday living and entertaining. Unwind year-round in the four-season sunroom or step outside to the Trex deck overlooking the peaceful backyard surrounded by seasonal flowers and landscaping. Upstairs, the generous primary suite and three additional bedrooms provide plenty of room for family and guests. Set on a beautifully landscaped 0.96-acre lot, this home offers privacy while remaining conveniently located near shopping, dining, parks, and commuter routes to Baltimore, Westminster, and beyond. Don't miss the opportunity to own this exceptional home in one of Finksburg's most sought-after neighborhoods.
Additional Information
- Subdivision
- St Georges Gates
- Taxes
- $6390
- Interior Features
- Attic, Breakfast Area, Family Room Off Kitchen, Kitchen - Table Space, Dining Area, Window Treatments, Primary Bath(s), Wood Floors, Floor Plan - Traditional, Bathroom - Jetted Tub
- School District
- Carroll County Public Schools
- Fireplaces
- 1
- Fireplace Description
- Equipment, Mantel(s), Gas/Propane
- Flooring
- Hardwood, Ceramic Tile, Vinyl
- Garage
- Yes
- Garage Spaces
- 2
- Exterior Features
- Sidewalks
- Heating
- Heat Pump(s)
- Heating Fuel
- Electric
- Cooling
- Heat Pump(s)
- Roof
- Shingle
- Water
- Well
- Sewer
- Septic Exists
- Room Level
- Dining Room: Main, Primary Bedroom: Upper 1, Kitchen: Main, Other: Upper 1, Foyer: Main, Screened Porch: Unspecified, Laundry: Unspecified, Living Room: Main, Bedroom 2: Upper 1, Bedroom 3: Upper 1, Family Room: Main, Basement: Lower 1, Library: Main, Study: Unspecified, Bedroom 1: Upper 1, Mud Room: Unspecified, Sun/Florida Room: Unspecified, Storage Room: Unspecified, Sun/Florida Room: Main
- Basement
- Yes
Mortgage Calculator
Listing courtesy of EXP Realty, LLC. Contact: 8888607369