3831 Walnut Grove Rd, Taneytown, MD 21787
- $475,000
- 3
- BD
- 2
- BA
- 1,832
- SqFt




- List Price
- $475,000
- Price Change
- ▼ $20,000 1784763282
- Days on Market
- 33
- Status
- ACTIVE
- MLS#
- MDCR2035880
- Bedrooms
- 3
- Bathrooms
- 2
- Full Baths
- 2
- Living Area
- 1,832
- Lot Size (Acres)
- 3.19
- Style
- Colonial, Traditional
- Year Built
- 1882
- County
- Carroll
- School District
- Carroll County Public Schools
Property Description
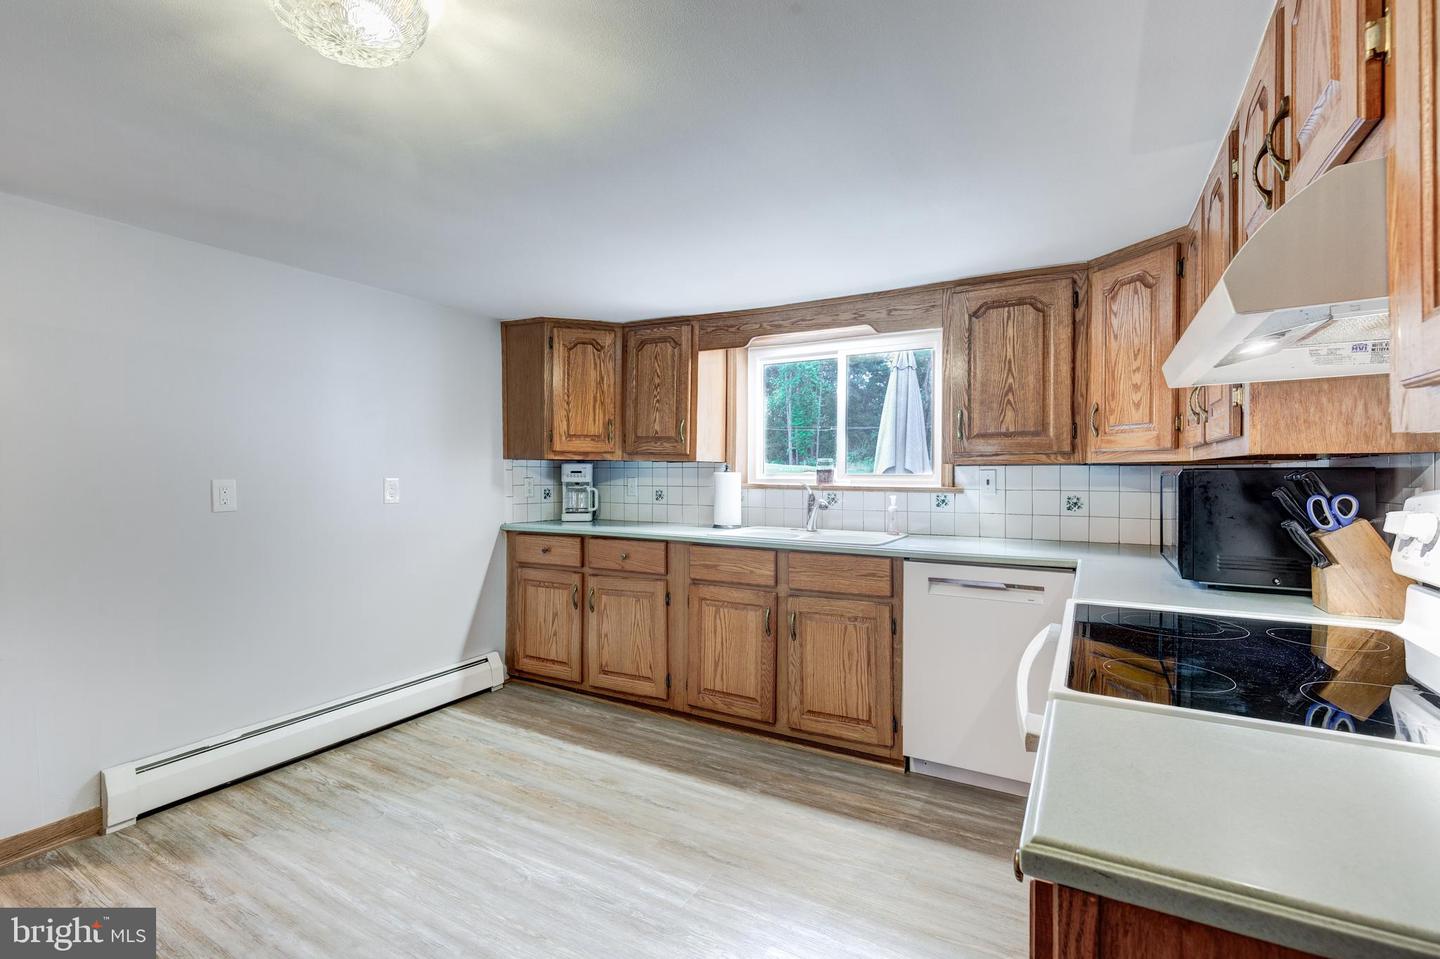
Well-maintained country home situated on 3.19 scenic rural acres consisting of 3 lots, with county approval already in place for 2 lots to be off-conveyed (not perced yet). Partially wooded and surrounded by farmland, this property offers privacy, functionality, and country charm. Property includes a 20x60 detached garage/workshop and separate 1-car detached garage, both with electric, plus multiple storage shed outbuildings. Enjoy outdoor living from the large composite rear deck and welcoming covered front porch. Interior highlights include gleaming hardwood floors, fresh paint throughout, new luxury vinyl plank flooring, and a cozy pellet stove in the living room. Formal dining room with custom built-ins and a country kitchen with custom cabinetry and brand-new dishwasher. Spacious main-level primary suite with walk-in closet and private full bath, plus convenient main-level laundry room. Upstairs offers two additional bedrooms, full bath, hardwood flooring, and walk-up access to a floored attic, perfect for extra. Home warranty conveys.
Additional Information
- Subdivision
- None Available
- Taxes
- $2941
- Interior Features
- Attic, Bathroom - Walk-In Shower, Bathroom - Tub Shower, Built-Ins, Ceiling Fan(s), Entry Level Bedroom, Family Room Off Kitchen, Floor Plan - Traditional, Formal/Separate Dining Room, Kitchen - Country, Pantry, Primary Bath(s), Stove - Pellet, Walk-in Closet(s), Window Treatments, Wood Floors
- School District
- Carroll County Public Schools
- Elementary School
- Taneytown
- Middle School
- Northwest
- High School
- Francis Scott Key Senior
- Fireplaces
- 1
- Fireplace Description
- Other, Flue for Stove
- Flooring
- Luxury Vinyl Plank, Hardwood
- Garage
- Yes
- Garage Spaces
- 5
- Exterior Features
- Flood Lights, Outbuilding(s)
- View
- Trees/Woods
- Heating
- Baseboard - Hot Water, Pellet Stove
- Heating Fuel
- Oil, Pellets
- Cooling
- Ceiling Fan(s), Window Unit(s)
- Roof
- Asphalt
- Water
- Well
- Sewer
- On Site Septic
- Room Level
- Dining Room: Main, Laundry: Main, Kitchen: Main, Family Room: Main, Primary Bedroom: Main, Primary Bathroom: Main, Bedroom 2: Upper 1, Bedroom 3: Upper 1, Bathroom 2: Main
- Basement
- Yes
Mortgage Calculator
Listing courtesy of Long & Foster Real Estate, Inc.. Contact: 4107511221