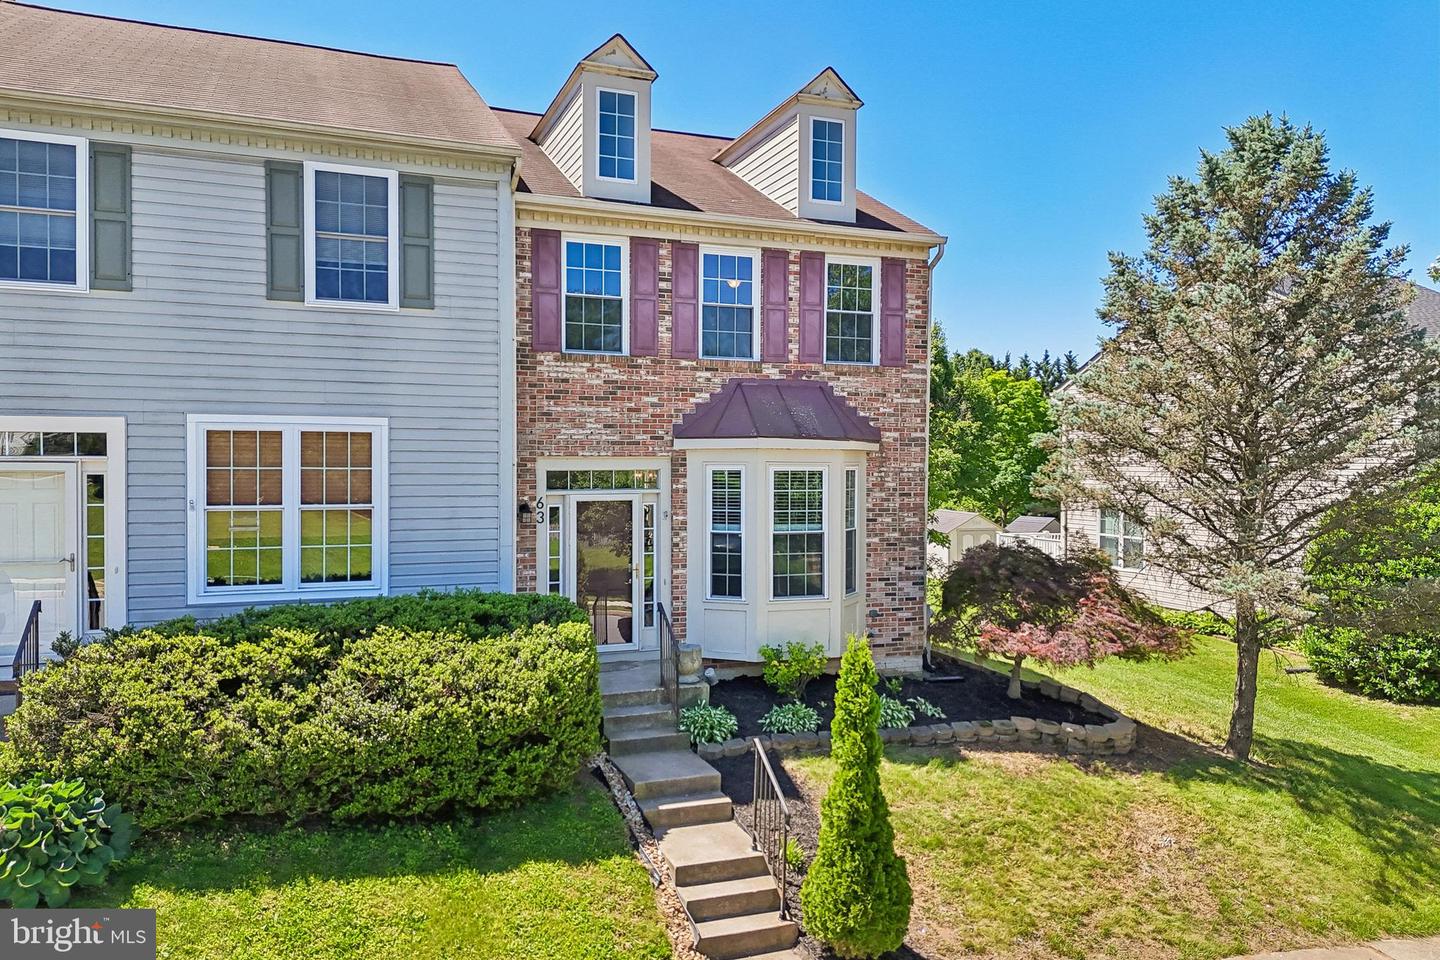
63 Sable Ct, Westminster, MD 21157
- $349,000
- 3
- BD
- 4
- BA
- 1,370
- SqFt












- List Price
- $349,000
- Days on Market
- 15
- Status
- ACTIVE
- MLS#
- MDCR2035510
- Bedrooms
- 3
- Bathrooms
- 4
- Full Baths
- 3
- Half Baths
- 1
- Living Area
- 1,370
- Lot Size (Acres)
- 0.11
- Style
- Colonial
- Year Built
- 1995
- County
- Carroll
- School District
- Carroll County Public Schools
Property Description
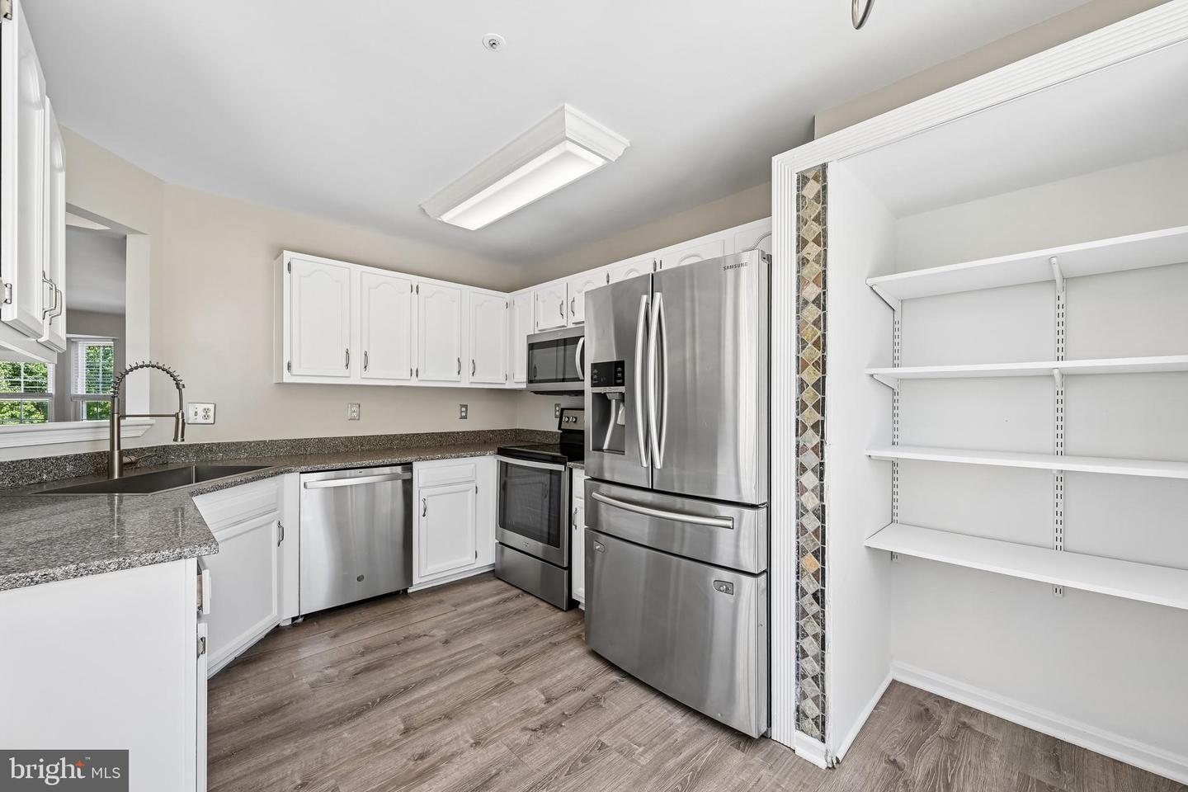
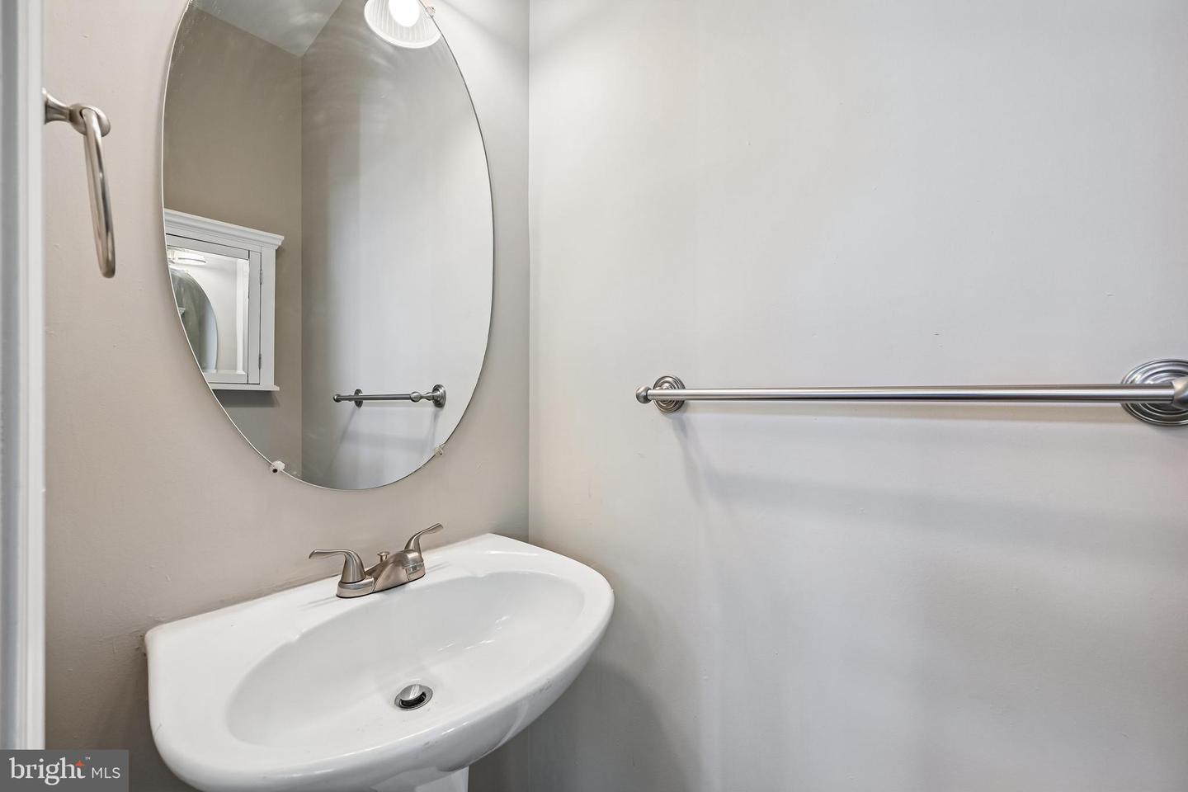
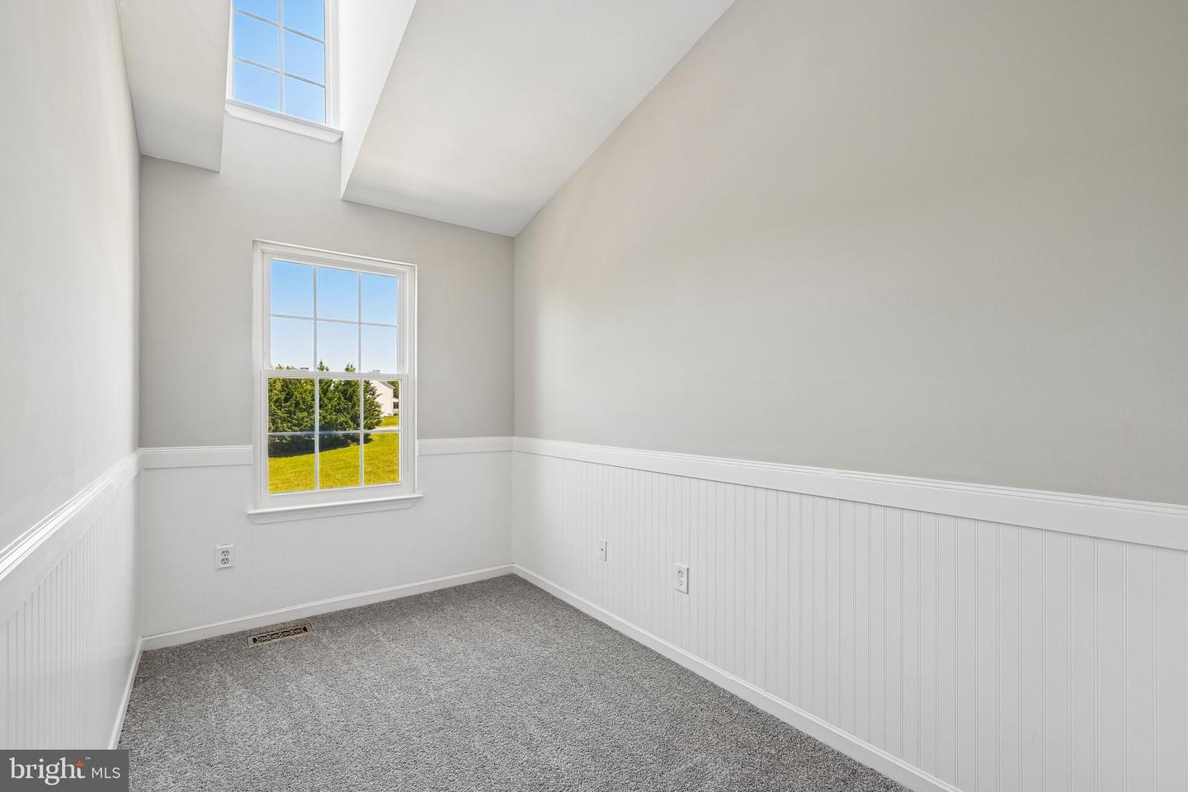
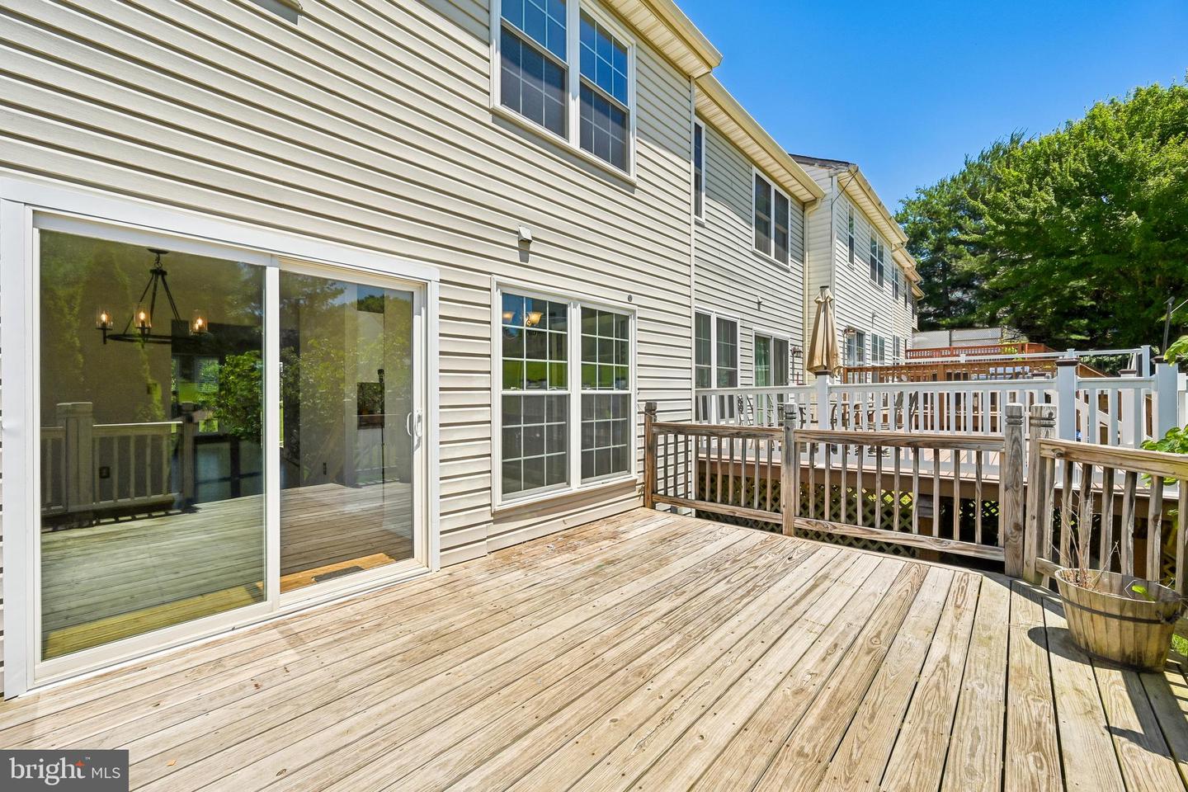
**Back on the market due to buyer financing falling through. Welcome to this well-maintained end-unit townhome offering 3 bedrooms, 3 full bathrooms, and 1 half bathroom in a convenient Westminster location. Freshly painted from top to bottom and featuring new carpet throughout (2026), this home is move-in ready. The main level includes a spacious living room, dining area, updated kitchen (2026), powder room, and access to the rear deck, providing a functional layout for everyday living and entertaining. The upper level features a primary bedroom with an ensuite bathroom, a second bedroom with its own ensuite bathroom, and an additional third bedroom. The finished lower level offers a family room, a full bathroom, laundry area, and additional storage space, providing flexibility for recreation, guests, or a home office. As an end-unit, the home benefits from added privacy and natural light. Conveniently located near shopping, dining, schools, and major commuter routes.
Additional Information
- Subdivision
- Diamond Hills
- Taxes
- $3284
- HOA Fee
- $320
- HOA Frequency
- Annually
- Interior Features
- Built-Ins, Carpet, Ceiling Fan(s), Dining Area, Floor Plan - Traditional, Bathroom - Stall Shower, Bathroom - Tub Shower, Upgraded Countertops
- School District
- Carroll County Public Schools
- Flooring
- Carpet, Ceramic Tile, Hardwood, Luxury Vinyl Plank
- Exterior Features
- Play Area, Extensive Hardscape, Stone Retaining Walls
- Heating
- Forced Air, Heat Pump(s), Programmable Thermostat
- Heating Fuel
- Natural Gas
- Cooling
- Central A/C
- Water
- Public
- Sewer
- Public Sewer
- Basement
- Yes
Mortgage Calculator
Listing courtesy of Samson Properties. Contact: 7033493900