1488 Algonquin Ct, Finksburg, MD 21048
- $525,000
- 4
- BD
- 2
- BA
- 1,132
- SqFt




- List Price
- $525,000
- Days on Market
- 11
- Status
- ACTIVE
- MLS#
- MDCR2035492
- Bedrooms
- 4
- Bathrooms
- 2
- Full Baths
- 2
- Living Area
- 1,132
- Lot Size (Acres)
- 0.96
- Style
- Split Level
- Year Built
- 1979
- County
- Carroll
- School District
- Carroll County Public Schools
Property Description
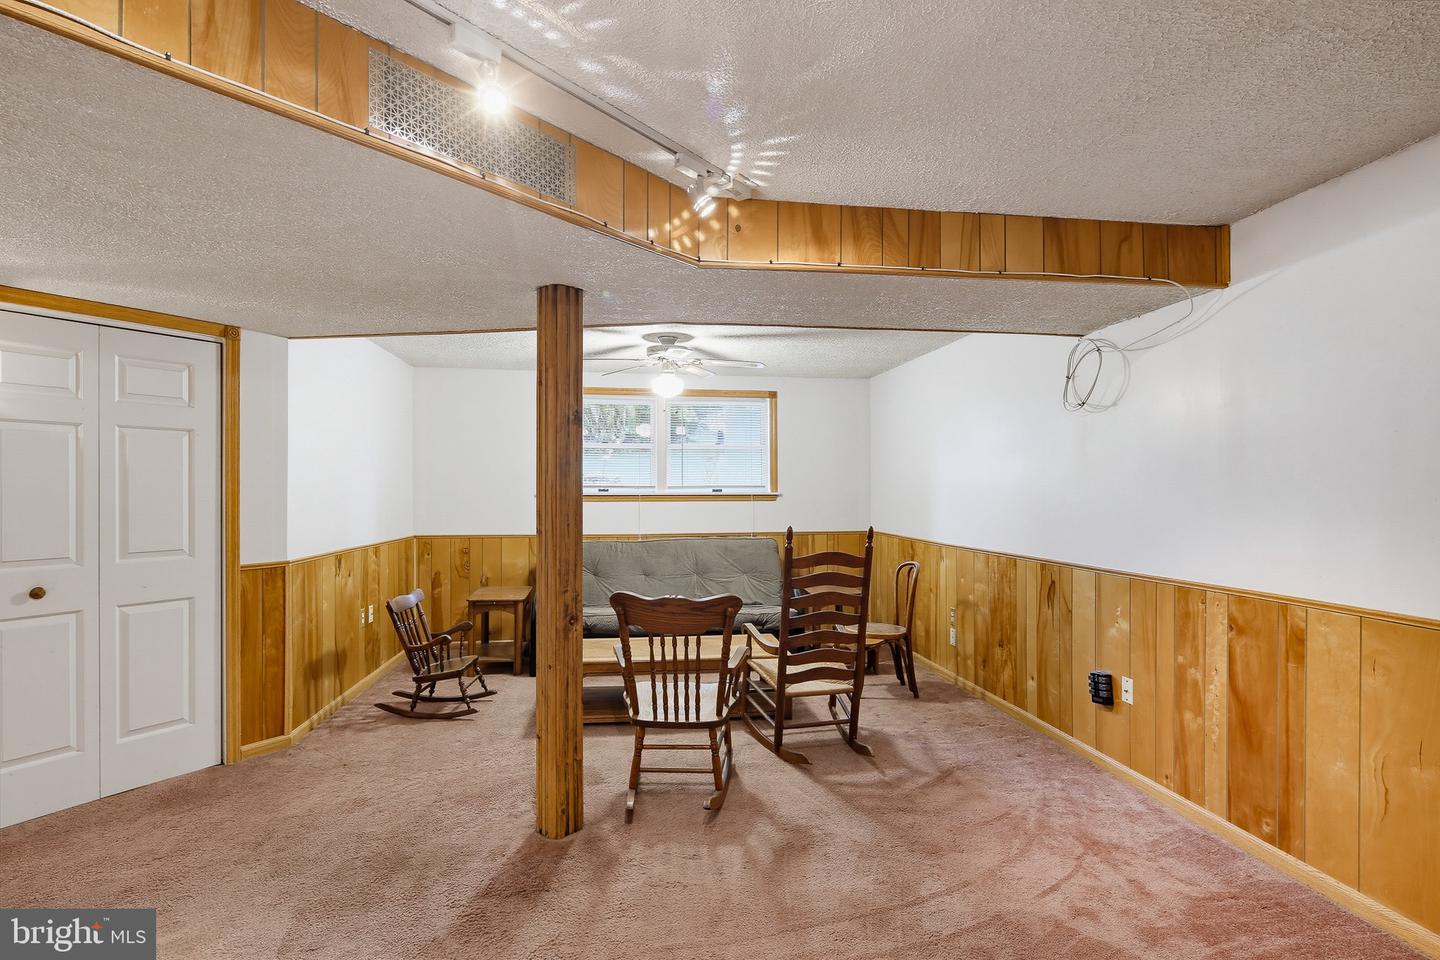
Nicely updated 3+ Bedrooms 2 Bath home on .96 Acres backing to wetlands with no future homes to be built behind this beautiful home. No through street makes this home a MUST SEE. Recent updates include laminate floors on main level, 2 updated bathrooms, newer vinyl windows 2017-2022) 2018 new roof, new gutters with Leaf Filter gutter guards & new downspouts, 2022 HVAC, 2024 Electric Hot Water Heater & Pellet stove for those cold brisk nights. Spacious kitchen with sleek laminate countertops., plenty of cabinets & renovated hall closet includes nice pantry with custom pull out shelves. Refurbished deck in 2022! Great exterior security system to help catch the incredible wildlife. Added bonus includes Dog door & invisible fence for your 4 legged furry friends. Location, Location, Locations....minutes from the best private schools or public schools without the additional cost. Incredible local shopping or head downtown Westminster to the best restaurants and top rated WINERIES. So much to do, while enjoying the gorgeous URBAN SPRAWL! Your new home is waiting for you TODAY!
Additional Information
- Subdivision
- Lawndale Acres
- Taxes
- $3791
- Interior Features
- Stove - Pellet
- School District
- Carroll County Public Schools
- Elementary School
- Sandymount
- Middle School
- Shiloh
- High School
- Westminster
- Fireplaces
- 1
- Fireplace Description
- Corner, Free Standing, Other
- Flooring
- Laminated
- Exterior Features
- Gutter System
- View
- Trees/Woods
- Heating
- Heat Pump(s)
- Heating Fuel
- Electric
- Cooling
- Central A/C
- Roof
- Asphalt
- Water
- Well
- Sewer
- Private Septic Tank
- Room Level
- Primary Bedroom: Main, Bedroom 2: Main, Bedroom 3: Main, Living Room: Main, Dining Room: Main, Kitchen: Main, Bedroom 4: Lower 1, Family Room: Lower 1, Laundry: Lower 1
- Basement
- Yes
Mortgage Calculator
Listing courtesy of RE/MAX Realty Group. Contact: